Your Dream Home Awaits in Eagle Springs! Welcome to this beautifully maintained DR Horton home offering 4 bedrooms, 3.5 baths, and a 3 car garage, perfectly situated on a quiet cul de sac. The open concept floor plan is ideal for everyday living and entertaining, featuring a spacious family room that flows into the kitchen with abundant cabinetry, granite countertops, and a large breakfast bar. The private first floor primary suite provides a relaxing retreat, while upstairs you'll find three generously sized bedrooms, two full baths, and a huge game room. Plantation shutters add timeless charm throughout. Enjoy peace of mind with a new HVAC system and furnace (2025) and both water heaters replaced in 2026. Step outside to an oversized patio complete with a hot tub, play set, and storage shed. Located in the sought after Eagle Springs community with pools, parks, trails, and sports courts, this move in ready home offers the perfect blend of comfort, style, and convenience.
For sale
$420,000
12622 Otter Crest Ct, Humble, TX 77346
4beds
3,357sqft
:
Get pre-qualified$3,482/mo
Single Family Residence
Built in 2012
10,593 Square Feet Lot
$413,700 Zestimate®
$125/sqft
$92/mo HOA
What's special
Hot tubOpen concept floor planOversized patioStorage shedPlay setSpacious family roomGranite countertops
- 22 days |
- 202 |
- 13 |
Zillow last checked:
Listing updated:
Listed by:
Sandi Harrington TREC #0541778 281-995-8814,
Keller Williams Realty Northeast,
Jacob Rone TREC #0733608 832-703-7912,
Keller Williams Realty Northeast
Source: HAR,MLS#: 16928175
Facts & features
Interior
Bedrooms & bathrooms
- Bedrooms: 4
- Bathrooms: 4
- Full bathrooms: 3
- 1/2 bathrooms: 1
Rooms
- Room types: Utility Room
Primary bedroom
- Level: First
- Area: 288
- Dimensions: 18 x 16
Bedroom
- Level: Second
- Area: 180
- Dimensions: 15 x 12
Bedroom
- Level: Second
- Area: 182
- Dimensions: 14 x 13
Bedroom
- Level: Second
- Area: 182
- Dimensions: 14 x 13
Breakfast
- Level: First
- Area: 105
- Dimensions: 15 x 7
Dining room
- Level: First
- Area: 204
- Dimensions: 17 x 12
Family room
- Level: First
- Area: 255
- Dimensions: 17 x 15
Game room
- Level: Second
- Area: 400
- Dimensions: 25 x 16
Kitchen
- Level: First
- Area: 225
- Dimensions: 15 x 15
Heating
- Natural Gas
Cooling
- Electric
Appliances
- Included: Disposal, Double Oven, Microwave, Gas Cooktop, Dishwasher
- Laundry: Electric Dryer Hookup, Washer Hookup
Features
- En-Suite Bath, Primary Bed - 1st Floor
- Flooring: Carpet, Laminate, Tile
- Number of fireplaces: 1
- Fireplace features: Gas, Gas Log
Interior area
- Total structure area: 3,357
- Total interior livable area: 3,357 sqft
Property
Parking
- Total spaces: 3
- Parking features: Attached
- Attached garage spaces: 3
Features
- Stories: 2
Lot
- Size: 10,593 Square Feet
- Features: Cul-De-Sac, Subdivided, 0 Up To 1/4 Acre
Details
- Parcel number: 1315470020015
Construction
Type & style
- Home type: SingleFamily
- Architectural style: Traditional
- Property subtype: Single Family Residence
Materials
- Brick, Cement Siding
- Foundation: Slab
- Roof: Composition
Condition
- New construction: No
- Year built: 2012
Utilities & green energy
- Water: Water District
Community & HOA
Community
- Subdivision: Eagle Spgs Sec 37
HOA
- Has HOA: Yes
- Amenities included: Clubhouse, Park, Playground, Pool, Tennis Court(s)
- HOA fee: $1,100 annually
Location
- Region: Humble
Financial & listing details
- Price per square foot: $125/sqft
- Tax assessed value: $422,714
- Annual tax amount: $11,033
- Date on market: 7/16/2026
- Listing terms: Cash,Conventional,FHA,VA Loan
Estimated market value
$413,700
$393,000 - $434,000
$3,163/mo
Price history
| Date | Event | Price |
|---|---|---|
| 7/16/2026 | Listed for sale | $420,000+31.3%$125/sqft |
Source:  HAR #16928175 Report a problem HAR #16928175 Report a problem | ||
| 4/30/2020 | Listing removed | $320,000$95/sqft |
Source: United Real Estate #56161997 Report a problem | ||
| 3/23/2020 | Pending sale | $320,000$95/sqft |
Source: United Real Estate #56161997 Report a problem | ||
| 3/12/2020 | Listed for sale | $320,000$95/sqft |
Source: United Real Estate #56161997 Report a problem | ||
Public tax history
| Year | Property taxes | Tax assessment |
|---|---|---|
| 2025 | -- | $422,714 -3.1% |
| 2024 | -- | $436,050 -4.3% |
| 2023 | $2,377 +9% | $455,517 +14.3% |
| 2022 | $2,180 | $398,503 +22.6% |
| 2021 | -- | $325,032 +5.6% |
| 2020 | $2,123 +3.2% | $307,925 +4.7% |
| 2019 | $2,058 -76% | $294,214 +0.5% |
| 2018 | $8,586 | $292,605 |
| 2017 | $8,586 +0.7% | $292,605 |
| 2016 | $8,527 +3.4% | $292,605 +4.2% |
| 2015 | $8,244 | $280,684 +6.2% |
| 2014 | $8,244 | $264,339 +40.3% |
| 2013 | -- | $188,390 |
Find assessor info on the county website
Monthly payment
Est. payment
Payment breakdown
Explore the cost of this home by adjusting the details. Changes won't be saved.Climate risks
Neighborhood: Eagle Springs
Nearby schools
GreatSchools rating
- 7/10Atascocita Springs Elementary SchoolGrades: PK-5Distance: 0.3 mi
- 6/10Westlake MiddleGrades: 6-8Distance: 1 mi
- 5/10Atascocita High SchoolGrades: 9-12Distance: 1.2 mi
Schools provided by the listing agent
- Elementary: Atascocita Springs Elementary School
- Middle: West Lake Middle School
- High: Atascocita High School
Source: HAR. This data may not be complete. We recommend contacting the local school district to confirm school assignments for this home.
- $427,2004 bd3 ba3.1k sqft12618 Otter Crest Ct, Humble, TX 77346Off Market
- $397,4004 bd3 ba2.9k sqft12623 Otter Crest Ct, Humble, TX 77346Off Market
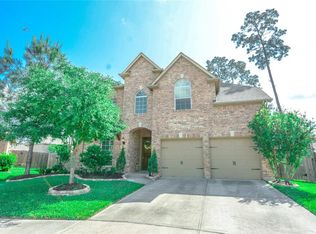
- $498,4004 bd3 ba3.4k sqft17307 Cascading Springs Ln, Humble, TX 77346Off Market
- $485,2004 bd3 ba3.4k sqft17303 Cascading Springs Ln, Humble, TX 77346Off Market
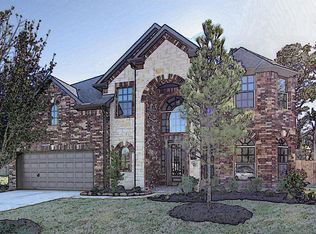
- $416,1004 bd3 ba3.1k sqft17311 Cascading Springs Ln, Humble, TX 77346Off Market
- $348,6004 bd4 ba2.5k sqft12614 Otter Crest Ct, Humble, TX 77346Off Market
- $440,5004 bd3 ba3k sqft12619 Otter Crest Ct, Humble, TX 77346Off Market
- $375,2003 bd2 ba2.4k sqft17227 Cascading Springs Ln, Humble, TX 77346Off Market
A local agent can set up tours, give advice and negotiate with sellers.
A local lender can help you make sure your offer is ready when you are.
Similar homes
- $424,9004 bd3 ba2.8k sqft12911 Waterbury Edge Ln, Humble, TX 77346For Sale
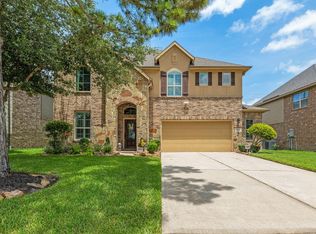 MLS ID #90065699, Alfonso Garcia, Generation Realty & Associates. HAR
 - $415,0004 bd4 ba2.9k sqft12823 Waterbury Edge Ln, Humble, TX 77346For Sale
 MLS ID #56391193, Tara Pingel, United Real Estate. HAR
 - $424,9004 bd3 ba3.2k sqft17311 Lassen Forest Ln, Humble, TX 77346For Sale
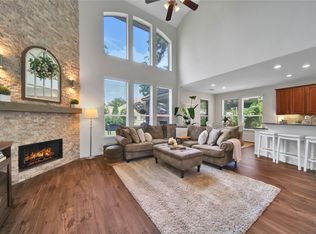 MLS ID #58506182, Lorna Calder, RE/MAX Universal. HAR
 - $--4 bd3 ba2.3k sqft17010 Crockett Canyon Ct, Humble, TX 77346Auction
 Xome
Xome - $439,9004 bd4 ba3.3k sqft17603 Boysen Ct, Humble, TX 77346For SaleMLS ID #10293929, Clinton Reynolds, JLA Realty. HAR
- $387,5004 bd4 ba3k sqft12606 Alsea Bay Ct, Humble, TX 77346For SaleMLS ID #9648417, Joshua Nogowski, TAH Texas Services, LLC. HAR
- $367,9004 bd3 ba2.7k sqft17511 Buck Island Ct, Humble, TX 77346For SaleMLS ID #94964768, Thomas Saunders, RE/MAX Universal. HAR
- $399,9004 bd4 ba3.3k sqft17522 Bighorn River Ln, Humble, TX 77346For SaleMLS ID #97456699, Ginger Salas, eXp Realty LLC. HAR
- $442,5005 bd4 ba3.1k sqft16506 Boundary Waters Ln, Humble, TX 77346For SaleMLS ID #43687852, Anthony Price, Legacy Homes & Properties, LLC. HAR
- $398,0004 bd3 ba3.2k sqft12415 Jamestown Crossing Ln, Humble, TX 77346For SaleMLS ID #62193399, Amanda Whitespeare, eXp Realty LLC. HAR
- $435,0004 bd4 ba2.6k sqft17206 Upper Ridge Ln, Humble, TX 77346For SaleMLS ID #42953258, Dena Hobbs-Lix, JLA Realty. HAR
- $389,9994 bd3 ba2.7k sqft12227 Salt River Valley Ln, Humble, TX 77346For SaleMLS ID #65820566, Tara Pingel, United Real Estate. HAR
- $399,9905 bd4 ba3.7k sqft17922 Silver Bend Dr, Humble, TX 77346For SaleMLS ID #74850041, Natalie Tye, Natalie Tye, Broker. HAR
- $417,0004 bd3 ba2.3k sqft12435 Palo Acebo Ln, Humble, TX 77346For SaleMLS ID #52217231, Melanie Carson, Better Homes and Gardens Real Estate Gary Greene - Champions. HAR
- $440,0004 bd3 ba2.6k sqft16818 Headwaters Forest Dr, Humble, TX 77346For SaleMLS ID #33544761, Daniela Sumbera, Keller Williams Realty Northeast. HAR
- $485,0004 bd4 ba3k sqft17207 Rainier Creek Dr, Humble, TX 77346For SaleMLS ID #57741151, Dayna Simon, Better Homes and Gardens Real Estate Gary Greene - Lake Houston. HAR
- $510,0004 bd4 ba3.6k sqft17519 Pebble Farms Ct, Humble, TX 77346For SaleMLS ID #27337419, Deborah Rose Miller, eXp Realty LLC. HAR
- $440,0004 bd4 ba3.6k sqft12526 Cape Sable Ct, Humble, TX 77346For SaleMLS ID #45944944, Angela Seff, JLA Realty. HAR
- $379,0004 bd4 ba2.5k sqft16875 Olympic National Dr, Humble, TX 77346For SaleMLS ID #31775516, Beckie Martinez, Keller Williams Realty Northeast. HAR
- $495,0004 bd4 ba3.2k sqft12606 Pierson Hollow Dr, Humble, TX 77346For SaleMLS ID #96568982, Rosalinda Swartz, Redfin Corporation. HAR
