Back on market—buyer was unable to complete the sale of their existing home. Welcome to peaceful country living in the desirable Pines of Montverde community! This charming 3-bedroom, 2-bath home sits on a beautifully maintained half-acre lot and features an oversized 2-car garage. Step inside to an inviting open floor plan highlighted by a stunning Chicago brick fireplace and a desirable split-bedroom layout for added privacy. The home offers peace of mind with a newer roof, newer A/C system, low HOA dues, and a recently pumped septic system. The spacious gourmet kitchen showcases beautiful granite countertops and ample room for cooking and entertaining. The primary suite offers a relaxing retreat with two walk-in closets and an en-suite bathroom featuring a large soaking tub and an oversized walk-in shower. The additional bedrooms are generously sized and share a well-appointed second bathroom. Enjoy outdoor living at its finest with a double-sized, covered, screened-in patio overlooking a very large backyard—perfect for gatherings, pets, or simply unwinding. The laundry room includes cabinetry and leads to the an oversized garage, which features a finished floor. Ideally located just minutes from Downtown Montverde, you’ll enjoy easy access to parks, tennis courts, local dining, and Montverde Academy that is only a short 5-minute drive away. Schedule your private showing today and experience the charm of this exceptional home!
Pending
Price cut: $40K (6/26)
$500,000
17638 Windy Pine St, Montverde, FL 34756
3beds
1,819sqft
:
Get pre-qualified$3,307/mo
Single Family Residence
Built in 2001
0.51 Acres Lot
$-- Zestimate®
$275/sqft
$23/mo HOA
What's special
Well-appointed second bathroomBeautiful granite countertopsSpacious gourmet kitchenVery large backyardBeautifully maintained half-acre lotInviting open floor planStunning chicago brick fireplace
- 101 days |
- 342 |
- 12 |
Zillow last checked:
Listing updated:
Listed by:
Orlando Montero 321-299-8257,
ALPHA R.E. OF CENTRAL FL LLC 407-927-1040
Source: Stellar MLS,MLS#: O6398672 Originating MLS: Orlando Regional
Originating MLS: Orlando Regional
Facts & features
Interior
Bedrooms & bathrooms
- Bedrooms: 3
- Bathrooms: 2
- Full bathrooms: 2
Rooms
- Room types: Attic, Den/Library/Office, Dining Room, Living Room, Utility Room
Primary bedroom
- Features: Ceiling Fan(s), Dual Sinks, Garden Bath, Shower No Tub, Walk-In Closet(s)
- Level: First
- Area: 288 Square Feet
- Dimensions: 18x16
Kitchen
- Features: Pantry
- Level: First
- Area: 168 Square Feet
- Dimensions: 14x12
Living room
- Level: First
- Area: 196 Square Feet
- Dimensions: 14x14
Heating
- Central, Electric
Cooling
- Central Air
Appliances
- Included: Dishwasher, Disposal, Dryer, Microwave, Range, Refrigerator, Washer
- Laundry: Laundry Room
Features
- Ceiling Fan(s), Open Floorplan, Stone Counters, Walk-In Closet(s)
- Flooring: Ceramic Tile, Laminate
- Has fireplace: Yes
- Fireplace features: Living Room, Masonry
Interior area
- Total structure area: 2,547
- Total interior livable area: 1,819 sqft
Video & virtual tour
Property
Parking
- Total spaces: 2
- Parking features: Driveway, Garage Door Opener, Oversized
- Attached garage spaces: 2
- Has uncovered spaces: Yes
- Details: Garage Dimensions: 21x20
Features
- Levels: One
- Stories: 1
- Patio & porch: Rear Porch, Screened
- Exterior features: Irrigation System
- Has view: Yes
- View description: Trees/Woods
Lot
- Size: 0.51 Acres
- Features: City Lot, Landscaped, Oversized Lot, Sidewalk
- Residential vegetation: Fruit Trees, Mature Landscaping
Details
- Parcel number: 022226160000001800
- Zoning: R-1
- Special conditions: None
Construction
Type & style
- Home type: SingleFamily
- Architectural style: Ranch
- Property subtype: Single Family Residence
Materials
- Concrete, Stucco
- Foundation: Slab
- Roof: Shingle
Condition
- New construction: No
- Year built: 2001
Utilities & green energy
- Sewer: Septic Tank
- Water: Public
- Utilities for property: Cable Connected
Community & HOA
Community
- Pet fee: $0 monthly
- Subdivision: MONTVERDE PINES OF MONTVERDE SUB
HOA
- Has HOA: Yes
- HOA fee: $23 monthly
- HOA name: Pines Of Montverde
Location
- Region: Montverde
Financial & listing details
- Price per square foot: $275/sqft
- Tax assessed value: $381,598
- Annual tax amount: $415
- Date on market: 4/14/2026
- Cumulative days on market: 40 days
- Listing terms: Cash,Conventional,FHA,VA Loan
- Ownership: Fee Simple
- Total actual rent: 0
- Road surface type: Paved, Asphalt
Estimated market value
Not available
Estimated sales range
Not available
Not available
Price history
| Date | Event | Price |
|---|---|---|
| 7/8/2026 | Pending sale | $500,000$275/sqft |
Source:  Stellar MLS #O6398672 Report a problem Stellar MLS #O6398672 Report a problem | ||
| 6/26/2026 | Price change | $500,000-7.4%$275/sqft |
Source: Stellar MLS #O6398672 Report a problem | ||
| 6/3/2026 | Price change | $540,000+14.9%$297/sqft |
Source: Stellar MLS #O6398672 Report a problem | ||
| 4/17/2026 | Pending sale | $470,000$258/sqft |
Source: Stellar MLS #O6398672 Report a problem | ||
| 4/14/2026 | Listed for sale | $470,000+147.5%$258/sqft |
Source: Stellar MLS #O6398672 Report a problem | ||
| 4/22/2004 | Sold | $189,900+29.6%$104/sqft |
Source: Public Record Report a problem | ||
| 10/1/2001 | Sold | $146,500$81/sqft |
Source: Public Record Report a problem | ||
Public tax history
| Year | Property taxes | Tax assessment |
|---|---|---|
| 2025 | $415 | $200,070 +2.9% |
| 2024 | $415 +84.4% | $194,440 +3% |
| 2023 | $225 +11.9% | $188,780 +3% |
| 2022 | $201 +101% | $183,290 +3% |
| 2021 | $100 | $177,951 +1.4% |
| 2020 | $100 +25% | $175,495 +2.3% |
| 2019 | $80 | $171,550 +1.9% |
| 2018 | $80 | $168,352 +2.1% |
| 2017 | $80 | $164,890 +2.1% |
| 2016 | $80 | $161,499 +0.7% |
| 2015 | $80 | $160,377 +0.8% |
| 2014 | -- | $159,105 +1.5% |
| 2013 | -- | $156,754 |
| 2012 | -- | $156,754 -2.4% |
| 2011 | -- | $160,532 -7.8% |
| 2010 | -- | $174,097 -10.1% |
| 2009 | -- | $193,576 +6% |
| 2008 | $2,173 -9.1% | $182,617 +3% |
| 2007 | $2,390 -8.7% | $177,299 +2.5% |
| 2006 | $2,619 +2.1% | $172,975 +3% |
| 2005 | $2,565 +22.6% | $167,937 |
| 2004 | $2,093 -0.6% | -- |
| 2003 | $2,106 +2.8% | $134,363 +4.5% |
| 2002 | $2,048 +387.1% | $128,576 +474.9% |
| 2001 | $420 | $22,365 +2.9% |
| 2000 | -- | $21,735 |
Find assessor info on the county website
Monthly payment
Est. payment
Payment breakdown
Explore the cost of this home by adjusting the details. Changes won't be saved.Climate risks
Neighborhood: 34756
Nearby schools
GreatSchools rating
- 8/10Minneola Conversion Charter SchoolGrades: PK-8Distance: 4.1 mi
- 5/10Lake Minneola High SchoolGrades: 9-12Distance: 3 mi
Schools provided by the listing agent
- Elementary: Grassy Lake Elementary
- Middle: East Ridge Middle
- High: Lake Minneola High
Source: Stellar MLS. This data may not be complete. We recommend contacting the local school district to confirm school assignments for this home.
- $541,0003 bd3 ba2k sqft17646 Windy Pine St, Montverde, FL 34756Off Market
- $439,9003 bd3 ba1.8k sqft17630 Windy Pine St, Montverde, FL 34756Off Market
- $627,0005 bd3 ba2.5k sqft17719 Kirkland Rd, Montverde, FL 34756Off Market

- $100-- bd-- ba-- sqft17719 Kirkland Rd, Montverde, FL 34756Off Market
- $486,0004 bd3 ba2.4k sqft17705 Kirkland Rd, Montverde, FL 34756Off Market
- $450,1003 bd3 ba1.8k sqft17654 Windy Pine St, Montverde, FL 34756Off Market
- $462,4003 bd2 ba2.1k sqft17616 Windy Pine St, Montverde, FL 34756Off Market
- $571,8003 bd3 ba2.4k sqft17641 Windy Pine St, Montverde, FL 34756Off Market
A local agent can set up tours, give advice and negotiate with sellers.
Similar homes
- $499,9994 bd2 ba1.9k sqft2312 Crossbow St, Minneola, FL 34715For Sale

 MLS ID #S5153296, Elizabeth Souza, DALTON WADE INC. Stellar MLS
 - $589,0004 bd2 ba2k sqft2031 Wintermere Pointe Dr, Winter Garden, FL 34787For Sale
 MLS ID #O6428109, Heather Grooms, LANDLORD FINDERS BUILD REAL ESTATE LLC. Stellar MLS
 - $469,9004 bd2 ba2.1k sqft1501 Finchburg St, Minneola, FL 34715For Sale
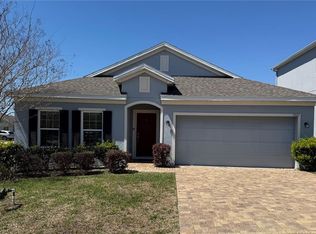 MLS ID #O6393028, Michelle Fiorino-Ragni, SUNSHINE LIFE REALTY LLC. Stellar MLS
 - $489,9004 bd2 ba1.8k sqft1817 Sundance Chase Rd, Minneola, FL 34715For Sale
 MLS ID #O6409380, Jennifer Ishee, HOMEVEST REALTY. Stellar MLS
 - $539,0003 bd2 ba1.9k sqft10512 Via Milano Ct, Clermont, FL 34711For SaleMLS ID #G5114683, Kris Persaud, WATSON REALTY CORP., REALTORS. Stellar MLS
- $499,0003 bd2 ba2.3k sqft14257 Lagoon Cove Ln, Winter Garden, FL 34787For SaleMLS ID #O6375296, Anahi Rosario, INTERNATIONAL REAL ESTATE LLC. Stellar MLS
- $520,0004 bd3 ba2.4k sqft13518 Palo Ct, Clermont, FL 34711For SaleMLS ID #O6423420, Carol Gil Solorzano, IRM INVEST., REAL EST.& MGMT.. Stellar MLS
- $529,9004 bd2 ba2.2k sqft988 Vineyard Ridge Rd, Minneola, FL 34715For SaleMLS ID #O6411894, Liliana Quaglia, OLYMPUS EXECUTIVE REALTY INC. Stellar MLS
- $489,0004 bd3 ba2.3k sqft561 Strathclyde Ct, Apopka, FL 32712For SaleMLS ID #O6414246, Bruce McHenry, THREE OAKS REALTY AND DEV. INC. Stellar MLS
- $412,0004 bd4 ba2.2k sqft1751 Southern Oak Loop, Minneola, FL 34715For SaleMLS ID #O6421970, Patrick D'Agostino, GLORY INTL. REAL ESTATE CO. Stellar MLS
- $354,9003 bd2 ba1.5k sqft344 Sky Valley St, Clermont, FL 34711For SaleMLS ID #O6423173, Trinh Le, SOGO REAL ESTATE SERVICES LLC. Stellar MLS
- $535,0004 bd3 ba2.1k sqft1206 Cornerstone Ct, Orlando, FL 32835For SaleMLS ID #O6378331, Marilia Neri, REAL ESTATE COMPASS, LLC. Stellar MLS
- $450,0003 bd3 ba2.2k sqft1287 Legendary Blvd, Clermont, FL 34711For SaleMLS ID #O6417927, Michelle Fiorino-Ragni, SUNSHINE LIFE REALTY LLC. Stellar MLS
- $439,9004 bd3 ba2.4k sqft2875 Beaver Ridge Loop, Clermont, FL 34711For Sale
 MLS ID #1226469, Colleen Calnan, Calnan Real Estate. DBAMLS
 - $559,0004 bd3 ba2.3k sqft12027 Still Meadow Dr, Clermont, FL 34711For SaleMLS ID #O6375861, Jarrett West, GREAT WESTERN REALTY. Stellar MLS
- $379,0003 bd2 ba1.6k sqft3572 Kinley Brooke Ln, Clermont, FL 34711For SaleMLS ID #A4697078, Jeffrey Adams, PATRIOTIC REAL ESTATE. Stellar MLS
- $410,0003 bd2 ba2.3k sqft2626 Breezy Meadow Rd, Apopka, FL 32712For SaleMLS ID #O6423612, Janet Garay, FLORIDA REALTY OF MIAMI CORP. Stellar MLS
- $399,0003 bd2 ba1.8k sqft3445 Capland Ave, Clermont, FL 34711For SaleMLS ID #G5112125, Kimberly Jones-Wilde, RE/MAX TITANIUM GROUP. Stellar MLS
- $499,0004 bd3 ba2.1k sqft5754 Surprise Lily Dr, Winter Garden, FL 34787For SaleMLS ID #S5151845, Eric Jia, NUMBER 1 BROKER, LLC. Stellar MLS
- $499,0003 bd3 ba1.8k sqft8272 Bryce Canyon Ave, Windermere, FL 34786For SaleMLS ID #O6389547, Eduardo Pavone, ON ME REALTY. Stellar MLS
