Contract pending. THE PERFECT 3-bed/2-bath/2-car garage home in SOUTHWEST OMAHA! Close to schools and conveniently located near shops, restaurants, and more! Updates include a NEWER HVAC SYSTEM! (2024) and a NEWER ROOF (2023). Fenced-in backyard with a deck, patio with pergola and fire pit are ready for relaxing fall evenings. Expanded storage room under the stairs...pack your boxes, this is the ONE!
Pending
$285,000
17663 J St, Omaha, NE 68135
3beds
1,519sqft
Single Family Residence
Built in 2002
5,662 Square Feet Lot
$284,900 Zestimate®
$188/sqft
$-- HOA
What's special
Fenced-in backyardPatio with pergolaFire pit
- 24 days
- 1,340
- 184
Zillow last checked:
Listing updated:
Listed by:
Kellie White 402-871-4565,
BHHS Ambassador Real Estate
Source: GPRMLS,MLS#: 22627504
Facts & features
Interior
Bedrooms & bathrooms
- Bedrooms: 3
- Bathrooms: 2
- Full bathrooms: 1
- 3/4 bathrooms: 1
- Main level bathrooms: 2
Primary bedroom
- Features: Wall/Wall Carpeting, Ceiling Fan(s), Walk-In Closet(s)
- Level: Main
- Area: 160.6
- Dimensions: 14.6 x 11
Bedroom 2
- Features: Wall/Wall Carpeting
- Level: Main
- Area: 106
- Dimensions: 10.6 x 10
Bedroom 3
- Features: Wall/Wall Carpeting
- Level: Main
- Area: 106
- Dimensions: 10.6 x 10
Primary bathroom
- Features: 3/4
Kitchen
- Features: Luxury Vinyl Plank
- Level: Main
- Area: 122.4
- Dimensions: 13.6 x 9
Living room
- Features: Luxury Vinyl Plank
- Level: Main
- Area: 190.44
- Dimensions: 13.8 x 13.8
Basement
- Area: 1015
Heating
- Other Fuel, Other
Cooling
- Central Air
Appliances
- Included: Range, Refrigerator, Dishwasher, Disposal, Microwave
Features
- Flooring: Carpet, Luxury Vinyl, Plank
- Basement: Daylight
- Number of fireplaces: 1
- Fireplace features: Recreation Room
Interior area
- Total structure area: 1,519
- Total interior livable area: 1,519 sqft
- Finished area above ground: 1,169
- Finished area below ground: 350
Property
Parking
- Total spaces: 2
- Parking features: Garage - Attached
- Attached garage spaces: 2
Features
- Levels: Split Entry
- Patio & porch: Porch, Patio, Deck
- Exterior features: Sprinkler System
- Fencing: Wood,Full
Lot
- Size: 5,662 Square Feet
- Dimensions: 56 x 108.40
- Features: Up to 1/4 Acre., City Lot, Subdivided, Public Sidewalk
Details
- Parcel number: 25440010280
Construction
Type & style
- Home type: SingleFamily
- Property subtype: Single Family Residence
Materials
- Vinyl Siding
- Foundation: Concrete Perimeter
- Roof: Composition
Condition
- Not New and NOT a Model
- New construction: No
- Year built: 2002
Utilities & green energy
- Sewer: Public Sewer
- Water: Public
Community & HOA
Community
- Subdivision: Wood Creek
HOA
- Has HOA: No
Location
- Region: Omaha
Financial & listing details
- Price per square foot: $188/sqft
- Tax assessed value: $271,900
- Annual tax amount: $4,433
- Date on market: 9/23/2026
- Listing terms: VA Loan,FHA,Conventional,Cash
- Ownership: Fee Simple
Estimated market value
$284,900
$271,000 - $299,000
$2,250/mo
Price history
| Date | Event | Price |
|---|---|---|
| 9/28/2026 | Pending sale | $285,000$188/sqft |
Source:  GPRMLS #22627504 Report a problem GPRMLS #22627504 Report a problem | ||
| 9/23/2026 | Listed for sale | $285,000+96.6%$188/sqft |
Source: GPRMLS #22627504 Report a problem | ||
| 4/4/2014 | Sold | $145,000$95/sqft |
Source: GPRMLS #21401929 Report a problem | ||
| 1/29/2014 | Listed for sale | $145,000+1.4%$95/sqft |
Source: NP Dodge Real Estate #21401929 Report a problem | ||
| 3/2/2007 | Sold | $143,000+12.6%$94/sqft |
Source: GPRMLS #20700987 Report a problem | ||
| 4/9/2002 | Sold | $127,000$84/sqft |
Source: Public Record Report a problem | ||
Public tax history
| Year | Property taxes | Tax assessment |
|---|---|---|
| 2025 | $4,434 +5.9% | $271,900 +7% |
| 2024 | $4,186 -17.3% | $254,200 |
| 2023 | $5,061 +24.1% | $254,200 +31.8% |
| 2022 | $4,077 +0.5% | $192,900 |
| 2021 | $4,056 +14.2% | $192,900 +15.2% |
| 2020 | $3,551 -0.3% | $167,500 |
| 2019 | $3,562 +14.9% | $167,500 +16.5% |
| 2018 | $3,101 +10.2% | $143,800 |
| 2017 | $2,813 | $143,800 +8.6% |
| 2016 | $2,813 -8.3% | $132,400 |
| 2015 | $3,068 | $132,400 |
| 2014 | -- | $132,400 |
| 2013 | -- | $132,400 |
| 2012 | -- | $132,400 |
| 2011 | -- | $132,400 -3.8% |
| 2009 | $2,964 | $137,600 |
| 2008 | -- | $137,600 +7.6% |
| 2005 | -- | $127,900 |
| 2004 | -- | $127,900 |
Find assessor info on the county website
Monthly payment
Est. payment
Payment breakdown
Explore the cost of this home by adjusting the details. Changes won't be saved.Climate risks
Neighborhood: 68135
Nearby schools
Schools provided by the listing agent
- Elementary: Rohwer
- Middle: Russell
- High: Millard West
- District: Millard
Source: GPRMLS. This data may not be complete. We recommend contacting the local school district to confirm school assignments for this home.
Similar homes
- $285,0003 bd2 ba1.3k sqft19512 T St, Omaha, NE 68135For Sale
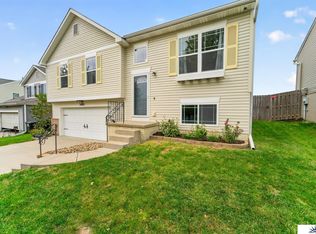
 MLS ID #22629835, Katie Keith, Liberty Core Real Estate. GPRMLS
 - $290,0003 bd2 ba1.3k sqft5816 S 193rd St, Omaha, NE 68135For Sale
 MLS ID #22629585, Kyle Lorimer, RE/MAX Results. GPRMLS
 - $320,0003 bd2 ba1.3k sqft5408 S 190th Ter, Omaha, NE 68135For Sale
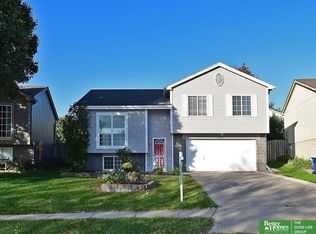 MLS ID #22629655, Trudy Meyer, Better Homes and Gardens R.E.. GPRMLS
 - $285,0003 bd2 ba1.4k sqft19509 V St, Omaha, NE 68135For Sale
 MLS ID #22628254, Jennifer Gatzemeyer, Nebraska Realty. GPRMLS
 - $289,0003 bd2 ba1.2k sqft19604 V St, Omaha, NE 68135For SaleMLS ID #22627412, Brad Heck, Nebraska Realty. GPRMLS
- $285,0003 bd4 ba1.6k sqft6422 S 162nd Ave, Omaha, NE 68135For SaleMLS ID #22625838, Jay Svoboda, NextHome Signature Real Estate. GPRMLS
- $300,0003 bd2 ba1.3k sqft18728 W St, Omaha, NE 68135For SaleMLS ID #22625549, Deb Gustafson, BHHS Ambassador Real Estate. GPRMLS
- $295,0003 bd2 ba1.6k sqft5927 S 186th Ave, Omaha, NE 68135For SaleMLS ID #22622212, Ryan Beck, BHHS Ambassador Real Estate. GPRMLS
- $315,0003 bd2 ba1.5k sqft19614 Gail Ave, Omaha, NE 68135For SaleMLS ID #22629027, Justin Brown, BHHS Ambassador Real Estate. GPRMLS
- $309,9003 bd2 ba1.5k sqft15528 Margo St, Omaha, NE 68138For SaleMLS ID #22630032, Gina Hodge, BHHS Ambassador Real Estate. GPRMLS
- $315,0003 bd2 ba1.5k sqft19501 T St, Omaha, NE 68135For SaleMLS ID #22628679, Jaysa Bowers, Magnolia Real Estate. GPRMLS
- $293,5003 bd2 ba1.4k sqft5611 S 193rd Ave, Omaha, NE 68135For SaleMLS ID #22621325, Chris Beaton, BHHS Ambassador Real Estate. GPRMLS
- $279,5003 bd2 ba1.3k sqft7203 S 177th St, Omaha, NE 68136For SaleMLS ID #22628242, Jill Marie Bartling, BHHS Ambassador Real Estate. GPRMLS
- $280,0003 bd2 ba1.3k sqft7232 S 179th St, Omaha, NE 68136For SaleMLS ID #22627288, Beth Olson, BHHS Ambassador Real Estate. GPRMLS
- $320,0003 bd3 ba1.8k sqft16116 Arbor Ct, Omaha, NE 68130For SaleMLS ID #22629759, Jessica Gallant, BHHS Ambassador Real Estate. GPRMLS
- $272,5003 bd3 ba1.6k sqft16608 Monroe St, Omaha, NE 68135For SaleMLS ID #22629209, Jeff Howard, Realty ONE Group Sterling. GPRMLS
- $255,5004 bd2 ba1.5k sqft5080 S 161st Cir, Omaha, NE 68135For SaleMLS ID #22623867, Andrew Thomas, Trivera Realty. GPRMLS
- $285,0003 bd3 ba1.7k sqft14953 M St, Omaha, NE 68137For SaleMLS ID #22627390, Dana Butler, Dream Realty. GPRMLS
- $289,9003 bd2 ba1.7k sqft7412 S 174th St, Omaha, NE 68136For SaleMLS ID #22621868, Todd Doxzon, BHHS Ambassador Real Estate. GPRMLS
