Welcome home to this stunning end-unit townhome, where exceptional curb appeal meets beautiful, move-in-ready condition. Flooded with natural light, the airy open-concept layout features a generous living space, a beautifully equipped kitchen, main level laundry, spacious 1st floor primary suite, a second bedroom on the upper level and a versatile upper-level loft—perfect for a home office or cozy den. Enjoy the convenience of a 2-car garage and 2.5 updated baths. Perfectly maintained and ready for you to call home! This home combines low-maintenance and worry-free living with a great location close to Route 15, great shopping and plenty of excellent options for dining out.
Pending
Price cut: $5K (6/17)
$393,700
1767 Shady Ln, Mechanicsburg, PA 17055
2beds
1,615sqft
Townhouse
Built in 2017
-- sqft lot
$385,900 Zestimate®
$244/sqft
$93/mo HOA
What's special
Versatile upper-level loftFlooded with natural lightExceptional curb appealMain level laundryAiry open-concept layoutGenerous living spaceBeautifully equipped kitchen
- 76 days |
- 62 |
- 1 |
Zillow last checked:
Listing updated:
Listed by:
KEITH SEALOVER 717-574-1186,
Keller Williams of Central PA 7177614300
Source: Bright MLS,MLS#: PACB2054728
Facts & features
Interior
Bedrooms & bathrooms
- Bedrooms: 2
- Bathrooms: 3
- Full bathrooms: 2
- 1/2 bathrooms: 1
- Main level bathrooms: 2
- Main level bedrooms: 1
Basement
- Area: 0
Heating
- Forced Air, Natural Gas
Cooling
- Central Air, Electric
Appliances
- Included: Electric Water Heater
- Laundry: Main Level
Features
- Built-in Features, Upgraded Countertops
- Windows: Skylight(s), Window Treatments
- Basement: Full,Unfinished
- Number of fireplaces: 1
- Fireplace features: Gas/Propane
Interior area
- Total structure area: 1,615
- Total interior livable area: 1,615 sqft
- Finished area above ground: 1,615
- Finished area below ground: 0
Property
Parking
- Total spaces: 2
- Parking features: Garage Faces Front, Garage Door Opener, Attached
- Attached garage spaces: 2
Accessibility
- Accessibility features: Accessible Entrance
Features
- Levels: Two
- Stories: 2
- Pool features: Community
Details
- Additional structures: Above Grade, Below Grade
- Parcel number: 42100256503UT202
- Zoning: RESIDENTIAL
- Special conditions: Standard
Construction
Type & style
- Home type: Townhouse
- Architectural style: Traditional
- Property subtype: Townhouse
Materials
- Vinyl Siding
- Foundation: Permanent
Condition
- New construction: No
- Year built: 2017
Utilities & green energy
- Sewer: Public Sewer
- Water: Public
Community & HOA
Community
- Subdivision: Hanbury Court At Winding Hills
HOA
- Has HOA: Yes
- HOA fee: $93 monthly
- HOA name: WINDING HILLS MASTER ASSOC/HANBURY COURT
Location
- Region: Mechanicsburg
- Municipality: UPPER ALLEN TWP
Financial & listing details
- Price per square foot: $244/sqft
- Tax assessed value: $246,300
- Annual tax amount: $5,584
- Date on market: 6/5/2026
- Listing agreement: Exclusive Right To Sell
- Ownership: Fee Simple
Estimated market value
$385,900
$367,000 - $405,000
$1,935/mo
Price history
| Date | Event | Price |
|---|---|---|
| 7/10/2026 | Pending sale | $393,700$244/sqft |
Source:  Bright MLS #PACB2054728 Report a problem Bright MLS #PACB2054728 Report a problem | ||
| 6/17/2026 | Price change | $393,700-1.3%$244/sqft |
Source: Bright MLS #PACB2054728 Report a problem | ||
| 6/5/2026 | Listed for sale | $398,700+53.3%$247/sqft |
Source: Bright MLS #PACB2054728 Report a problem | ||
| 5/25/2018 | Sold | $260,000-3.3%$161/sqft |
Source: Public Record Report a problem | ||
| 3/27/2018 | Pending sale | $268,800$166/sqft |
Source: Landmark Homes Report a problem | ||
| 3/20/2018 | Listed for sale | $268,800$166/sqft |
Source: Landmark Homes Report a problem | ||
| 3/16/2018 | Pending sale | $268,800$166/sqft |
Source: Landmark Homes Report a problem | ||
| 3/9/2018 | Listed for sale | $268,800$166/sqft |
Source: Today's Realty #1000795889 Report a problem | ||
Public tax history
| Year | Property taxes | Tax assessment |
|---|---|---|
| 2025 | $5,404 +5.9% | $246,300 |
| 2024 | $5,102 +2.4% | $246,300 |
| 2023 | $4,980 +2.8% | $246,300 |
| 2022 | $4,846 +0.5% | $246,300 |
| 2021 | $4,822 +5.3% | $246,300 |
| 2020 | $4,579 +285.7% | $246,300 |
| 2019 | $1,187 +1232.5% | $246,300 +4826% |
| 2018 | $89 | $5,000 |
| 2017 | -- | $5,000 |
Find assessor info on the county website
Monthly payment
Est. payment
Payment breakdown
Explore the cost of this home by adjusting the details. Changes won't be saved.Climate risks
Neighborhood: 17055
Nearby schools
GreatSchools rating
- 7/10Upper Allen El SchoolGrades: 1-3Distance: 1.6 mi
- 7/10Mechanicsburg Middle SchoolGrades: 6-8Distance: 1.6 mi
- 7/10Mechanicsburg Area Senior High SchoolGrades: 9-12Distance: 3 mi
Schools provided by the listing agent
- High: Mechanicsburg Area
- District: Mechanicsburg Area
Source: Bright MLS. This data may not be complete. We recommend contacting the local school district to confirm school assignments for this home.
- $358,3003 bd2 ba1.8k sqft1769 Shady Ln, Mechanicsburg, PA 17055Off Market
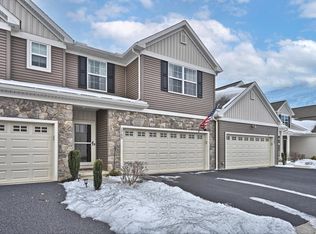
- $395,9003 bd2 ba2.3k sqft1765 Shady Ln, Mechanicsburg, PA 17055Off Market
- $342,5003 bd2 ba1.8k sqft1773 Shady Ln, Mechanicsburg, PA 17055Off Market

- $377,6003 bd4 ba2.3k sqft1763 Shady Ln, Mechanicsburg, PA 17055Off Market
- $395,0002 bd3 ba1.6k sqft1802 Shady Ln, Mechanicsburg, PA 17055Sold
- $410,0003 bd4 ba2.4k sqft1761 Shady Ln, Mechanicsburg, PA 17055Sold
- $352,8002 bd3 ba1.7k sqft1775 Shady Ln, Mechanicsburg, PA 17055Off Market
- $335,0003 bd3 ba1.8k sqft1780 Fairbank Ln, Mechanicsburg, PA 17055Sold
A local agent can set up tours, give advice and negotiate with sellers.
A local lender can help you make sure your offer is ready when you are.
Similar homes
- $385,0003 bd3 ba2.2k sqft732 Gladstone Ct, Mechanicsburg, PA 17055For Sale
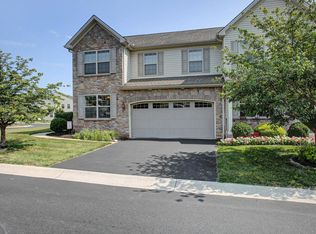
 MLS ID #PACB2056796, Delinda Harper, Coldwell Banker Realty. Bright MLS
 - $437,9003 bd3 ba1.9k sqft209 Estate Dr, Mechanicsburg, PA 17055For Sale
 MLS ID #PACB2054684, Lisa Werner, Howard Hanna Company-Harrisburg. Bright MLS
 - $325,0003 bd3 ba2.1k sqft555 Meadow Croft Cir, Mechanicsburg, PA 17055For Sale
 MLS ID #PACB2057484, Jeff Schwenk, House Broker Realty LLC. Bright MLS
 - $326,9003 bd3 ba2.1k sqft510 Meadowcroft Cir, Mechanicsburg, PA 17055For Sale
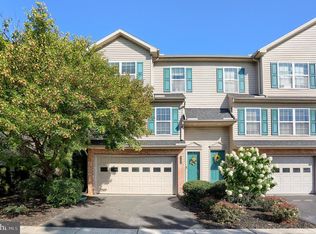 MLS ID #PACB2057042, Benjamin Swineford, Howard Hanna Company-Camp Hill. Bright MLS
 - $424,9003 bd3 ba2k sqft133 Larkin Dr, Mechanicsburg, PA 17055For SaleMLS ID #PACB2051910, TWILA GLENN, RE/MAX Realty Associates. Bright MLS
- $447,0003 bd2 ba2.3k sqft2160 Merrimac Ave, Mechanicsburg, PA 17055For SaleMLS ID #PACB2055110, AUDREY Wentling, Coldwell Banker Realty. Bright MLS
- $359,9003 bd3 ba2.1k sqft6360 Galleon Dr, Mechanicsburg, PA 17050For SaleMLS ID #PACB2057490, NATASHA ADLER, Berkshire Hathaway HomeServices Homesale Realty. Bright MLS
- $349,9002 bd3 ba2k sqft49 Devonshire Sq, Mechanicsburg, PA 17050For SaleMLS ID #PACB2057040, Amanda Scholly, Inch & Co. Real Estate, LLC. Bright MLS
- $379,9003 bd2 ba1.8k sqft103 Pin Oak Ct, Mechanicsburg, PA 17050For SaleMLS ID #PACB2053118, Bho Kadariya, Iron Valley Real Estate of Central PA. Bright MLS
- $450,0003 bd3 ba2.2k sqft799 Barn Swallow Way, Mechanicsburg, PA 17055For SaleMLS ID #PACB2054270, JOHN LOFTUS, Iron Valley Real Estate of Central PA. Bright MLS
- $499,9004 bd3 ba2k sqft3265 Longview Rd, Mechanicsburg, PA 17055For SaleMLS ID #PACB2055688, BENJAMIN CLEMENTE IV, RE/MAX Delta Group, Inc.. Bright MLS
- $409,9002 bd2 ba1.8k sqft646 Republic Way, Mechanicsburg, PA 17050For SaleMLS ID #PACB2054250, ERIKA RUTT-AKENS, Coldwell Banker Realty. Bright MLS
- $349,0003 bd3 ba1.8k sqft5135 Mendenhall Dr, Mechanicsburg, PA 17050For SaleMLS ID #PACB2057440, TIM COSTELLO, RE/MAX 1st Advantage. Bright MLS
- $369,1403 bd3 ba1.9k sqft310 Verona Dr, New Cumberland, PA 17070New ConstructionBright MLS
- $378,3904 bd4 ba1.9k sqft311 Verona Dr, New Cumberland, PA 17070New ConstructionBright MLS
- $349,9004 bd4 ba1.9k sqft315 Verona Dr, New Cumberland, PA 17070New ConstructionMLS ID #PAYK2109824, Andrew Spangenberger, Cummings & Co. Realtors. Bright MLS
- $350,0002 bd2 ba1.3k sqft63 Keswick Dr, Mechanicsburg, PA 17050For SaleMLS ID #PACB2056888, PATT BOYER, Berkshire Hathaway HomeServices Homesale Realty. Bright MLS
- $199,9002 bd2 ba1.1k sqft4516 Linden Ave, Mechanicsburg, PA 17055For SaleMLS ID #PACB2057114, Aaron Mayersky, Keller Williams Realty. Bright MLS
- $389,9004 bd5 ba2.3k sqft4725 Laurel Valley Ln, Enola, PA 17025For SaleMLS ID #PACB2055966, GARY S. FORRO, RE/MAX Delta Group, Inc.. Bright MLS
- $390,0003 bd3 ba2.3k sqft547 S 3rd St, Lemoyne, PA 17043For SaleMLS ID #PACB2056922, Sean Kieff, United Real Estate - Central PA. Bright MLS
