Back on the Market! No fault of the Sellers. This beautifully upgraded 3-year-old, 4-bedroom, 2.5-bath home, built in 2022, features 2,053 sq. ft. of modern living space. Enjoy an open floor plan with trey ceilings, a stylish kitchen featuring granite countertops, and durable vinyl plank wood flooring throughout the first floor and Primary bedroom. The spacious primary suite features a walk-in closet and a luxurious en-suite bath. Outdoor living shines with a 10x20 extended concrete patio, a new gazebo, and a 6-foot privacy fence ideal for entertaining. A widened driveway and finished garage add extra convenience. Located in the quiet Park View neighborhood of Stanfield, close to schools and local amenities. Move-in ready and full of thoughtful upgrades—schedule your showing today! Enjoy the Virtual Tour.
Active
Price cut: $5K (7/7)
$380,000
177 Park View Dr, Stanfield, NC 28163
4beds
2,053sqft
:
Get pre-qualified$2,320/mo
Single Family Residence
Built in 2022
0.28 Acres Lot
$375,700 Zestimate®
$185/sqft
$33/mo HOA
What's special
New gazeboSpacious primary suiteWalk-in closetLuxurious en-suite bath
- 381 days |
- 295 |
- 11 |
Zillow last checked:
Listing updated:
Listed by:
Tia Ware tiaware2next@gmail.com,
Southern Homes of the Carolinas, Inc
Source: Canopy MLS as distributed by MLS GRID,MLS#: 4278709
Facts & features
Interior
Bedrooms & bathrooms
- Bedrooms: 4
- Bathrooms: 3
- Full bathrooms: 2
- 1/2 bathrooms: 1
Primary bedroom
- Level: Upper
Bedroom s
- Level: Upper
Bedroom s
- Level: Upper
Bedroom s
- Level: Upper
Bathroom half
- Level: Main
Bathroom full
- Level: Upper
Bathroom full
- Level: Upper
Breakfast
- Level: Main
Dining room
- Level: Main
Family room
- Level: Main
Kitchen
- Level: Main
Laundry
- Level: Upper
Heating
- Central, Electric, Fresh Air Ventilation, Hot Water
Cooling
- Ceiling Fan(s), Central Air
Appliances
- Included: Microwave, Convection Oven, Dishwasher, Disposal, Electric Oven, Electric Range, Electric Water Heater
- Laundry: Laundry Room, Upper Level
Features
- Flooring: Carpet, Laminate
- Windows: Insulated Windows
- Has basement: No
- Fireplace features: Family Room
Interior area
- Total structure area: 2,053
- Total interior livable area: 2,053 sqft
- Finished area above ground: 2,053
- Finished area below ground: 0
Property
Parking
- Total spaces: 8
- Parking features: Driveway, Garage on Main Level
- Garage spaces: 2
- Uncovered spaces: 6
Features
- Levels: Two
- Stories: 2
- Patio & porch: Covered, Front Porch, Patio
- Fencing: Back Yard,Fenced,Privacy
Lot
- Size: 0.28 Acres
- Features: Level, Private, Wooded
Details
- Additional structures: Gazebo
- Parcel number: 557403205826
- Zoning: R3
- Special conditions: Standard
Construction
Type & style
- Home type: SingleFamily
- Architectural style: Traditional
- Property subtype: Single Family Residence
Materials
- Brick Partial, Hardboard Siding
- Foundation: Slab
- Roof: Composition
Condition
- New construction: No
- Year built: 2022
Utilities & green energy
- Sewer: Public Sewer
- Water: City
- Utilities for property: Cable Available
Community & HOA
Community
- Features: Sidewalks, Street Lights, Walking Trails
- Security: Carbon Monoxide Detector(s), Smoke Detector(s)
- Subdivision: Park View
HOA
- Has HOA: Yes
- HOA fee: $200 semi-annually
- HOA name: Park View Drive Home Owner Association
Location
- Region: Stanfield
Financial & listing details
- Price per square foot: $185/sqft
- Tax assessed value: $284,606
- Annual tax amount: $3,305
- Date on market: 7/9/2025
- Cumulative days on market: 357 days
- Listing terms: Cash,Conventional,FHA,VA Loan
- Exclusions: Refrigerator will not convey
- Road surface type: Concrete, Paved
Estimated market value
$375,700
$357,000 - $394,000
$2,233/mo
Price history
| Date | Event | Price |
|---|---|---|
| 7/7/2026 | Price change | $380,000-1.3%$185/sqft |
Source:  Canopy MLS as distributed by MLS GRID #4278709 Report a problem Canopy MLS as distributed by MLS GRID #4278709 Report a problem | ||
| 1/24/2026 | Price change | $385,000-2.5%$188/sqft |
Source: Canopy MLS as distributed by MLS GRID #4278709 Report a problem | ||
| 12/4/2025 | Listed for sale | $395,000-3.7%$192/sqft |
Source: Canopy MLS as distributed by MLS GRID #4278709 Report a problem | ||
| 11/10/2025 | Listing removed | $410,000$200/sqft |
Source: Canopy MLS as distributed by MLS GRID #4278709 Report a problem | ||
| 8/1/2025 | Price change | $410,000-6.8%$200/sqft |
Source: Canopy MLS as distributed by MLS GRID #4278709 Report a problem | ||
| 7/9/2025 | Listed for sale | $439,999+18.9%$214/sqft |
Source: Canopy MLS as distributed by MLS GRID #4278709 Report a problem | ||
| 12/12/2022 | Sold | $370,000$180/sqft |
Source: Public Record Report a problem | ||
Public tax history
| Year | Property taxes | Tax assessment |
|---|---|---|
| 2025 | $3,305 +10.6% | $347,884 +22.2% |
| 2024 | $2,988 | $284,606 |
| 2023 | $2,988 | $284,606 |
Find assessor info on the county website
Monthly payment
Est. payment
Payment breakdown
Explore the cost of this home by adjusting the details. Changes won't be saved.Climate risks
Neighborhood: 28163
Nearby schools
GreatSchools rating
- 6/10Stanfield Elementary SchoolGrades: K-5Distance: 0.3 mi
- 7/10West Stanly Middle SchoolGrades: 6-8Distance: 4.3 mi
- 6/10West Stanly High SchoolGrades: 9-12Distance: 5.5 mi
Schools provided by the listing agent
- Elementary: Locust
- Middle: West Stanly
Source: Canopy MLS as distributed by MLS GRID. This data may not be complete. We recommend contacting the local school district to confirm school assignments for this home.
- $392,6004 bd2 ba2.4k sqft181 Park View Dr, Stanfield, NC 28163Off Market
- $367,6004 bd2 ba2k sqft169 Park View Dr, Stanfield, NC 28163Off Market
- $396,2004 bd2 ba2.4k sqft185 Park View Dr, Stanfield, NC 28163Off Market
- $436,5003 bd2 ba2.8k sqft165 Park View Dr, Stanfield, NC 28163Off Market
- $385,9004 bd3 ba2.3k sqft157 Park View Dr, Stanfield, NC 28163Off Market
- $359,4004 bd3 ba2k sqft189 Park View Dr, Stanfield, NC 28163Off Market
- $370,0004 bd3 ba2.1k sqft172 Park View Dr, Stanfield, NC 28163Sold
- $386,6004 bd3 ba2.3k sqft178 Park View Dr, Stanfield, NC 28163Off Market
A local agent can set up tours, give advice and negotiate with sellers.
A local lender can help you make sure your offer is ready when you are.
Similar homes
- $415,0004 bd3 ba2.2k sqft255 Kerri Dawn Ln, Locust, NC 28097For Sale
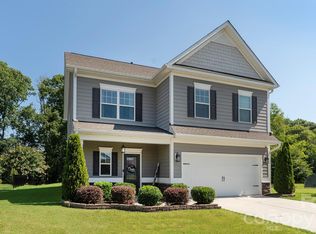
 MLS ID #4402598, Carol Aikens, Keller Williams Unlimited. Canopy MLS as distributed by MLS GRID
 - $419,0004 bd3 ba2.5k sqft251 Kerri Dawn Ln, Locust, NC 28097For Sale
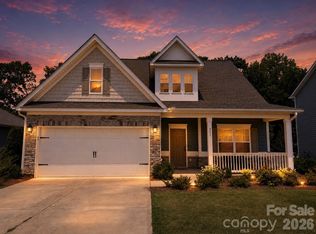 MLS ID #4400973, Jody Clodfelter, Lantern Realty & Development. Canopy MLS as distributed by MLS GRID
 - $394,0005 bd3 ba2.5k sqft117 Wildflower Dr, Locust, NC 28097For Sale
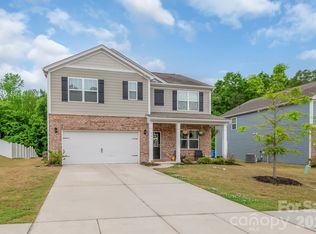 MLS ID #4377216, Justin Dansky, ALBRICK. Canopy MLS as distributed by MLS GRID
 - $400,0004 bd3 ba2.7k sqft413 Colton St, Oakboro, NC 28129For Sale
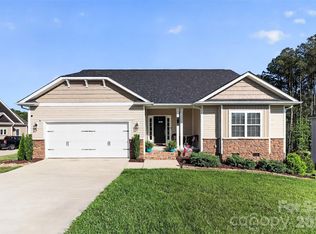 MLS ID #4378808, Heather Hopkinson, Heather Hopkinson & Associates. Canopy MLS as distributed by MLS GRID
 - $379,0003 bd3 ba2k sqft315 Prosperous Path, Locust, NC 28097For SaleMLS ID #4377874, Lisa Pricher, NorthGroup Real Estate LLC. Canopy MLS as distributed by MLS GRID
- $389,9004 bd3 ba1.7k sqft573 Wade Rd, Oakboro, NC 28129New ConstructionMLS ID #4387993, Emily Huffstetler, ProStead Realty. Canopy MLS as distributed by MLS GRID
- $330,0003 bd2 ba1.9k sqft7626 Eastbourne Rd, Charlotte, NC 28227For Sale By Owner
- $520,0004 bd2 ba2.1k sqft7162 Barleywood Dr, Locust, NC 28097For SaleMLS ID #4399302, Jennifer Hoyle, Real Broker, LLC. Canopy MLS as distributed by MLS GRID
- $424,9003 bd3 ba2.2k sqft4043 Avis Way, Monroe, NC 28110For SaleMLS ID #4382006, Terri Lombardo, VentureREI LLC. Canopy MLS as distributed by MLS GRID
- $385,0003 bd3 ba1.7k sqft3634 Allenby Pl, Monroe, NC 28110For SaleMLS ID #4385947, Yorde Ruiz, NorthGroup Real Estate LLC. Canopy MLS as distributed by MLS GRID
- $385,0004 bd3 ba2k sqft503 Good Hope Rd SW, Concord, NC 28025For SaleMLS ID #4397094, Nancy Jarrell, Berkshire Hathaway HomeServices Carolinas Realty. Canopy MLS as distributed by MLS GRID
- $390,0003 bd3 ba1.7k sqft27698 Taylor Ln, Albemarle, NC 28001For SaleMLS ID #4382377, Christy Bogle, Larry McGuire Realty. Canopy MLS as distributed by MLS GRID
- $404,9004 bd3 ba2k sqft3082 Bell Spur Ave SW, Concord, NC 28027For SaleMLS ID #4392776, Toney Black, Kingdom Builders Realty. Canopy MLS as distributed by MLS GRID
- $434,9994 bd3 ba2.2k sqft9836 Oak Barrel Ln, Charlotte, NC 28215For SaleMLS ID #4401156, Zachary Howze, Keller Williams Ballantyne Area. Canopy MLS as distributed by MLS GRID
- $418,5003 bd2 ba1.6k sqft9330 Festival Way, Charlotte, NC 28215For SaleMLS ID #4400188, Michael Beirne, Austin-Barnett Realty LLC. Canopy MLS as distributed by MLS GRID
- $414,0003 bd3 ba2.3k sqft1062 River Haven Ave, Concord, NC 28025For SaleMLS ID #4389846, Vanessa Faulk, EXP Realty LLC Ballantyne. Canopy MLS as distributed by MLS GRID
- $330,0003 bd2 ba1.5k sqft6109 Bunn Simpson Rd, Marshville, NC 28103For SaleMLS ID #4333051, Pamela Jobe, Blakely Real Estate. Canopy MLS as distributed by MLS GRID
- $449,0004 bd3 ba2.3k sqft6702 Good News Dr, Charlotte, NC 28215For SaleMLS ID #4402293, Hirak Patel, Coldwell Banker Realty. Canopy MLS as distributed by MLS GRID
- $395,0004 bd2 ba1.7k sqft1235 Nesters Store Pl SW, Concord, NC 28027For SaleMLS ID #4367544, Brigitte Perry, Southern Homes of the Carolinas, Inc. Canopy MLS as distributed by MLS GRID
- $410,0003 bd3 ba1.8k sqft2010 Red Ash Dr, Charlotte, NC 28215For SaleMLS ID #4363985, David Traugott, Real Broker, LLC. Canopy MLS as distributed by MLS GRID
