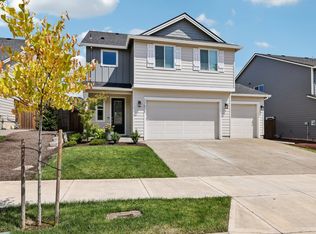
Better than New! Light, Bright and Spacious; Located on a Premium Lot, Backs to a Green Space in the Beautiful Middlebrook Neighborhood; Kitchen Features Quartz Counters, Stainless Steel Appliances, Free Standing Fridge, Gas Cook Top, Built-In Oven, Built-In Microwave, Built-In Dishwasher, Island, Pantry and Plenty of Storage; Large Living Room with Gas Fireplace and Built-In Shelving; Flows in to Dining Area with Slider to the Covered Patio; Open Room Concept; Luxury Vinyl Plank; Main Level 4th Bedroom can Double as a Den/Office; Primary Bedroom Suite with Private Bath, Double Sinks, Soak Tub, Walk-In Shower and Walk-In Closet; Large Loft/Bonus Room; Laundry Room on the Upper Level with Built-In Cabinetry; All New Carpet Throughout; Fully Fenced Yard, Covered Patio with Stamped Concrete, Free Standing Hot Tub, Beautifully Landscaped with Easy Maintenance AstroTurf, Backs to Green Space; HOA covers front yards maintenance; This home is better than new with updated fixtures above the typical builder grade; a must see
Pending
Price cut: $30K (5/27)
$799,000
17739 SW Lockwood Ct, Sherwood, OR 97140
4beds
2,628sqft
:
Get pre-qualified$5,656/mo
Residential, Single Family Residence
Built in 2022
5,662 Square Feet Lot
$-- Zestimate®
$304/sqft
$85/mo HOA
What's special
Fully fenced yardFree standing hot tubWalk-in closetBuilt-in ovenWalk-in showerLight bright and spaciousAll new carpet throughout
- 116 days |
- 101 |
- 3 |
Zillow last checked:
Listing updated:
Listed by:
Mary Harvey mary@maryharveyrealty.com,
Mary Harvey Realty
Source: RMLS (OR),MLS#: 781941905
Facts & features
Interior
Bedrooms & bathrooms
- Bedrooms: 4
- Bathrooms: 3
- Full bathrooms: 2
- Partial bathrooms: 1
- Main level bathrooms: 1
Rooms
- Room types: Bonus Room, Bedroom 4, Laundry, Bedroom 2, Bedroom 3, Dining Room, Family Room, Kitchen, Living Room, Primary Bedroom
Primary bedroom
- Features: Bathroom, Double Sinks, Soaking Tub, Walkin Closet, Walkin Shower, Wallto Wall Carpet
- Level: Upper
Bedroom 2
- Features: Walkin Closet, Wallto Wall Carpet
- Level: Upper
Bedroom 3
- Features: Closet, Wallto Wall Carpet
- Level: Upper
Bedroom 4
- Features: Closet, Wallto Wall Carpet
- Level: Main
Dining room
- Level: Main
Kitchen
- Features: Builtin Range, Dishwasher, Eat Bar, Island, Microwave, Pantry, Builtin Oven
- Level: Main
Living room
- Features: Fireplace
- Level: Main
Heating
- Forced Air 95 Plus, Fireplace(s)
Cooling
- Central Air
Appliances
- Included: Built In Oven, Built-In Range, Cooktop, Dishwasher, Disposal, Free-Standing Refrigerator, Gas Appliances, Microwave, Stainless Steel Appliance(s), Electric Water Heater, Tank Water Heater
- Laundry: Laundry Room
Features
- High Ceilings, High Speed Internet, Quartz, Soaking Tub, Loft, Closet, Built-in Features, Walk-In Closet(s), Eat Bar, Kitchen Island, Pantry, Bathroom, Double Vanity, Walkin Shower
- Flooring: Wall to Wall Carpet
- Windows: Double Pane Windows
- Basement: Crawl Space
- Number of fireplaces: 1
- Fireplace features: Gas
Interior area
- Total structure area: 2,628
- Total interior livable area: 2,628 sqft
Video & virtual tour
Property
Parking
- Total spaces: 2
- Parking features: Driveway, On Street, Attached, Extra Deep Garage
- Attached garage spaces: 2
- Has uncovered spaces: Yes
Accessibility
- Accessibility features: Garage On Main, Accessibility
Features
- Levels: Two
- Stories: 2
- Patio & porch: Covered Patio, Patio, Porch
- Exterior features: Yard
- Has spa: Yes
- Spa features: Free Standing Hot Tub
- Fencing: Fenced
- Has view: Yes
- View description: Trees/Woods
Lot
- Size: 5,662 Square Feet
- Features: Level, Sprinkler, SqFt 5000 to 6999
Details
- Parcel number: R2221021
Construction
Type & style
- Home type: SingleFamily
- Architectural style: Craftsman
- Property subtype: Residential, Single Family Residence
Materials
- Cement Siding
- Foundation: Concrete Perimeter
- Roof: Composition
Condition
- Resale
- New construction: No
- Year built: 2022
Utilities & green energy
- Gas: Gas
- Sewer: Public Sewer
- Water: Public
Community & HOA
Community
- Security: None
- Subdivision: Middlebrook
HOA
- Has HOA: Yes
- Amenities included: Commons, Front Yard Landscaping
- HOA fee: $85 monthly
Location
- Region: Sherwood
Financial & listing details
- Price per square foot: $304/sqft
- Annual tax amount: $8,494
- Date on market: 4/1/2026
- Cumulative days on market: 116 days
- Listing terms: Cash,Conventional,FHA,VA Loan
- Road surface type: Paved
Estimated market value
Not available
Estimated sales range
Not available
Not available
Price history
| Date | Event | Price |
|---|---|---|
| 6/29/2026 | Pending sale | $799,000$304/sqft |
Source:  RMLS (OR) #781941905 Report a problem RMLS (OR) #781941905 Report a problem | ||
| 6/27/2026 | Listed for sale | $799,000$304/sqft |
Source: RMLS (OR) #781941905 Report a problem | ||
| 6/17/2026 | Pending sale | $799,000$304/sqft |
Source: RMLS (OR) #781941905 Report a problem | ||
| 5/27/2026 | Price change | $799,000-3.6%$304/sqft |
Source: RMLS (OR) #781941905 Report a problem | ||
| 4/28/2026 | Price change | $829,000-2.1%$315/sqft |
Source: RMLS (OR) #781941905 Report a problem | ||
| 4/1/2026 | Listed for sale | $847,000$322/sqft |
Source: RMLS (OR) #781941905 Report a problem | ||
Public tax history
Tax history is unavailable.
Monthly payment
Est. payment
Payment breakdown
Explore the cost of this home by adjusting the details. Changes won't be saved.Climate risks
Neighborhood: 97140
Nearby schools
GreatSchools rating
- 9/10Edy Ridge Elementary SchoolGrades: PK-5Distance: 1.3 mi
- 9/10Sherwood Middle SchoolGrades: 6-8Distance: 0.8 mi
- 10/10Sherwood High SchoolGrades: 9-12Distance: 1 mi
Schools provided by the listing agent
- Elementary: Ridges,Middleton
- Middle: Sherwood
- High: Sherwood
Source: RMLS (OR). This data may not be complete. We recommend contacting the local school district to confirm school assignments for this home.
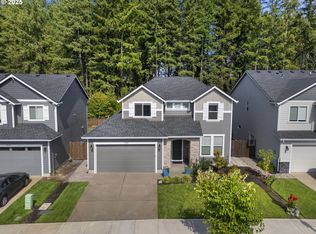
- $720,0004 bd3 ba2.3k sqft17753 SW Lockwood Ct, Sherwood, OR 97140Sold
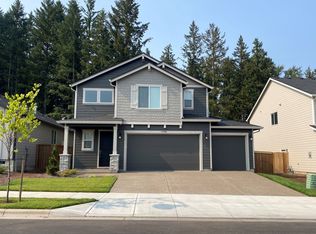
- $3,7004 bd3 ba2.3k sqft17705 SW Lockwood Ct, Sherwood, OR 97140For Rent
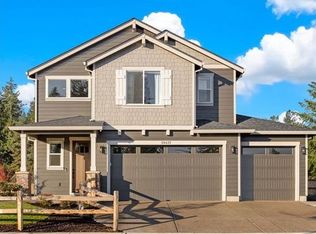
- $774,9604 bd3 ba2.3k sqft17672 SW Trillium Ln, Sherwood, OR 97140Sold
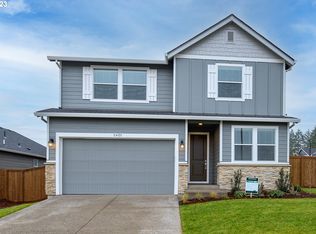
- $1,374,9204 bd3 ba2.3k sqft17691 SW Lockwood Ct, Sherwood, OR 97140Sold
- $741,8004 bd2 ba2.3k sqft24121 SW White Oak Ter, Sherwood, OR 97140Off Market
- $597,0003 bd2 ba1.5k sqft24149 SW White Oak Ter, Sherwood, OR 97140Off Market
- $645,2003 bd2 ba1.5k sqft24149 SW White Oak Ter LOT 99, Sherwood, OR 97140Off Market
- $620,0003 bd2 ba1.5k sqft24178 SW Chestnut Ter, Sherwood, OR 97140Off Market
A local agent can set up tours, give advice and negotiate with sellers.
Similar homes
- $674,0004 bd3 ba1.8k sqft17515 SW Wapato Island Dr, Sherwood, OR 97140Active
 MLS ID #416928940, Farah Seibel, Redfin. RMLS (OR)
 - $794,9005 bd4 ba3.3k sqft16683 SW Townsville St, Tigard, OR 97224Active
 MLS ID #452736570, Seth Elder, Redfin. RMLS (OR)
 - $759,9004 bd3 ba2.7k sqft12958 SW Buckfield Ln, King City, OR 97224Active
 MLS ID #729254078, Barry Sullivan, Realty One Group Pacifica. RMLS (OR)
 - $514,9003 bd3 ba1.7k sqft15869 SW Century Dr, Sherwood, OR 97140Active
 MLS ID #312158840, Nick Knight, Knight Realty Group LLC. RMLS (OR)
 - $769,9004 bd3 ba2.4k sqft10474 SW Lucy Ct, Tigard, OR 97223ActiveMLS ID #600030158, Tiffanie Danley, Real Broker. RMLS (OR)
- $649,9004 bd3 ba2.4k sqft14674 SW Mulberry Dr, Portland, OR 97224ActiveMLS ID #338025034, John Walsh, John L. Scott. RMLS (OR)
- $720,0004 bd3 ba2.7k sqft8100 SW Ryber Rd, Wilsonville, OR 97070ActiveMLS ID #217319442, Amanda Bennett, NextHome Realty Connection. RMLS (OR)
- $799,0005 bd3 ba2.5k sqft19216 SW Magnolia Ln, Aloha, OR 97078ActiveMLS ID #790665574, Sarah Blanco, Real Broker. RMLS (OR)
- $800,0005 bd3 ba2.7k sqft8011 SE Reddington St, Hillsboro, OR 97123ActiveMLS ID #212798107, Miguel Contreras, Matin Real Estate. RMLS (OR)
- $759,9004 bd3 ba2.2k sqft1948 N Ivy St, Canby, OR 97013ActiveMLS ID #248117547, Becky Patterson, Move Real Estate Inc. RMLS (OR)
- $839,0005 bd3 ba2.9k sqft4093 SE Reed Dr, Hillsboro, OR 97123ActiveMLS ID #223752919, Vijay Gopalswamy, Oregon First. RMLS (OR)
- $890,0004 bd3 ba3.2k sqft14390 SW Fox Ln, Beaverton, OR 97008ActiveMLS ID #313115213, Mavis Dudley, Premiere Property Group, LLC. RMLS (OR)
- $447,9003 bd3 ba1.5k sqft21797 SW Berkshire Ter, Sherwood, OR 97140ActiveMLS ID #371378794, Jenny Quirie, Berkshire Hathaway HomeServices NW Real Estate. RMLS (OR)
- $725,0005 bd3 ba2.8k sqft11000 SW Verdun Loop, Wilsonville, OR 97070ActiveMLS ID #525075745, Michael Elton, eXp Realty, LLC. RMLS (OR)
- $679,0003 bd3 ba1.9k sqft8774 SW 176th Ave, Beaverton, OR 97007ActiveMLS ID #543170330, Tonya Bunick, Avery Bunick Properties. RMLS (OR)
- $849,0004 bd4 ba2.9k sqft4198 SE 76th Ave, Hillsboro, OR 97123ActiveMLS ID #493315194, Zhi Zhan Yang, MORE Realty. RMLS (OR)
- $725,0004 bd3 ba2.5k sqft27628 SW Marigold Ter, Wilsonville, OR 97070ActiveMLS ID #727272709, Chris Suarez, Keller Williams Sunset Corridor. RMLS (OR)
- $614,9004 bd3 ba2k sqft28930 SW Geneva Loop, Wilsonville, OR 97070ActiveMLS ID #410007049, Chris Hoem, Soldera Properties, Inc. RMLS (OR)
- $799,9004 bd3 ba3.7k sqft330 SE 13th Pl, Canby, OR 97013ActiveMLS ID #150071443, Travis Dunn, Move Real Estate Inc. RMLS (OR)
- $698,5005 bd3 ba2.5k sqft15254 SW Turnagain Dr, Tigard, OR 97224ActiveMLS ID #391094303, Andrea Hand, Real Broker. RMLS (OR)
