Absolutely STUNNING designer’s home in the highly sought-after Montclair neighborhood, completely renovated from top to bottom with no expense spared. Classic newly painted brick and double oak front doors introduce a sophisticated interior where timeless architecture meets elevated design.
Every space has been thoughtfully curated, from the dining room’s custom lighting and hand-painted mural to the expansive office and sitting room featuring exquisite hand-applied Venetian plaster. The fully renovated kitchen is both beautiful and functional, showcasing custom white cabinetry, generous workspace, a light-filled breakfast area and a custom banquette designed for lingering mornings and casual gatherings.
The inviting family room centers around a gas fireplace framed by oversized transom windows, creating a seamless connection to the exceptionally private backyard. Throughout the home, designer finishes, bespoke details and an abundance of natural light create an effortless sense of luxury and warmth.
The outdoor spaces are equally impressive, with architecturally designed landscaping, a heated saltwater pool with Baja shelf, outdoor gourmet kitchen and gated access to neighborhood green space. Brand-new Pella clad windows, replaced HVAC systems and front-and-back irrigation provide both beauty and peace of mind.
Additional opportunity exists to add approximately 500–600 square feet upstairs, with plumbing already extended and plans prepared.
Montclair offers the best of established neighborhood living, with sidewalks, underground utilities and direct access to trails connecting to Crockett Park, the YMCA and Brentwood Library. Ideally located near I-65 and zoned for highly regarded Crockett, Woodland and Ravenwood schools. A truly exceptional home where thoughtful design, craftsmanship and an unparalleled setting come together.
Coming soon / hold
$2,375,000
1774 Forsyth Park Dr, Brentwood, TN 37027
5beds
4,783sqft
Single Family Residence, Residential
Built in 2004
0.5 Acres Lot
$-- Zestimate®
$497/sqft
$110/mo HOA
What's special
- 14 hours
- 365
- 40
Zillow last checked:
Listing updated:
Listed by:
Danielle Schellenberg 629-235-5900,
Compass RE 615-475-5616
Source: RealTracs MLS as distributed by MLS GRID,MLS#: 3529307
Facts & features
Interior
Bedrooms & bathrooms
- Bedrooms: 5
- Bathrooms: 4
- Full bathrooms: 3
- 1/2 bathrooms: 1
- Main level bedrooms: 2
Bedroom 1
- Area: 216 Square Feet
- Dimensions: 18x12
Bedroom 2
- Area: 168 Square Feet
- Dimensions: 14x12
Bedroom 3
- Area: 192 Square Feet
- Dimensions: 12x16
Bedroom 4
- Area: 168 Square Feet
- Dimensions: 12x14
Den
- Area: 336 Square Feet
- Dimensions: 21x16
Dining room
- Features: Formal
- Level: Formal
- Area: 204 Square Feet
- Dimensions: 17x12
Kitchen
- Features: Pantry
- Level: Pantry
- Area: 225 Square Feet
- Dimensions: 15x15
Living room
- Features: Formal
- Level: Formal
- Area: 204 Square Feet
- Dimensions: 17x12
Recreation room
- Area: 336 Square Feet
- Dimensions: 21x16
Heating
- Central, Electric, Natural Gas
Cooling
- Central Air
Appliances
- Included: Built-In Electric Oven, Cooktop
Features
- Flooring: Carpet, Wood, Tile
- Basement: Crawl Space
- Fireplace features: Den
Interior area
- Total structure area: 4,783
- Total interior livable area: 4,783 sqft
- Finished area above ground: 4,783
Property
Parking
- Total spaces: 3
- Parking features: Garage Faces Side
- Garage spaces: 3
Features
- Levels: One
- Stories: 2
Lot
- Size: 0.5 Acres
- Dimensions: 112 x 210
Details
- Parcel number: 094054J B 01600 00015054J
- Special conditions: Standard
Construction
Type & style
- Home type: SingleFamily
- Property subtype: Single Family Residence, Residential
Materials
- Brick
Condition
- New construction: No
- Year built: 2004
Utilities & green energy
- Sewer: Public Sewer
- Water: Public
- Utilities for property: Electricity Available, Natural Gas Available, Water Available
Community & HOA
Community
- Subdivision: Montclair Sec 5
HOA
- Has HOA: Yes
- HOA fee: $110 monthly
Location
- Region: Brentwood
Financial & listing details
- Price per square foot: $497/sqft
- Tax assessed value: $1,400,000
- Annual tax amount: $5,215
- Date on market: 8/30/2026
- Electric utility on property: Yes
Estimated market value
Not available
Estimated sales range
Not available
Not available
Price history
| Date | Event | Price |
|---|---|---|
| 10/23/2020 | Sold | $1,064,791+28.3%$223/sqft |
Source: Public Record Report a problem | ||
| 6/7/2013 | Sold | $830,000+0.6%$174/sqft |
Source:  RealTracs MLS as distributed by MLS GRID #1447534 Report a problem RealTracs MLS as distributed by MLS GRID #1447534 Report a problem | ||
| 5/2/2013 | Listed for sale | $825,000+34.8%$172/sqft |
Source: Keller Williams Realty Nashville #1447534 Report a problem | ||
| 11/5/2004 | Sold | $612,043$128/sqft |
Source: Public Record Report a problem | ||
Public tax history
| Year | Property taxes | Tax assessment |
|---|---|---|
| 2025 | $5,215 0% | $350,000 +45.6% |
| 2024 | $5,216 | $240,350 |
| 2023 | $5,216 | $240,350 |
| 2022 | $5,216 | $240,350 |
| 2021 | $5,216 +3.5% | $240,350 +23% |
| 2020 | $5,041 | $195,400 |
| 2019 | $5,041 +2.8% | $195,400 |
| 2018 | $4,904 | $195,400 |
| 2017 | $4,904 | $195,400 |
| 2016 | -- | $195,400 +11.5% |
| 2015 | -- | $175,300 |
| 2014 | -- | $175,300 |
| 2013 | -- | $175,300 |
| 2012 | -- | $175,300 |
| 2011 | -- | $175,300 +5% |
| 2007 | $4,593 | $167,000 |
| 2006 | $4,593 -2.3% | $167,000 +20% |
| 2005 | $4,702 +456.5% | $139,114 +456.5% |
| 2004 | $845 | $25,000 |
Find assessor info on the county website
Monthly payment
Est. payment
Payment breakdown
Explore the cost of this home by adjusting the details. Changes won't be saved.Climate risks
Neighborhood: 37027
Nearby schools
Schools provided by the listing agent
- Elementary: Crockett Elementary
- Middle: Woodland Middle School
- High: Ravenwood High School
Source: RealTracs MLS as distributed by MLS GRID. This data may not be complete. We recommend contacting the local school district to confirm school assignments for this home.
- $1,729,1004 bd3 ba4.7k sqft1778 Forsyth Park Dr, Brentwood, TN 37027Off Market
- $1,653,0004 bd5 ba4k sqft1770 Forsyth Park Dr, Brentwood, TN 37027Off Market
- $2,988,300-- bd-- ba-- sqftForsyth Park Dr, Brentwood, TN 37027Off Market
- $1,508,2004 bd3 ba3.9k sqft1766 Forsyth Park Dr, Brentwood, TN 37027Off Market
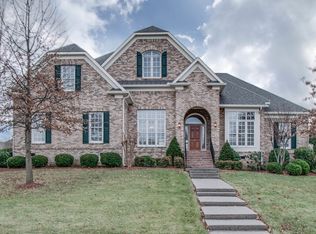
Similar homes
- $2,249,0005 bd6 ba5.2k sqft1864 Charity Dr, Brentwood, TN 37027For Sale
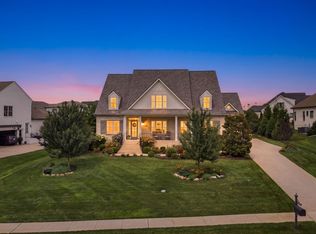
 MLS ID #3527160, Tiffany Vaughan- Cole. RealTracs MLS as distributed by MLS GRID
 - $1,989,0004 bd6 ba6k sqft1833 Bronwyn Ct, Brentwood, TN 37027For Sale
 MLS ID #3526878, Julie Casassa. RealTracs MLS as distributed by MLS GRID
 - $2,213,9005 bd5 ba4.6k sqft1600 Wisconsin Ave, Brentwood, TN 37027New Construction
 MLS ID #3529151, Susie Coles. RealTracs MLS as distributed by MLS GRID
 - $2,399,0005 bd7 ba5.3k sqft1878 Traditions Cir, Brentwood, TN 37027For Sale
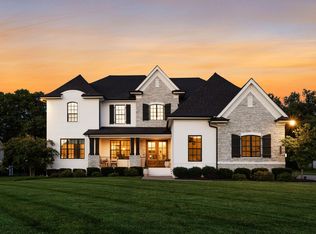 MLS ID #3306491, Maryann Palise. RealTracs MLS as distributed by MLS GRID
 - $2,450,0004 bd4 ba4.2k sqft1515 Wilson Pike, Brentwood, TN 37027For SaleMLS ID #3184231, Jen Wolczyk. RealTracs MLS as distributed by MLS GRID
- $1,925,0005 bd5 ba4.3k sqft9442 Foothills Dr, Brentwood, TN 37027For SaleMLS ID #3520720, Christopher Barton. RealTracs MLS as distributed by MLS GRID
- $1,765,0005 bd6 ba5.7k sqft1716 Montclair Blvd, Brentwood, TN 37027For SaleMLS ID #3190590, Denise B. Creswell, Broker. RealTracs MLS as distributed by MLS GRID
- $2,495,0005 bd6 ba4.1k sqft1305 Twin Springs Dr, Brentwood, TN 37027For SaleMLS ID #3516155, April Blue. RealTracs MLS as distributed by MLS GRID
- $2,600,0005 bd6 ba5.3k sqft1510 Beckham Dr, Brentwood, TN 37027For SaleMLS ID #3268427, Erin Krueger. RealTracs MLS as distributed by MLS GRID
- $2,400,0005 bd6 ba6.2k sqft91 Governors Way, Brentwood, TN 37027For SaleMLS ID #3256081, Michael Oliveira. RealTracs MLS as distributed by MLS GRID
- $2,599,0004 bd7 ba7.1k sqft27 Colonel Winstead Dr, Brentwood, TN 37027For SaleMLS ID #3519030, Danielle Keegan. RealTracs MLS as distributed by MLS GRID
- $1,725,0005 bd5 ba5.9k sqft625 German Ln, Franklin, TN 37067For SaleMLS ID #3042473, Alana LeBlanc. RealTracs MLS as distributed by MLS GRID
- $1,945,5005 bd5 ba4.5k sqft1806 Ivy Crest Dr, Brentwood, TN 37027For SaleMLS ID #3250300, Laura Bone. RealTracs MLS as distributed by MLS GRID
- $2,750,0005 bd6 ba6.4k sqft1115 Wilson Pike, Brentwood, TN 37027For SaleMLS ID #3506070, Maria Recio. RealTracs MLS as distributed by MLS GRID
- $1,599,9004 bd3 ba2.6k sqft8113 Warner Rd, Brentwood, TN 37027For SaleMLS ID #3528368, Lisa Culp Taylor. RealTracs MLS as distributed by MLS GRID
- $2,299,9006 bd6 ba5.5k sqft1745 Umbria Dr, Brentwood, TN 37027For SaleMLS ID #3231611, Kori Kintsch. RealTracs MLS as distributed by MLS GRID
- $2,125,0005 bd5 ba4.8k sqft1908 New Bristol Ln, Brentwood, TN 37027For SaleMLS ID #3506126, Vini Moolchandani. RealTracs MLS as distributed by MLS GRID
- $1,849,0004 bd5 ba4.1k sqft9067 Fallswood Ln, Brentwood, TN 37027For SaleMLS ID #3510769, Holly Vaezi. RealTracs MLS as distributed by MLS GRID
- $1,900,0004 bd5 ba3.6k sqft1242 Concord Hunt Dr, Brentwood, TN 37027For SaleMLS ID #3335880, Jack Miller, Luxury & Relocation Specialist. RealTracs MLS as distributed by MLS GRID
- $1,875,0005 bd5 ba5.6k sqft1236 Monarch Way, Brentwood, TN 37027For SaleMLS ID #3305307, Kyle Smallen. RealTracs MLS as distributed by MLS GRID
