Welcome home to this beautifully maintained property, ideally situated on a cul-de-sac and thoughtfully updated with modern features throughout. The spacious living and dining areas showcase attractive laminate wood flooring, creating a warm and inviting atmosphere for everyday living and entertaining. The kitchen features beautiful granite countertops, ample cabinetry, and generous workspace, making it both functional and stylish.The cozy family room is the perfect gathering space, complete with a fireplace, sliding glass doors that fill the room with natural light, and direct access to the deck—ideal for relaxing or entertaining indoors and out.Enjoy year-round comfort with a new HVAC system, including updated furnaces and air conditioning units, controlled by a Google Nest smart thermostat. Smart-home conveniences include a smart garage door opener, smart front door lock, and a Nest security system with camera, providing added security and peace of mind. Upgraded ceiling fans throughout the home enhance both comfort and style.With major system upgrades already completed, desirable smart-home technology, granite countertops, inviting living spaces, and a cul-de-sac location, this move-in-ready home offers the perfect combination of comfort, convenience, and value. Take advantage of an incredible opportunity with a 2.75% assumable loan available to qualified buyers — offering significant monthly savings compared to current market rates.
Pending
$639,000
17770 NW Chemeketa Ct, Portland, OR 97229
4beds
1,895sqft
:
Get pre-qualified$4,456/mo
Residential, Single Family Residence
Built in 1990
5,662 Square Feet Lot
$-- Zestimate®
$337/sqft
$-- HOA
What's special
Inviting living spacesGenerous workspaceCozy family roomGoogle nest smart thermostatAttractive laminate wood flooringNew hvac systemWarm and inviting atmosphere
- 50 days |
- 246 |
- 14 |
Likely to sell faster than
Zillow last checked:
Listing updated:
Listed by:
Tara Cowlthorp 503-913-0420,
Redfin
Source: RMLS (OR),MLS#: 464382716
Facts & features
Interior
Bedrooms & bathrooms
- Bedrooms: 4
- Bathrooms: 3
- Full bathrooms: 2
- Partial bathrooms: 1
- Main level bathrooms: 1
Rooms
- Room types: Bedroom 4, Laundry, Bedroom 2, Bedroom 3, Dining Room, Family Room, Kitchen, Living Room, Primary Bedroom
Primary bedroom
- Features: Double Sinks, Suite, Walkin Closet, Walkin Shower
- Level: Upper
Bedroom 2
- Features: Closet
- Level: Upper
Bedroom 3
- Features: Closet
- Level: Upper
Bedroom 4
- Features: Closet
- Level: Upper
Dining room
- Features: Laminate Flooring
- Level: Main
Family room
- Features: Deck, Fireplace, Sliding Doors, Laminate Flooring
- Level: Main
Kitchen
- Level: Main
Living room
- Features: Bay Window, Laminate Flooring, Vaulted Ceiling
- Level: Main
Heating
- Forced Air, Fireplace(s)
Appliances
- Included: Dishwasher, Disposal, Free-Standing Range, Free-Standing Refrigerator, Plumbed For Ice Maker
Features
- Closet, Vaulted Ceiling(s), Double Vanity, Suite, Walk-In Closet(s), Walkin Shower, Granite
- Flooring: Laminate
- Doors: Sliding Doors
- Windows: Double Pane Windows, Bay Window(s)
- Basement: Crawl Space
- Number of fireplaces: 1
- Fireplace features: Wood Burning
Interior area
- Total structure area: 1,895
- Total interior livable area: 1,895 sqft
Property
Parking
- Total spaces: 2
- Parking features: Driveway, On Street, Attached
- Attached garage spaces: 2
- Has uncovered spaces: Yes
Features
- Stories: 2
- Patio & porch: Deck
Lot
- Size: 5,662 Square Feet
- Features: Cul-De-Sac, Level, SqFt 5000 to 6999
Details
- Parcel number: R2007087
Construction
Type & style
- Home type: SingleFamily
- Architectural style: Traditional
- Property subtype: Residential, Single Family Residence
Materials
- Brick, Lap Siding
- Foundation: Concrete Perimeter
- Roof: Composition
Condition
- Resale
- New construction: No
- Year built: 1990
Utilities & green energy
- Gas: Gas
- Sewer: Public Sewer
- Water: Public
Community & HOA
HOA
- Has HOA: No
Location
- Region: Portland
Financial & listing details
- Price per square foot: $337/sqft
- Tax assessed value: $616,480
- Annual tax amount: $5,337
- Date on market: 6/5/2026
- Cumulative days on market: 50 days
- Listing terms: Assumable,Cash,Conventional,FHA,VA Loan
- Road surface type: Paved
Estimated market value
Not available
Estimated sales range
Not available
Not available
Price history
| Date | Event | Price |
|---|---|---|
| 7/8/2026 | Pending sale | $639,000$337/sqft |
Source:  RMLS (OR) #464382716 Report a problem RMLS (OR) #464382716 Report a problem | ||
| 6/5/2026 | Listed for sale | $639,000+6.5%$337/sqft |
Source: RMLS (OR) #464382716 Report a problem | ||
| 4/7/2021 | Sold | $600,000+9.1%$317/sqft |
Source: RMLS (OR) #21278439 Report a problem | ||
| 3/8/2021 | Pending sale | $550,000$290/sqft |
Source: RMLS (OR) #21278439 Report a problem | ||
| 3/5/2021 | Listed for sale | $550,000+15.8%$290/sqft |
Source: RMLS (OR) #21278439 Report a problem | ||
| 2/26/2021 | Listing removed | -- |
Source: Owner Report a problem | ||
| 3/26/2019 | Listing removed | $2,300$1/sqft |
Source: Owner Report a problem | ||
| 3/15/2019 | Price change | $2,300-2.1%$1/sqft |
Source: Owner Report a problem | ||
| 2/14/2019 | Listed for rent | $2,350$1/sqft |
Source: Innovative Property Management Report a problem | ||
| 12/19/2018 | Listing removed | $474,900$251/sqft |
Source: Owner Report a problem | ||
| 9/21/2018 | Listed for sale | $474,900+119.2%$251/sqft |
Source: RealtyNET, LLC #18005913 Report a problem | ||
| 8/20/2003 | Sold | $216,655+17.1%$114/sqft |
Source: Public Record Report a problem | ||
| 8/21/1998 | Sold | $185,000+4.1%$98/sqft |
Source: Public Record Report a problem | ||
| 7/5/1996 | Sold | $177,700$94/sqft |
Source: Public Record Report a problem | ||
Public tax history
| Year | Property taxes | Tax assessment |
|---|---|---|
| 2025 | $5,338 +4.5% | $313,610 +3% |
| 2024 | $5,106 +3.7% | $304,480 +3% |
| 2023 | $4,924 +3.8% | $295,610 +3% |
| 2022 | $4,746 -5.5% | $287,010 |
| 2021 | $5,024 +3.1% | -- |
| 2020 | $4,872 -9.7% | $297,770 +3% |
| 2019 | $5,396 +28.4% | $289,100 |
| 2018 | $4,203 | $289,100 +15% |
| 2017 | $4,203 +7.7% | $251,430 +3% |
| 2016 | $3,904 | $244,110 +3% |
| 2015 | $3,904 +3.7% | $237,000 +3% |
| 2014 | $3,766 +4.5% | $230,100 +3% |
| 2013 | $3,603 +13.3% | $223,400 +3% |
| 2012 | $3,180 +2.6% | $216,900 -20.5% |
| 2011 | $3,098 +2.7% | $272,860 -4.6% |
| 2010 | $3,017 +1.9% | $285,910 -3.7% |
| 2009 | $2,960 +6.6% | $296,970 -7.5% |
| 2008 | $2,777 +2.3% | $320,960 -5.9% |
| 2007 | $2,713 +12.1% | $341,080 +7% |
| 2006 | $2,419 -11.1% | $318,750 +29.1% |
| 2005 | $2,723 +12.1% | $246,990 +11% |
| 2004 | $2,430 -5.5% | $222,440 +5.1% |
| 2003 | $2,572 +12.5% | $211,640 +6.7% |
| 2002 | $2,287 +3.5% | $198,440 +5.1% |
| 2001 | $2,209 +11.4% | $188,900 +2.6% |
| 2000 | $1,984 | $184,200 |
Find assessor info on the county website
Monthly payment
Est. payment
Payment breakdown
Explore the cost of this home by adjusting the details. Changes won't be saved.Climate risks
Neighborhood: 97229
Nearby schools
GreatSchools rating
- 8/10Rock Creek Elementary SchoolGrades: K-5Distance: 0.9 mi
- 5/10Five Oaks Middle SchoolGrades: 6-8Distance: 2.2 mi
- 7/10Westview High SchoolGrades: 9-12Distance: 0.8 mi
Schools provided by the listing agent
- Elementary: Rock Creek
- Middle: Stoller
- High: Westview
Source: RMLS (OR). This data may not be complete. We recommend contacting the local school district to confirm school assignments for this home.
- $584,8004 bd3 ba1.9k sqft17792 NW Chemeketa Ct, Portland, OR 97229Off Market
- $620,7004 bd3 ba1.9k sqft17754 NW Chemeketa Ct, Portland, OR 97229Off Market
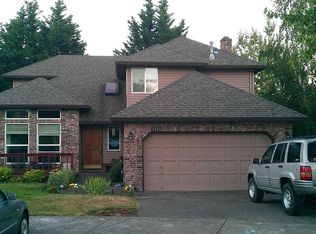
- $580,9003 bd3 ba1.6k sqft17791 NW Sylvania Ct, Portland, OR 97229Off Market
- $592,0004 bd3 ba1.9k sqft17794 NW Sylvania Ct, Portland, OR 97229Off Market
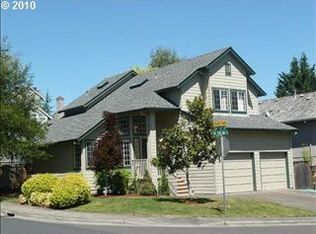
- $561,6003 bd2 ba1.7k sqft5868 NW 178th Ave, Portland, OR 97229Off Market
- $551,6003 bd3 ba1.5k sqft17769 NW Sylvania Ct, Portland, OR 97229Off Market
- $572,6004 bd2 ba1.9k sqft17787 NW Chemeketa Ct, Portland, OR 97229Off Market
- $654,7004 bd3 ba2.3k sqft17722 NW Chemeketa Ct, Portland, OR 97229Off Market
A local agent can set up tours, give advice and negotiate with sellers.
Similar homes
- $749,9004 bd4 ba2.4k sqft16840 NW Argyle Way, Portland, OR 97229Active

 MLS ID #556199892, Derek Peterson, Better Homes & Gardens Realty. RMLS (OR)
 - $485,0003 bd3 ba1.5k sqft6496 NW Wenmarie Dr, Portland, OR 97229Active
 MLS ID #397354207, Stephen FitzMaurice, eXp Realty, LLC. RMLS (OR)
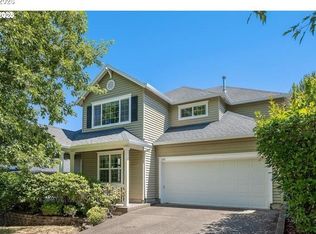
 - $625,0004 bd3 ba2.4k sqft4382 NW Diamondback Dr, Beaverton, OR 97006Active
 MLS ID #191657667, Stacey Bent, Streamline Real Estate. RMLS (OR)
 - $625,0003 bd3 ba2.3k sqft16107 NW Paisley Dr, Beaverton, OR 97006Active
 MLS ID #446880421, Eduardo Reyes, Keller Williams Realty Portland Premiere. RMLS (OR)
 - $635,0004 bd3 ba2.2k sqft10075 SW Flicka Pl, Beaverton, OR 97008ActiveMLS ID #334957403, Judy Adler, Windermere Heritage. RMLS (OR)
- $750,0004 bd3 ba2.2k sqft10941 NW Supreme Ct, Portland, OR 97229ActiveMLS ID #528173507, Pamela Ruble, Redfin. RMLS (OR)
- $630,0004 bd3 ba2.2k sqft565 NE Lenox St, Hillsboro, OR 97124ActiveMLS ID #745635753, Luofan Wu, MORE Realty. RMLS (OR)
- $599,9004 bd3 ba2.4k sqft16455 SW Cynthia St, Beaverton, OR 97007ActiveMLS ID #213386429, Jesse Gantt, Redfin. RMLS (OR)
- $630,0004 bd3 ba2.7k sqft14575 SW Glenbrook Rd, Beaverton, OR 97007ActiveMLS ID #166416510, Joe Edwards, Premiere Property Group, LLC. RMLS (OR)
- $689,0004 bd3 ba2.3k sqft4207 NW 131st St, Vancouver, WA 98685ActiveMLS ID #278892942, Josh Hackenjos, Compass. RMLS (OR)
- $582,0004 bd3 ba2k sqft21612 Kristin Ct, Beaverton, OR 97003ActiveMLS ID #153911277, Tom Hale, eXp Realty, LLC. RMLS (OR)
- $540,0004 bd3 ba2.1k sqft924 NE 73rd Ave, Hillsboro, OR 97124ActiveMLS ID #617372356, Jimmy Robinson, MORE Realty. RMLS (OR)
- $679,0004 bd3 ba2.1k sqft14175 SW 140th Ct, Beaverton, OR 97008ActiveMLS ID #635158370, Megan Tower, Real Broker. RMLS (OR)
- $639,9003 bd3 ba2.2k sqft13389 SW Shakespeare St, Portland, OR 97224ActiveMLS ID #160288646, Amy McCormick, Bella Casa Real Estate Group. RMLS (OR)
- $599,9994 bd3 ba2.5k sqft10680 SW Summer Lake Dr, Tigard, OR 97223ActiveMLS ID #115935895, Nathan Jones, Berkshire Hathaway HomeServices NW Real Estate. RMLS (OR)
- $569,9993 bd2 ba1.7k sqft8030 SW 160th Ave, Beaverton, OR 97007ActiveMLS ID #324972049, Olivia Logue, Urban Pacific Real Estate. RMLS (OR)
- $585,0004 bd3 ba1.8k sqft16038 SW Tuscany St, Tigard, OR 97223ActiveMLS ID #135894110, Terri Rise, Premiere Property Group, LLC. RMLS (OR)
- $585,0003 bd3 ba2k sqft20245 SW Comanche Ter, Tualatin, OR 97062ActiveMLS ID #512007004, Deserie Fernbaugh Daniels, Coldwell Banker Bain. RMLS (OR)
- $535,0004 bd3 ba2.1k sqft7200 SE Harnish St, Hillsboro, OR 97123ActiveMLS ID #421922658, Shayla Hoang, Works Real Estate. RMLS (OR)
- $619,5005 bd3 ba2.5k sqft3780 SE Belle Oak Ave, Hillsboro, OR 97123ActiveMLS ID #130320428, Richard Compton, Premiere Property Group, LLC. RMLS (OR)
