Riverfront Retreat with Unmatched Views & Space Discover a truly unique riverfront property offering the perfect blend of privacy, recreation, and everyday comfort. Situated on just under an acre outside of any flood zone, this exceptional property captures picturesque river views and an incredible outdoor lifestyle. The ranch-style home features 3 bedrooms, 2 bathrooms, and an attached 2+ car garage, along with a spacious rear patio designed for relaxing or entertaining while taking in the beautiful surroundings. Step outside to enjoy the in-ground pool, creating your own private backyard retreat. For the outdoor enthusiast, the property offers two docks and a large, fully insulated outbuilding with abundant space for RV, boat, recreational equipment, or additional storage. Whether you're looking for a year-round residence, weekend getaway, or one-of-a-kind riverfront retreat, this property delivers an opportunity that's hard to duplicate. Riverfront. Pool. Docks. Acreage. Insulated RV/boat storage. And no flood zone. This is a rare find in the Quad Cities!
Active
$450,000
17807 Route 84 N, East Moline, IL 61244
3beds
2,000sqft
Single Family Residence
Built in 1972
0.86 Acres Lot
$433,300 Zestimate®
$225/sqft
$-- HOA
What's special
Ranch-style homeRiverfront propertyIn-ground poolPicturesque river viewsLarge fully insulated outbuildingTwo docksPrivate backyard retreat
- 24 days
- 1,362
- 68
Zillow last checked:
Listing updated:
Listed by:
Ryan Van Daele 563-271-6684,
All City Realty,
Michael Rebitzer 563-940-4238,
All City Realty
Source: MRED as distributed by MLS GRID,MLS#: 12741890
Facts & features
Interior
Bedrooms & bathrooms
- Bedrooms: 3
- Bathrooms: 2
- Full bathrooms: 2
Rooms
- Room types: No additional rooms
Primary bedroom
- Features: Flooring (Carpet)
- Level: Main
- Area: 225 Square Feet
- Dimensions: 15X15
Bedroom 2
- Features: Flooring (Carpet)
- Level: Main
- Area: 225 Square Feet
- Dimensions: 15X15
Bedroom 3
- Features: Flooring (Carpet)
- Level: Main
- Area: 208 Square Feet
- Dimensions: 13X16
Kitchen
- Features: Kitchen (Eating Area-Breakfast Bar, Eating Area-Table Space), Flooring (Tile)
- Level: Main
- Area: 300 Square Feet
- Dimensions: 15X20
Laundry
- Features: Flooring (Tile)
- Level: Main
- Area: 48 Square Feet
- Dimensions: 6X8
Living room
- Features: Flooring (Carpet)
- Level: Main
- Area: 450 Square Feet
- Dimensions: 15X30
Heating
- Natural Gas, Forced Air
Cooling
- Central Air
Appliances
- Laundry: Main Level
Features
- 1st Floor Bedroom
- Basement: None
- Number of fireplaces: 1
- Fireplace features: Gas Log, Living Room
Interior area
- Total structure area: 2,000
- Total interior livable area: 2,000 sqft
Property
Parking
- Total spaces: 6
- Parking features: Asphalt, Yes, Garage Owned, Attached, Owned, Garage
- Attached garage spaces: 2
Accessibility
- Accessibility features: No Disability Access
Features
- Stories: 1
- Has view: Yes
- View description: Back of Property
- Has water view: Yes
- Water view: Back of Property
- Waterfront features: River Front
- Body of water: MISSISSIPPI RIVER
Lot
- Size: 0.86 Acres
- Dimensions: 195x202
- Features: Level
Details
- Additional structures: Outbuilding, Pool House, RV/Boat Storage, Boat Dock
- Parcel number: 0903301008
- Special conditions: None
- Other equipment: Generator
Construction
Type & style
- Home type: SingleFamily
- Architectural style: Ranch
- Property subtype: Single Family Residence
Materials
- Aluminum Siding
- Foundation: Concrete Perimeter
- Roof: Asphalt
Condition
- New construction: No
- Year built: 1972
Utilities & green energy
- Sewer: Septic Tank
- Water: Well
Community & HOA
HOA
- Services included: None
Location
- Region: East Moline
Financial & listing details
- Price per square foot: $225/sqft
- Tax assessed value: $421,533
- Annual tax amount: $9,014
- Date on market: 9/12/2026
- Ownership: Fee Simple
Estimated market value
$433,300
$412,000 - $455,000
$1,817/mo
Price history
| Date | Event | Price |
|---|---|---|
| 9/12/2026 | Listed for sale | $450,000$225/sqft |
Source:  MRED as distributed by MLS GRID #12741890 Report a problem MRED as distributed by MLS GRID #12741890 Report a problem | ||
Public tax history
| Year | Property taxes | Tax assessment |
|---|---|---|
| 2025 | $9,015 +5.6% | $140,511 +8% |
| 2024 | $8,539 +1.1% | $130,103 +6.7% |
| 2023 | $8,445 -0.6% | $121,934 +2.8% |
| 2022 | $8,497 +1.8% | $118,611 +4.6% |
| 2021 | $8,343 +0.8% | $113,395 +1.3% |
| 2020 | $8,276 +0.6% | $111,940 +1.8% |
| 2019 | $8,227 +1.9% | $109,907 |
| 2018 | $8,075 +4.4% | $109,907 +1.9% |
| 2017 | $7,732 +0.9% | $107,858 +0.5% |
| 2016 | $7,664 +1.4% | $107,321 +2% |
| 2015 | $7,556 +331.8% | $105,217 +2.6% |
| 2014 | $1,750 | $102,579 |
| 2013 | $1,750 | $102,579 -1.6% |
| 2012 | -- | $104,204 |
| 2011 | -- | $104,204 +1.4% |
| 2010 | -- | $102,715 +2% |
| 2008 | -- | $100,701 +1% |
| 2006 | -- | $99,704 +3.3% |
| 2005 | $6,182 -0.7% | $96,545 +3% |
| 2004 | $6,228 +19.5% | $93,733 +18.8% |
| 2003 | $5,210 +5.4% | $78,907 +5% |
| 2002 | $4,945 +7% | $75,149 +6.7% |
| 2001 | $4,622 +4% | $70,402 +3% |
| 2000 | $4,445 | $68,351 |
Find assessor info on the county website
Monthly payment
Est. payment
Payment breakdown
Explore the cost of this home by adjusting the details. Changes won't be saved.Climate risks
Neighborhood: 61244
Nearby schools
Schools provided by the listing agent
- Elementary: Hampton School
- Middle: Hampton School
- High: United Township High School
- District: 29
Source: MRED as distributed by MLS GRID. This data may not be complete. We recommend contacting the local school district to confirm school assignments for this home.


Similar homes
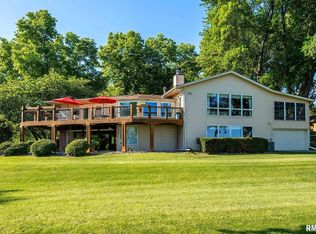
- $400,0003 bd2 ba2.1k sqft18223 Route 84 N, East Moline, IL 61244Active
 MLS ID #12753588, Cheryl Umland Burns, RE/MAX Concepts Moline. MRED as distributed by MLS GRID
 - $390,0003 bd2 ba2.2k sqft3312 187th Street Ct N, East Moline, IL 61244Price Change
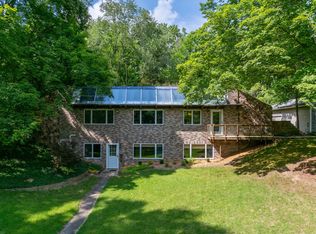 MLS ID #12711123, Molly Mekus, QC Reserve - Real Broker, LLC. MRED as distributed by MLS GRID
 - $454,5002 bd3 ba1.6k sqft463 40th St, East Moline, IL 61244Active
 MLS ID #12681222, Brittany Fiame, All City Realty. MRED as distributed by MLS GRID
 - $335,0003 bd2 ba2k sqft1108 12th St, Rapids City, IL 61278New
 MLS ID #12774018, Robert Strupp, Home Marketor, Inc.. MRED as distributed by MLS GRID
