Step inside this spacious, turnkey townhome where soaring vaulted ceilings, abundant natural light, and an open floor plan create an inviting place to gather around the cozy gas fireplace. A brand-new furnace and central A/C provide year-round comfort, while the flexible floor plan offers exceptional privacy with a bedroom and en-suite bath on the main level, and a private upper-level retreat featuring a second en-suite bedroom, office or flex space, and its own balcony. A second private balcony is accessed from the main-level bedroom, and abundant storage, a guest powder room, and an attached two-car garage complete this thoughtfully designed home.Designed for a true live-work-play lifestyle, Orenco Station offers the rare convenience of leaving your car behind. Stroll to neighborhood cafés, restaurants, shops, parks, and the MAX Blue Line, providing easy access to downtown Portland and Hillsboro's thriving tech corridor. At home, enjoy exceptional community amenities including a swimming pool, tennis courts, a private park, meeting and event spaces, and beautifully landscaped common areas. It's a neighborhood where commuting is simple, weekends are effortless, and everyday living feels connected and convenient. [Home Energy Score = 7. HES Report at https://rpt.greenbuildingregistry.com/hes/OR10202814]
Pending
$420,000
1790 NE Ashberry Dr, Hillsboro, OR 97124
2beds
1,484sqft
Residential, Condominium, Townhouse
Built in 2000
-- sqft lot
$-- Zestimate®
$283/sqft
$717/mo HOA
What's special
Cozy gas fireplaceFlexible floor planOffice or flex spaceGuest powder roomSecond en-suite bedroomPrivate upper-level retreatAbundant storage
- 42 days |
- 214 |
- 10 |
Zillow last checked:
Listing updated:
Listed by:
Trisha Highland portlandcentral@johnlscott.com,
John L. Scott Portland Central
Source: RMLS (OR),MLS#: 760749090
Facts & features
Interior
Bedrooms & bathrooms
- Bedrooms: 2
- Bathrooms: 3
- Full bathrooms: 2
- Partial bathrooms: 1
- Main level bathrooms: 2
Rooms
- Room types: Loft, Bedroom 2, Dining Room, Family Room, Kitchen, Living Room, Primary Bedroom
Primary bedroom
- Features: Balcony, Bathroom, Coved, Walkin Closet, Wallto Wall Carpet
- Level: Main
- Area: 144
- Dimensions: 12 x 12
Bedroom 2
- Features: Bathroom, Walkin Closet, Walkin Shower, Wallto Wall Carpet
- Level: Upper
- Area: 176
- Dimensions: 16 x 11
Dining room
- Features: Living Room Dining Room Combo, Vaulted Ceiling, Wood Stove
- Level: Main
Kitchen
- Features: Dishwasher, Family Room Kitchen Combo, Granite, Wood Floors
- Level: Upper
Living room
- Features: Fireplace, Great Room, Vaulted Ceiling, Wood Floors
- Level: Main
Heating
- Heat Pump, Fireplace(s)
Cooling
- Heat Pump
Appliances
- Included: Built In Oven, Dishwasher, Free-Standing Range, Free-Standing Refrigerator, Microwave, Stainless Steel Appliance(s)
Features
- Vaulted Ceiling(s), Balcony, Bathroom, Walk-In Closet(s), Walkin Shower, Living Room Dining Room Combo, Family Room Kitchen Combo, Granite, Great Room, Coved
- Flooring: Wall to Wall Carpet, Wood
- Number of fireplaces: 1
- Fireplace features: Electric, Wood Burning Stove
Interior area
- Total structure area: 1,484
- Total interior livable area: 1,484 sqft
Property
Parking
- Total spaces: 2
- Parking features: On Street, Condo Garage (Attached), Attached, Tuck Under
- Attached garage spaces: 2
- Has uncovered spaces: Yes
Accessibility
- Accessibility features: Garage On Main, Accessibility
Features
- Stories: 2
- Exterior features: Balcony
- Spa features: Association
- Has view: Yes
- View description: Territorial
Details
- Parcel number: R2110873
Construction
Type & style
- Home type: Townhouse
- Property subtype: Residential, Condominium, Townhouse
Materials
- Cement Siding, Stucco
Condition
- Resale
- New construction: No
- Year built: 2000
Utilities & green energy
- Gas: Gas
- Sewer: Public Sewer
- Water: Public
Community & HOA
HOA
- Has HOA: Yes
- Amenities included: Basketball Court, Commons, Exterior Maintenance, Front Yard Landscaping, Maintenance Grounds, Management, Meeting Room, Pool, Recreation Facilities, Spa Hot Tub, Tennis Court
- HOA fee: $527 monthly
- Second HOA fee: $570 quarterly
Location
- Region: Hillsboro
Financial & listing details
- Price per square foot: $283/sqft
- Tax assessed value: $419,890
- Annual tax amount: $5,126
- Date on market: 7/16/2026
- Cumulative days on market: 43 days
- Listing terms: Cash,Conventional,Other
- Road surface type: Paved
Estimated market value
Not available
Estimated sales range
Not available
Not available
Price history
| Date | Event | Price |
|---|---|---|
| 8/14/2026 | Pending sale | $420,000$283/sqft |
Source:  RMLS (OR) #760749090 Report a problem RMLS (OR) #760749090 Report a problem | ||
| 7/17/2026 | Listed for sale | $420,000-14.6%$283/sqft |
Source: RMLS (OR) #760749090 Report a problem | ||
| 6/15/2022 | Sold | $492,000+7.2%$332/sqft |
Source: RMLS (OR) #22317962 Report a problem | ||
| 5/29/2022 | Pending sale | $459,000$309/sqft |
Source: RMLS (OR) #22317962 Report a problem | ||
| 5/27/2022 | Listed for sale | $459,000+120.8%$309/sqft |
Source: RMLS (OR) #22317962 Report a problem | ||
| 11/23/2004 | Sold | $207,900-10.5%$140/sqft |
Source: Public Record Report a problem | ||
| 10/16/2002 | Sold | $232,229$156/sqft |
Source: Public Record Report a problem | ||
Public tax history
| Year | Property taxes | Tax assessment |
|---|---|---|
| 2025 | $5,126 +0.4% | $312,460 +3% |
| 2024 | $5,107 +2.9% | $303,360 +3% |
| 2023 | $4,962 +2.8% | $294,530 +3% |
| 2022 | $4,828 +2% | $285,960 |
| 2021 | $4,731 +2.2% | -- |
| 2020 | $4,629 +3% | $269,560 +3% |
| 2019 | $4,496 +4.5% | $261,710 |
| 2018 | $4,303 | $261,710 +6.1% |
| 2017 | $4,303 +6.7% | $246,690 +3% |
| 2016 | $4,034 | $239,510 +3% |
| 2015 | $4,034 +4.2% | $232,540 +3% |
| 2014 | $3,871 +3.9% | $225,770 +3% |
| 2013 | $3,724 +6.7% | $219,200 +5.1% |
| 2012 | $3,492 +8.7% | $208,520 +7.9% |
| 2011 | $3,212 -10.9% | $193,280 -9.9% |
| 2010 | $3,604 +1.4% | $214,510 -7.4% |
| 2009 | $3,556 +6.3% | $231,610 -24% |
| 2008 | $3,346 +0.4% | $304,640 -2.8% |
| 2007 | $3,331 +18.8% | $313,500 +10.8% |
| 2006 | $2,804 -0.3% | $283,030 +21.3% |
| 2005 | $2,811 +1.9% | $233,390 +1.5% |
| 2004 | $2,758 +3.1% | $229,970 -0.5% |
| 2003 | $2,676 +68.2% | $231,080 +74.7% |
| 2002 | $1,591 | $132,300 |
Find assessor info on the county website
Monthly payment
Est. payment
Payment breakdown
Explore the cost of this home by adjusting the details. Changes won't be saved.Climate risks
Neighborhood: 97124
Nearby schools
GreatSchools rating
- 5/10West Union Elementary SchoolGrades: K-6Distance: 2.8 mi
- 4/10J W Poynter Middle SchoolGrades: 7-8Distance: 2.8 mi
- 7/10Liberty High SchoolGrades: 9-12Distance: 1.8 mi
Schools provided by the listing agent
- Elementary: West Union
- Middle: Poynter
- High: Liberty
Source: RMLS (OR). This data may not be complete. We recommend contacting the local school district to confirm school assignments for this home.
- $385,0002 bd2 ba1k sqft1812 NE Ashberry Dr, Hillsboro, OR 97124Sold

- $362,9002 bd2 ba1.4k sqft1804 NE Ashberry Dr, Hillsboro, OR 97124Off Market

- $382,5003 bd2 ba1.3k sqft1778 NE Ashberry Dr, Hillsboro, OR 97124Off Market

- $392,9002 bd2 ba1.4k sqft1766 NE Ashberry Dr, Hillsboro, OR 97124Off Market
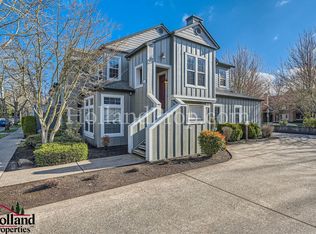
- $338,9002 bd2 ba1k sqft1754 NE Ashberry Dr, Hillsboro, OR 97124Off Market
- $398,5002 bd2 ba1k sqft1820 NE Ashberry Dr, Hillsboro, OR 97124Sold
- $410,0002 bd2 ba1.4k sqft1828 NE Ashberry Dr, Hillsboro, OR 97124Sold
- $355,9002 bd3 ba1.4k sqft1836 NW Ashberry Dr, Hillsboro, OR 97124Off Market
A local agent can set up tours, give advice and negotiate with sellers.
Similar homes
- $439,0002 bd3 ba1.4k sqft1732 NE 65th Ave, Hillsboro, OR 97124Active

 MLS ID #259274995, Amie Krieger, Krieger Real Estate. RMLS (OR)
 - $480,0002 bd3 ba1.7k sqft6679 NE Rosebay Dr, Hillsboro, OR 97124Active
 MLS ID #124205291, Noah Kragerud, Keller Williams Sunset Corridor. RMLS (OR)
 - $459,0002 bd3 ba1.4k sqft7024 NE Cherry Dr, Hillsboro, OR 97124Active
 MLS ID #425862758, Xinyu Li, MORE Realty. RMLS (OR)
 - $372,0003 bd3 ba1.7k sqft1998 NE 50th Way, Hillsboro, OR 97124Active
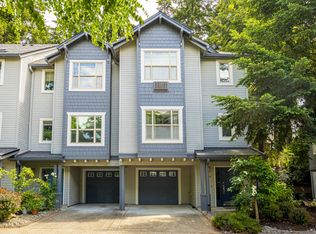 MLS ID #297321959, Alexander Ney, Urban Nest Realty. RMLS (OR)
 - $425,0002 bd3 ba1.4k sqft1860 NE Orenco Station Pkwy, Hillsboro, OR 97124ActiveMLS ID #234953216, Amie Krieger, Krieger Real Estate. RMLS (OR)
- $465,0002 bd3 ba1.4k sqft1729 NE 65th Ave, Hillsboro, OR 97124ActiveMLS ID #391873866, Melissa Hartvigsen, MORE Realty. RMLS (OR)
- $365,0002 bd3 ba1.1k sqft7084 NE Stonewater St, Hillsboro, OR 97124ActiveMLS ID #470450604, Tawny Morris, Windermere West LLC. RMLS (OR)
- $389,0003 bd3 ba1.6k sqft1923 NE 50th Way, Hillsboro, OR 97124ActiveMLS ID #125582479, Bradley Young, Windermere West LLC. RMLS (OR)
- $381,7702 bd2 ba1.4k sqft223 NE 76th Ave, Hillsboro, OR 97124ActiveMLS ID #362302050, Samantha Garcia, RE/MAX Equity Group. RMLS (OR)
- $402,0003 bd3 ba1.6k sqft4735 SE Paladin Ln, Hillsboro, OR 97123ActiveMLS ID #494984100, Sharon Parmenter, Opendoor Brokerage LLC. RMLS (OR)
- $325,0002 bd1 ba1k sqft7102 NE Stonewater St, Hillsboro, OR 97124ActiveMLS ID #495626023, Kathleen Fulford, Think Real Estate. RMLS (OR)
- $399,9003 bd3 ba1.5k sqft1922 NE 49th Way, Hillsboro, OR 97124ActiveMLS ID #595718794, Monika Gray, Opt. RMLS (OR)
- $362,0003 bd3 ba1.3k sqft6546 NE Forest Ln, Hillsboro, OR 97124ActiveMLS ID #289346494, Sheri Johnson, JMG - Jason Mitchell Group. RMLS (OR)
- $363,8003 bd3 ba1.6k sqft2014 NE 50th Way, Hillsboro, OR 97124ActiveMLS ID #231321839, Hannah Novak, The Agency Portland. RMLS (OR)
- $375,0003 bd3 ba1.7k sqft6279 NE Carillion Dr Unit 102, Hillsboro, OR 97124ActiveMLS ID #475663078, Patty Schmitz-Thursam, John L. Scott Market Center. RMLS (OR)
- $519,9503 bd4 ba1.9k sqft1528 NE 65th Ave, Hillsboro, OR 97124ActiveMLS ID #796696465, Laurie Vizzini, Premiere Property Group, LLC. RMLS (OR)
- $460,0003 bd3 ba1.5k sqft738 NE 73rd Ave, Hillsboro, OR 97124ActiveMLS ID #710028591, Sharilynn Taylor, Premiere Property Group, LLC. RMLS (OR)
- $379,0001 bd1 ba972 sqft1371 NE Orenco Station Pkwy APT 14, Hillsboro, OR 97124ActiveMLS ID #195017625, Bradley Young, Windermere West LLC. RMLS (OR)
- $375,4003 bd3 ba1.8k sqft2052 NE 49th Way #4H, Hillsboro, OR 97124ActiveMLS ID #606690719, Kevin Clopton, Realty First. RMLS (OR)
- $449,0003 bd3 ba1.3k sqft6657 SE Ariel St, Hillsboro, OR 97123ActiveMLS ID #305637500, Rochelle Yukich, Premiere Property Group, LLC. RMLS (OR)
