Tucked among the trees on a peaceful, private 0.69 acre lot, this lovingly updated mid-century home offers the perfect blend of space, flexibility, and natural beauty that is just minutes from everything Oregon City has to offer. From the moment you arrive, the setting sets the tone with towering evergreens, a quiet street lined with beautiful homes, and a sense of privacy that’s hard to find. Inside, nearly 3,000 square feet unfolds into a bright, open-concept main level where oversized windows bring the outdoors in. The living room centers around a cozy fireplace, creating a warm and inviting space to gather, while the beautiful kitchen flows effortlessly for everyday living and entertaining.Downstairs, the possibilities truly open up. With two separate living areas, two additional flex rooms, and a full bathroom, this level offers an ideal setup for multi-generational living, guest quarters, or extended entertaining space. A second fireplace adds comfort and character, while recent updates including new flooring (11/25), fresh paint, a new vanity, and a finished utility room make the space feel clean, functional, and move-in ready. Upstairs and throughout the home, you’ll find thoughtful updates including flooring, trim, closet doors, light fixtures, and refreshed bathrooms that blend modern touches with timeless charm. Step outside and enjoy the lifestyle this property affords - a spacious deck for relaxing or hosting, a fenced yard with sport court, and plenty of room for RV parking, hobbies, or all your outdoor toys. The oversized double garage truly fits two cars plus a workbench, adding even more functionality. Whether you're looking for room to spread out, space to host, or a flexible layout to grow into, this home delivers. With its serene setting, generous square footage, and endless potential, it’s a rare opportunity to create the lifestyle you’ve been searching for. Come experience the space, the privacy, and the possibilities for yourself.
Pending
Price cut: $25K (6/19)
$725,000
17931 S Edgewood Ln, Oregon City, OR 97045
3beds
2,904sqft
:
Get pre-qualified$5,033/mo
Residential, Single Family Residence
Built in 1972
0.69 Acres Lot
$-- Zestimate®
$250/sqft
$-- HOA
What's special
- 102 days |
- 141 |
- 5 |
Likely to sell faster than
Zillow last checked:
Listing updated:
Listed by:
Stephanie Peck 503-832-0180,
eXp Realty, LLC,
Michelle Woster 503-343-4014,
eXp Realty, LLC
Source: RMLS (OR),MLS#: 508613338
Facts & features
Interior
Bedrooms & bathrooms
- Bedrooms: 3
- Bathrooms: 3
- Full bathrooms: 3
- Main level bathrooms: 2
Rooms
- Room types: Bonus Room, Office, Utility Room, Bedroom 2, Bedroom 3, Dining Room, Family Room, Kitchen, Living Room, Primary Bedroom
Primary bedroom
- Features: Closet, Suite, Wood Floors
- Level: Main
Bedroom 2
- Features: Closet, Wood Floors
- Level: Main
Bedroom 3
- Features: Closet, Wood Floors
- Level: Main
Dining room
- Features: Wood Floors
- Level: Main
Family room
- Features: Fireplace
- Level: Lower
Kitchen
- Features: Deck, Dishwasher, Pantry, Sliding Doors, Builtin Oven, Free Standing Refrigerator
- Level: Main
Living room
- Features: Fireplace, Wood Floors
- Level: Main
Office
- Level: Lower
Heating
- Forced Air, Fireplace(s)
Cooling
- Window Unit(s)
Appliances
- Included: Built In Oven, Built-In Range, Cooktop, Dishwasher, Double Oven, Free-Standing Refrigerator, Range Hood, Stainless Steel Appliance(s), Water Purifier, Washer/Dryer, Electric Water Heater, Tank Water Heater
- Laundry: Laundry Room
Features
- High Speed Internet, Closet, Pantry, Suite, Tile
- Flooring: Engineered Hardwood, Laminate, Wall to Wall Carpet, Wood
- Doors: Sliding Doors
- Windows: Aluminum Frames, Double Pane Windows
- Basement: Finished,Full
- Number of fireplaces: 2
- Fireplace features: Wood Burning
Interior area
- Total structure area: 2,904
- Total interior livable area: 2,904 sqft
Property
Parking
- Total spaces: 2
- Parking features: Driveway, RV Access/Parking, Garage Door Opener, Attached, Extra Deep Garage
- Attached garage spaces: 2
- Has uncovered spaces: Yes
Accessibility
- Accessibility features: Main Floor Bedroom Bath, Accessibility
Features
- Stories: 2
- Patio & porch: Deck, Porch
- Exterior features: Basketball Court, Garden, Yard
- Has spa: Yes
- Spa features: Free Standing Hot Tub
- Has view: Yes
- View description: Territorial, Trees/Woods
Lot
- Size: 0.69 Acres
- Features: Cul-De-Sac, Gentle Sloping, Level, Trees, Wooded, Sprinkler, SqFt 20000 to Acres1
Details
- Additional structures: RVParking
- Parcel number: 00549990
Construction
Type & style
- Home type: SingleFamily
- Architectural style: Contemporary,Mid Century Modern
- Property subtype: Residential, Single Family Residence
Materials
- Aluminum Siding, Brick, Wood Siding
- Roof: Composition
Condition
- Resale
- New construction: No
- Year built: 1972
Utilities & green energy
- Sewer: Septic Tank
- Water: Public
Green energy
- Water conservation: Dual Flush Toilet
Community & HOA
Community
- Security: Security System Owned, Fire Sprinkler System
HOA
- Has HOA: No
Location
- Region: Oregon City
Financial & listing details
- Price per square foot: $250/sqft
- Tax assessed value: $793,586
- Annual tax amount: $7,136
- Date on market: 4/16/2026
- Cumulative days on market: 102 days
- Listing terms: Cash,Conventional,FHA,VA Loan
- Road surface type: Paved
Estimated market value
Not available
Estimated sales range
Not available
Not available
Price history
| Date | Event | Price |
|---|---|---|
| 6/24/2026 | Pending sale | $725,000$250/sqft |
Source:  RMLS (OR) #508613338 Report a problem RMLS (OR) #508613338 Report a problem | ||
| 6/19/2026 | Price change | $725,000-3.3%$250/sqft |
Source: RMLS (OR) #508613338 Report a problem | ||
| 5/23/2026 | Price change | $750,000-3.2%$258/sqft |
Source: RMLS (OR) #508613338 Report a problem | ||
| 4/16/2026 | Listed for sale | $775,000+50.5%$267/sqft |
Source: RMLS (OR) #508613338 Report a problem | ||
| 3/1/2019 | Sold | $515,000$177/sqft |
Source: RMLS (OR) #18677365 Report a problem | ||
| 1/31/2019 | Pending sale | $515,000$177/sqft |
Source: Premiere Property Group, LLC #18677365 Report a problem | ||
| 1/25/2019 | Listed for sale | $515,000+45.1%$177/sqft |
Source: Premiere Property Group, LLC #18677365 Report a problem | ||
| 8/6/2016 | Listing removed | $354,900$122/sqft |
Source: Coldwell Banker SEAL #14188295 Report a problem | ||
| 4/15/2016 | Pending sale | $354,900$122/sqft |
Source: Coldwell Banker SEAL #14188295 Report a problem | ||
| 4/15/2016 | Listed for sale | $354,900$122/sqft |
Source: Coldwell Banker SEAL #14188295 Report a problem | ||
| 7/14/2015 | Listing removed | $354,900$122/sqft |
Source: Coldwell Banker SEAL #14188295 Report a problem | ||
| 4/15/2015 | Pending sale | $354,900$122/sqft |
Source: Coldwell Banker SEAL #14188295 Report a problem | ||
| 4/15/2015 | Listed for sale | $354,900+0.7%$122/sqft |
Source: Coldwell Banker SEAL #14188295 Report a problem | ||
| 3/6/2015 | Sold | $352,505-0.7%$121/sqft |
Source: RMLS (OR) #14188295 Report a problem | ||
| 1/29/2015 | Pending sale | $354,900$122/sqft |
Source: Coldwell Banker Barbara Sue Seal Properties #14188295 Report a problem | ||
| 1/24/2015 | Price change | $354,900-5%$122/sqft |
Source: Coldwell Banker Barbara Sue Seal Properties #14188295 Report a problem | ||
| 11/4/2014 | Price change | $373,500-3%$129/sqft |
Source: Coldwell Banker Barbara Sue Seal Properties #14188295 Report a problem | ||
| 10/15/2014 | Price change | $385,000-7.2%$133/sqft |
Source: Coldwell Banker Report a problem | ||
| 10/6/2014 | Listed for sale | $415,000$143/sqft |
Source: Coldwell Banker Report a problem | ||
Public tax history
| Year | Property taxes | Tax assessment |
|---|---|---|
| 2025 | $7,136 +3.8% | $419,304 +3% |
| 2024 | $6,878 +2.9% | $407,092 +3% |
| 2023 | $6,682 +6% | $395,235 +3% |
| 2022 | $6,306 +3.9% | $383,724 +3% |
| 2021 | $6,066 +3.5% | $372,548 +3% |
| 2020 | $5,862 +1.7% | $361,698 +3% |
| 2019 | $5,761 +14.4% | $351,164 +3% |
| 2018 | $5,034 | $340,936 +3% |
| 2017 | $5,034 +6.8% | $331,006 +3% |
| 2016 | $4,712 | $321,365 +3% |
| 2015 | $4,712 +2.9% | $312,005 +3% |
| 2014 | $4,579 +12.1% | $302,917 +3% |
| 2013 | $4,084 -1.5% | $294,094 +3% |
| 2012 | $4,147 -0.4% | $285,528 +3% |
| 2011 | $4,166 +7.2% | $277,212 +3% |
| 2010 | $3,886 +3.3% | $269,138 +3% |
| 2009 | $3,762 +6.8% | $261,299 +3% |
| 2008 | $3,524 +2.7% | $253,688 +3% |
| 2007 | $3,433 +12% | $246,299 +3% |
| 2006 | $3,064 +1.6% | $239,125 +3% |
| 2005 | $3,016 +3.1% | $232,160 +3% |
| 2004 | $2,925 +2% | $225,398 +3% |
| 2003 | $2,869 +3.3% | $218,833 +3% |
| 2002 | $2,776 +3.4% | $212,459 +3% |
| 2001 | $2,684 +2.7% | $206,271 +3% |
| 2000 | $2,615 | $200,263 |
Find assessor info on the county website
Monthly payment
Est. payment
Payment breakdown
Explore the cost of this home by adjusting the details. Changes won't be saved.Climate risks
Neighborhood: 97045
Nearby schools
GreatSchools rating
- 7/10Verne A Duncan Elementary SchoolGrades: K-5Distance: 2.4 mi
- 5/10Happy Valley Middle SchoolGrades: 6-8Distance: 4.6 mi
- 6/10Adrienne C. Nelson High SchoolGrades: 9-12Distance: 2.3 mi
Schools provided by the listing agent
- Elementary: Duncan
- Middle: Rock Creek
- High: Clackamas
Source: RMLS (OR). This data may not be complete. We recommend contacting the local school district to confirm school assignments for this home.
- $737,4003 bd3 ba2.5k sqft17913 S Edgewood Ln, Oregon City, OR 97045Off Market
- $727,2004 bd2 ba1.8k sqft17951 S Edgewood Ln, Oregon City, OR 97045Off Market
- $851,1004 bd3 ba3.1k sqft17900 S Edgewood St, Oregon City, OR 97045Off Market
- $665,0002 bd2 ba1.9k sqft17930 S Edgewood St, Oregon City, OR 97045Off Market
- $855,5004 bd3 ba3.8k sqft17911 S Edgewood Ln, Oregon City, OR 97045Off Market
- $1,060,7003 bd3 ba3k sqft17938 S Edgewood Ln, Oregon City, OR 97045Off Market
- $145,756-- bd-- ba-- sqft17860 S Edgewood St, Oregon City, OR 97045Off Market
- $1,292,6004 bd4 ba4.6k sqft17928 S Edgewood Ln, Oregon City, OR 97045Off Market
A local agent can set up tours, give advice and negotiate with sellers.
Similar homes
- $749,9003 bd3 ba1.9k sqft20920 S Ridge Rd, Oregon City, OR 97045Active
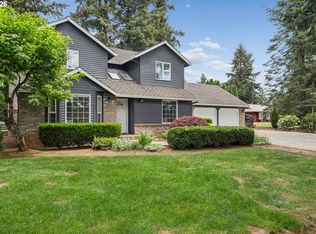
 MLS ID #103583967, Kevin Caplener, Windermere Realty Trust. RMLS (OR)
 - $709,9003 bd2 ba1.9k sqft4200 SE Risley Ave, Milwaukie, OR 97267Active
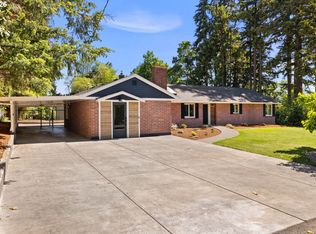 MLS ID #162449831, Dmitri Yudin, WFJ Realty, LLC.. RMLS (OR)
 - $649,0006 bd3 ba2.8k sqft15102 SE Clatsop St, Happy Valley, OR 97086Active
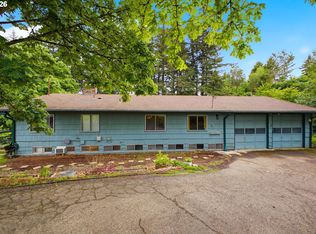 MLS ID #751186659, Victoria Cooper, Knipe Realty ERA Powered. RMLS (OR)
 - $749,9004 bd3 ba2.7k sqft19001 Suncrest Dr, West Linn, OR 97068Active
 MLS ID #418022691, Joelle Lewis, eXp Realty, LLC. RMLS (OR)
 - $560,0004 bd3 ba2.1k sqft992 S End Rd, Oregon City, OR 97045ActiveMLS ID #177129442, Leah Bush-Advani, Keller Williams PDX Central. RMLS (OR)
- $725,0004 bd3 ba2.8k sqft7726 SE 141st Ave, Portland, OR 97236ActiveMLS ID #363583718, Heather Robbins, Robbins Realty Group. RMLS (OR)
- $739,0004 bd3 ba2.8k sqft2445 Debok Rd, West Linn, OR 97068ActiveMLS ID #129340162, Tammie Crane, Homes by Crane. RMLS (OR)
- $625,0003 bd3 ba2.2k sqft16725 SE Cohiba Ct, Damascus, OR 97089ActiveMLS ID #133489948, Eris Rule, NextHome Next Chapter. RMLS (OR)
- $699,0003 bd3 ba2.1k sqft8002 SE 140th Dr, Portland, OR 97236ActiveMLS ID #727954322, Amy Asivido, Keller Williams Premier Partners. RMLS (OR)
- $649,0003 bd3 ba2k sqft11764 SE 119th Ave, Happy Valley, OR 97086ActiveMLS ID #648330941, Jan Stranski, P.C., Windermere Realty Trust. RMLS (OR)
- $824,9004 bd3 ba2.6k sqft2360 Glenmorrie Dr, Lake Oswego, OR 97034ActiveMLS ID #699376747, Laura Schott, Cascade Hasson Sotheby's International Realty. RMLS (OR)
- $750,0003 bd2 ba1.7k sqft916 Cumberland Rd, Lake Oswego, OR 97034ActiveMLS ID #272180617, Sean Shepard, Opt. RMLS (OR)
- $825,0004 bd3 ba3k sqft5615 1st Ct, West Linn, OR 97068ActiveMLS ID #278124325, Kim Elbel, Cochran Property Group Inc.. RMLS (OR)
- $749,0003 bd3 ba2k sqft13650 NE Hassalo St, Portland, OR 97230ActiveMLS ID #396728639, Jeff Walker, RE/MAX Equity Group. RMLS (OR)
- $725,0002 bd3 ba2.5k sqft418 S Texas St, Portland, OR 97219ActiveMLS ID #334250328, Jason Mendell, eXp Realty, LLC. RMLS (OR)
- $625,0003 bd2 ba2.7k sqft9233 SE Harney Ct, Portland, OR 97266ActiveMLS ID #141555365, Stephen FitzMaurice, eXp Realty, LLC. RMLS (OR)
- $610,0004 bd3 ba2.2k sqft16591 SE Catlyn Woods Dr, Milwaukie, OR 97267ActiveMLS ID #145488155, Angela Willner, Willner Properties LLC. RMLS (OR)
- $750,0004 bd3 ba3.2k sqft430 NW Skyline Blvd, Portland, OR 97229ActiveMLS ID #165438143, Richard Canifax, Oregon Digs Real Estate. RMLS (OR)
- $699,0003 bd3 ba2.5k sqft8318 SE Middle Way, Vancouver, WA 98664ActiveMLS ID #662123395, Rebecca Dunn, Keller Williams Realty. RMLS (OR)
- $725,0004 bd3 ba2.4k sqft19702 SE 42nd St, Camas, WA 98607ActiveMLS ID #363196297, Jennifer Picinich, Washington First Properties. RMLS (OR)
