Virtually Staged. Welcome to this beautifully updated 3/2 home offering 1,450 square feet of comfortable living in a guard gated 55+ community designed for an active lifestyle. New roof, HVAC system and hot water heater just installed 6/26. The open floor plan is bright and welcoming, featuring fresh interior paint, brand-new carpet in the bedrooms, new ceiling fans throughout, and a convenient inside laundry room. The kitchen shines with new stainless-steel appliances and opens into the living and dining areas. The spacious primary suite includes a private en-suite bath for added comfort and privacy. Residents of Spruce Creek South enjoy access to a golf course, clubhouse, pool, and a variety of recreational amenities, all while being conveniently located near shopping, dining and a short distance to The Villages and Ocala. This home offers the perfect blend of comfort and convenience. All information recorded in the MLS is intended to be accurate but cannot be guaranteed, buyer advised to verify. Sold As-Is. • To help visualize this home’s floor plan and to highlight its potential, virtual furnishings may have been added to photos found in this listing.
Foreclosure
$224,900
17952 SE 107TH COURT, SUMMERFIELD, FL 34491
3beds
1,450sqft
Single Family Residence
Built in 1993
7,841 Square Feet Lot
$-- Zestimate®
$155/sqft
$175/mo HOA
What's special
New roofFresh interior paintConvenient inside laundry roomNew ceiling fans throughout
- 82 days
- 450
- 17
Zillow last checked:
Listing updated:
Listed by:
Melinda Foley 321-622-5211,
ALL FLORIDA PROPERTY GROUP,INC 321-622-5211
Source: Stellar MLS,MLS#: O6380283 Originating MLS: Orlando Regional
Originating MLS: Orlando Regional
Facts & features
Interior
Bedrooms & bathrooms
- Bedrooms: 3
- Bathrooms: 2
- Full bathrooms: 2
Rooms
- Room types: Florida Room
Primary bedroom
- Features: Walk-In Closet(s)
- Level: First
- Area: 195 Square Feet
- Dimensions: 13x15
Florida room
- Features: Walk-In Closet(s)
- Level: First
- Area: 190 Square Feet
- Dimensions: 19x10
Kitchen
- Level: First
- Area: 120 Square Feet
- Dimensions: 12x10
Living room
- Level: First
- Area: 280 Square Feet
- Dimensions: 14x20
Heating
- Central, Electric
Cooling
- Central Air
Appliances
- Included: Dishwasher, Range, Refrigerator
- Laundry: Inside, Laundry Room
Features
- Ceiling Fan(s), Living Room/Dining Room Combo, Walk-In Closet(s)
- Flooring: Carpet, Ceramic Tile, Other
- Has fireplace: No
Interior area
- Total structure area: 2,145
- Total interior livable area: 1,450 sqft
Video & virtual tour
Property
Parking
- Total spaces: 2
- Parking features: Garage - Attached
- Attached garage spaces: 2
Features
- Levels: One
- Stories: 1
- Patio & porch: Enclosed
- Exterior features: Private Mailbox
Lot
- Size: 7,841 Square Feet
- Dimensions: 85 x 90
- Features: Corner Lot
Details
- Parcel number: 6007109014
- Zoning: PUD
- Special conditions: Real Estate Owned
Construction
Type & style
- Home type: SingleFamily
- Architectural style: Florida
- Property subtype: Single Family Residence
Materials
- Vinyl Siding
- Foundation: Slab
- Roof: Shingle
Condition
- New construction: No
- Year built: 1993
Utilities & green energy
- Sewer: Public Sewer
- Water: Public
- Utilities for property: Cable Available, Electricity Available, Sewer Available, Water Available
Community & HOA
Community
- Features: Association Recreation - Owned, Buyer Approval Required, Clubhouse, Deed Restrictions, Dog Park, Fitness Center, Gated Community - Guard, Golf Carts OK, Golf, Park, Pool, Tennis Court(s)
- Security: Gated Community, Security Gate
- Pet fee: $0 monthly
- Senior community: Yes
- Subdivision: SPRUCE CRK SOUTH 07 A
HOA
- Has HOA: Yes
- Amenities included: Clubhouse, Fitness Center, Gated, Golf Course, Park, Pool, Recreation Facilities, Security, Tennis Court(s)
- Services included: 24-Hour Guard, Community Pool, Manager, Pool Maintenance, Recreational Facilities, Security
- HOA fee: $175 monthly
- HOA name: Tracy Brown
- HOA phone: 352-817-2460
Location
- Region: Summerfield
Financial & listing details
- Price per square foot: $155/sqft
- Tax assessed value: $202,962
- Annual tax amount: $3,629
- Date on market: 2/9/2026
- Cumulative days on market: 114 days
- Listing terms: Cash,Conventional
- Ownership: Fee Simple
- Total actual rent: 0
- Electric utility on property: Yes
- Road surface type: Asphalt
Foreclosure details
Estimated market value
Not available
Estimated sales range
Not available
Not available
Price history
Price history is unavailable.
Public tax history
| Year | Property taxes | Tax assessment |
|---|---|---|
| 2025 | $3,629 -1.1% | $202,962 -4.9% |
| 2024 | $3,668 +4.4% | $213,424 +10% |
| 2023 | $3,512 +13.7% | $194,022 +10% |
| 2022 | $3,088 +183.8% | $176,384 +99.9% |
| 2021 | $1,088 +1.2% | $88,252 +1.4% |
| 2020 | $1,076 +2.1% | $87,034 +2.3% |
| 2019 | $1,054 | $85,077 +1.9% |
| 2018 | $1,054 +7.1% | $83,491 +2.1% |
| 2017 | $984 +3.6% | $81,774 +2.1% |
| 2016 | $950 | $80,092 +0.7% |
| 2015 | $950 +6.4% | $79,535 +0.8% |
| 2014 | $894 +1.7% | $78,904 +1.5% |
| 2013 | $878 +1.6% | $77,738 +1.7% |
| 2012 | $864 -1.2% | $76,439 -0.7% |
| 2011 | $875 +3% | $76,982 +1.5% |
| 2010 | $850 +4.1% | $75,844 +2.7% |
| 2009 | $816 +0.9% | $73,850 +0.1% |
| 2008 | $808 -14.1% | $73,777 +3% |
| 2007 | $941 -4.3% | $71,629 +2.5% |
| 2006 | $984 +5.4% | $69,882 +3% |
| 2005 | $933 | $67,847 +3% |
| 2004 | $933 +7.2% | $65,872 +4.3% |
| 2002 | $870 +9.9% | $63,129 +4.6% |
| 2001 | $792 | $60,326 |
| 2000 | $792 | $60,326 |
Find assessor info on the county website
Monthly payment
Climate risks
Neighborhood: 34491
Similar homes
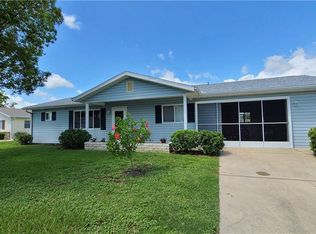
- $239,9003 bd2 ba1.4k sqft17989 SE 106TH COURT, SUMMERFIELD, FL 34491For Sale

 MLS ID #G5115640, Jenny Holsapple, HANSON REAL ESTATE GROUP, INC.. Stellar MLS
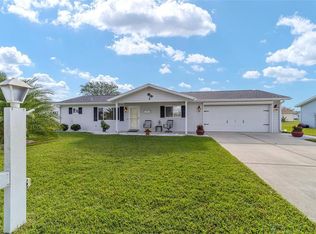
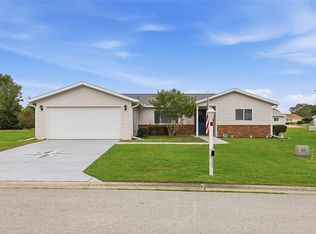
 - $249,9003 bd2 ba1.4k sqft17814 SE 107TH TERRACE, SUMMERFIELD, FL 34491For Sale
 MLS ID #G5112062, Edalys Ramos, EXP REALTY LLC. Stellar MLS
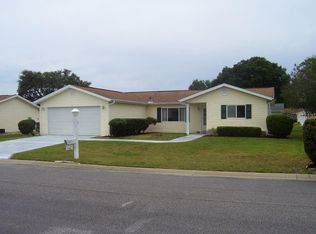
 - $212,5002 bd2 ba1k sqft10599 SE 178TH STREET, SUMMERFIELD, FL 34491For Sale
 MLS ID #G5104689, Gerrie Cosme Matias, RE/MAX PREMIER REALTY LADY LK. Stellar MLS
 - $255,0002 bd2 ba1.2k sqft17926 SE 97TH COURT, SUMMERFIELD, FL 34491For Sale
 MLS ID #G5116906, Jenny Holsapple, HANSON REAL ESTATE GROUP, INC.. Stellar MLS
 - $212,9002 bd2 ba1k sqft10689 SE 174TH LOOP, SUMMERFIELD, FL 34491For SaleMLS ID #G5109057, Gerrie Cosme Matias, RE/MAX PREMIER REALTY LADY LK. Stellar MLS
- $245,0002 bd2 ba1.6k sqft9532 SE 173RD LANE, SUMMERFIELD, FL 34491For SaleMLS ID #OM725266, Scott Coldwell, COLDWELL REALTY SOLD GUARANTEE. Stellar MLS
- $279,9003 bd3 ba1.9k sqft17676 SE 102ND CIRCLE, SUMMERFIELD, FL 34491For SaleMLS ID #OM727515, Charles Campbell, JUDY L. TROUT REALTY. Stellar MLS
- $245,0002 bd2 ba1.2k sqft1207 PALMETTO DRIVE, THE VILLAGES, FL 32159For SaleMLS ID #G5116675, Jill Buckley, FLORIDA FINE HOMES REALTY, LLC. Stellar MLS
- $225,0003 bd2 ba1.2k sqft10808 SE 43RD AVENUE, BELLEVIEW, FL 34420For SaleMLS ID #OM730975, Ivania Bosch, BERKSHIRE HATHAWAY HS FLORIDA. Stellar MLS
- $249,0002 bd2 ba1.5k sqft8582 SE 133RD LANE, SUMMERFIELD, FL 34491For SaleMLS ID #G5111399, Robert Slutsky, RE/MAX PREMIER REALTY LADY LK. Stellar MLS
- $255,0002 bd2 ba1.8k sqft9050 SE 135TH LOOP, SUMMERFIELD, FL 34491For SaleMLS ID #OM717715, Eileen Cardini, RE/MAX FOXFIRE - SUMMERFIELD. Stellar MLS
- $233,0003 bd2 ba1.2k sqft11570 SE 84TH AVENUE, BELLEVIEW, FL 34420For SaleMLS ID #OM727021, Kim Costa, BERKSHIRE HATHAWAY HS FLORIDA. Stellar MLS
- $269,5003 bd2 ba1.5k sqft9210 SE 118TH LOOP, SUMMERFIELD, FL 34491For SaleMLS ID #OM722246, Crystal McCall, KELLER WILLIAMS CORNERSTONE RE. Stellar MLS
- $248,0002 bd2 ba1.1k sqft16970 SE 94TH SUNNYBROOK CIRCLE, THE VILLAGES, FL 32162For SaleMLS ID #OM729774, David Culbreth, INVICTUS REAL ESTATE LLC. Stellar MLS
- $200,0002 bd2 ba1.2k sqft14160 SE 85TH AVENUE, SUMMERFIELD, FL 34491For SaleMLS ID #OM721734, Linda Trahan, SELLSTATE NGR- SUMMERFIELD. Stellar MLS
- $198,9002 bd2 ba1k sqft1541 DORAL CIRCLE, THE VILLAGES, FL 32159For SaleMLS ID #G5116867, Tamara Nelson-McDonald, WORTH CLARK REALTY. Stellar MLS
- $255,0002 bd2 ba1.1k sqft16938 SE 94TH SUNNYBROOK CIRCLE, THE VILLAGES, FL 32162For SaleMLS ID #G5108710, Naomi Nicola, RE/MAX PREMIER REALTY LADY LK. Stellar MLS
- $250,0002 bd2 ba1.3k sqft731 CORTEZ AVENUE, LADY LAKE, FL 32159For SaleMLS ID #G5109982, Matthew Roberts LLC, RE/MAX PREMIER REALTY. Stellar MLS
- $259,0002 bd2 ba1.1k sqft17421 SE 78TH HARMONY CIRCLE, THE VILLAGES, FL 32162For SaleMLS ID #G5113905, Crystal Burbage, REALTY EXECUTIVES IN THE VILLAGES. Stellar MLS
- $221,9003 bd2 ba1.1k sqft10 PECAN RADIAL TRACE, OCALA, FL 34472For SaleMLS ID #G5111984, Jenna Werner, OLYMPUS EXECUTIVE REALTY INC. Stellar MLS
