Welcome to this beautiful Colonial, privately set on a 1.4 acre lot in a desirable location. Offering 3 bedrooms, 2.5 baths, 2-car garage and a above-ground pool. This home combines comfort, space, and potential. The open concept layout features a cozy gas fireplace, spacious kitchen with beautiful cabinetry, stainless steel appliances, dining area, and sliders leading to the deck overlooking the backyard. Upstairs offers 3 generously sized bedrooms, including a stunning breath taken primary suite featuring floor-to-ceiling tiled shower, relaxing jacuzzi tub, heated toilet seat, and upscale finishes. The second full bath has also been beautifully updated with tiled walk in shower, Step outside and enjoy the beautiful backyard featuring an above-ground pool. The pool is in working condition and has not been open yet. This home offers the perfect blend of privacy, comfort & outdoor living. Conveniently located near shopping, restaurants, schools, and highways, and other local amenities.
Pending
Price cut: $45K (7/27)
$729,900
18 Bethel Way, West Wareham, MA 02576
3beds
1,892sqft
Single Family Residence
Built in 2008
1.4 Acres Lot
$-- Zestimate®
$386/sqft
$-- HOA
What's special
- 98 days
- 50
- 1
Zillow last checked:
Listing updated:
Listed by:
Ruth Andrade 774-259-2544,
Ruth Andrade Realty Group 774-259-2544,
Maria Vazqez 781-708-5544
Source: MLS PIN,MLS#: 73536630
Facts & features
Interior
Bedrooms & bathrooms
- Bedrooms: 3
- Bathrooms: 3
- Full bathrooms: 2
- 1/2 bathrooms: 1
Primary bedroom
- Features: Bathroom - Full, Bathroom - Double Vanity/Sink, Flooring - Marble, Hot Tub / Spa, Double Vanity, Recessed Lighting
- Level: Second
- Area: 214.28
- Dimensions: 12.67 x 16.92
Bedroom 2
- Features: Closet, Flooring - Laminate
- Level: Second
- Area: 183.97
- Dimensions: 14.92 x 12.33
Bedroom 3
- Features: Closet, Flooring - Laminate
- Level: Second
- Area: 184.18
- Dimensions: 14.83 x 12.42
Bathroom 1
- Features: Bathroom - Half, Flooring - Stone/Ceramic Tile, Dryer Hookup - Gas
- Level: First
- Area: 34.84
- Dimensions: 4.9 x 7.11
Bathroom 2
- Features: Bathroom - Full, Bathroom - Tiled With Shower Stall, Closet, Flooring - Marble
- Level: Second
- Area: 54.75
- Dimensions: 7.7 x 7.11
Bathroom 3
- Features: Bathroom - Full, Bathroom - Double Vanity/Sink, Bathroom - Tiled With Shower Stall, Bathroom - With Tub & Shower, Closet/Cabinets - Custom Built, Flooring - Marble, Jacuzzi / Whirlpool Soaking Tub, Soaking Tub
- Level: Second
- Area: 100.28
- Dimensions: 12.67 x 7.92
Dining room
- Features: Flooring - Stone/Ceramic Tile, Balcony / Deck, French Doors, Open Floorplan
- Level: First
- Area: 157.48
- Dimensions: 12.7 x 12.4
Family room
- Features: Flooring - Hardwood
- Level: First
- Area: 160
- Dimensions: 12.8 x 12.5
Kitchen
- Features: Flooring - Stone/Ceramic Tile, Countertops - Stone/Granite/Solid, Kitchen Island, Cabinets - Upgraded, Deck - Exterior
- Level: First
- Area: 177.5
- Dimensions: 14.2 x 12.5
Living room
- Features: Flooring - Wall to Wall Carpet, Open Floorplan
- Level: First
- Area: 163.84
- Dimensions: 12.8 x 12.8
Heating
- Forced Air, Natural Gas
Cooling
- Central Air
Appliances
- Included: Water Heater, Range, Dishwasher, Microwave
- Laundry: Bathroom - Half, Flooring - Stone/Ceramic Tile, Gas Dryer Hookup, Washer Hookup, First Floor
Features
- Closet, Entry Hall, Foyer, Walk-up Attic
- Flooring: Wood, Tile, Vinyl, Carpet, Flooring - Stone/Ceramic Tile
- Doors: French Doors
- Basement: Full,Partially Finished,Interior Entry,Garage Access
- Number of fireplaces: 1
- Fireplace features: Living Room
Interior area
- Total structure area: 1,892
- Total interior livable area: 1,892 sqft
- Finished area above ground: 1,892
- Finished area below ground: 468
Property
Parking
- Total spaces: 10
- Parking features: Under, Paved Drive, Off Street, Paved
- Attached garage spaces: 2
- Uncovered spaces: 8
Features
- Patio & porch: Porch, Deck - Wood
- Exterior features: Porch, Deck - Wood, Pool - Above Ground, Storage, Sprinkler System
- Has private pool: Yes
- Pool features: Above Ground
- Fencing: Fenced/Enclosed
Lot
- Size: 1.4 Acres
- Features: Corner Lot, Gentle Sloping
Details
- Parcel number: M:0095 B:0000 L:1012DD,4623871
- Zoning: R60
Construction
Type & style
- Home type: SingleFamily
- Architectural style: Colonial
- Property subtype: Single Family Residence
Materials
- Stone
- Foundation: Concrete Perimeter
- Roof: Shingle
Condition
- Year built: 2008
Utilities & green energy
- Sewer: Private Sewer
- Water: Public
- Utilities for property: for Gas Range, for Gas Dryer, Washer Hookup
Green energy
- Energy generation: Solar
Community & HOA
Community
- Features: Public Transportation, Shopping, Highway Access, Public School
- Security: Security System
HOA
- Has HOA: No
Location
- Region: West Wareham
Financial & listing details
- Price per square foot: $386/sqft
- Tax assessed value: $586,000
- Annual tax amount: $5,016
- Date on market: 6/16/2026
- Listing terms: Contract
- Exclusions: Seller's Personal Belongings Are Excluded From The Sale.
- Road surface type: Paved
Estimated market value
Not available
Estimated sales range
Not available
Not available
Price history
| Date | Event | Price |
|---|---|---|
| 8/30/2026 | Pending sale | $729,900$386/sqft |
Source: MLS PIN #73536630 Report a problem | ||
| 8/16/2026 | Contingent | $729,900$386/sqft |
Source: MLS PIN #73536630 Report a problem | ||
| 7/27/2026 | Price change | $729,900-5.8%$386/sqft |
Source: MLS PIN #73536630 Report a problem | ||
| 7/16/2026 | Price change | $774,900-3.1%$410/sqft |
Source: MLS PIN #73536630 Report a problem | ||
| 6/16/2026 | Listed for sale | $799,900+33.3%$423/sqft |
Source: MLS PIN #73536630 Report a problem | ||
| 11/30/2022 | Sold | $600,000+0.2%$317/sqft |
Source:  CCIMLS #22204863 Report a problem CCIMLS #22204863 Report a problem | ||
| 10/17/2022 | Pending sale | $599,000$317/sqft |
Source: CCIMLS #22204863 Report a problem | ||
| 9/27/2022 | Price change | $599,000-4.2%$317/sqft |
Source: CCIMLS #22204863 Report a problem | ||
| 9/12/2022 | Listed for sale | $625,000$330/sqft |
Source: CCIMLS #22204863 Report a problem | ||
Public tax history
Tax history is unavailable.
Monthly payment
Est. payment
Payment breakdown
Explore the cost of this home by adjusting the details. Changes won't be saved.Climate risks
Neighborhood: 02576
Nearby schools
Schools provided by the listing agent
- Elementary: Wareham Elementary School
- Middle: Wareham Middle School
- High: Wareham Senior High School
Source: MLS PIN. This data may not be complete. We recommend contacting the local school district to confirm school assignments for this home.
Similar homes
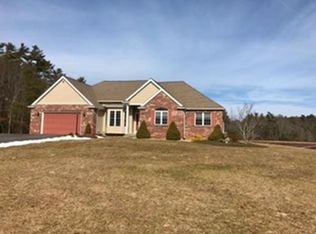
- $735,0004 bd3 ba2.3k sqft33 Woodland Rd, Rochester, MA 02770For Sale
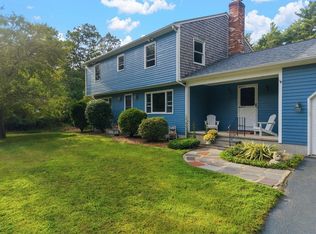 MLS ID #73576586, Wayne Bellemare, LPT Realty - Home & Key Group. MLS PIN
 - $699,5003 bd2 ba1.6k sqft298 Neck Rd, Rochester, MA 02770For Sale
 MLS ID #73570555, Joyce Augustson, Conway - Wareham. MLS PIN
 - $749,0003 bd2 ba2.1k sqft233 Tispaquin St, Middleboro, MA 02346For Sale
 MLS ID #73541081, Nicole DeBenedictis, Homistic Real Estate Inc.. MLS PIN
 - $875,0003 bd3 ba1.7k sqft109 Spruce St, Middleboro, MA 02346For Sale
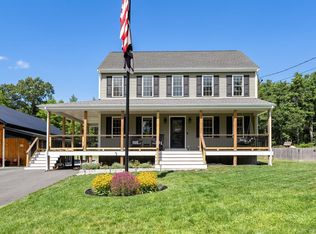 MLS ID #73572131, William Chase, eXp Realty LLC - Corporate Office. MLS PIN
 - $639,0004 bd2 ba2.1k sqft391 Scenic Highway, Buzzards Bay, MA 02532For Sale
 MLS ID #22604663, Janet M Maxim, Cape Landing Real Estate. CCIMLS
 - $750,0004 bd2 ba1.6k sqft69R Anthony Street, Berkley, MA 02779For SaleMLS ID #22603704, Amanda L DeFazio, William Raveis Real Estate & Home Services. CCIMLS
