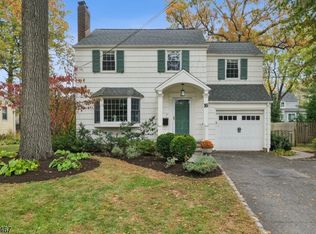
Location! Beautiful Colonial Renovated and Expanded in 2020. Fantastic neighborhood just blocks to schools and park. New since 2020: Roof, Siding, Windows, HVAC, Eat in Kitchen, Primary Suite and Primary Bath, Hall Bath, 2nd Floor Laundry, Hot Water Heater, Maple Plank Wood Floors, 200 amp electric, Attached Garage and Driveway Repaved. Private Level Rear Yard and Patio for outdoor entertaining. Move in and enjoy a great Summit lifestyle!
Under contract
$1,295,000
18 LOWELL AVE, Summit City, NJ 07901
3beds
--sqft
Single Family Residence
Built in 1949
6,098 Square Feet Lot
$-- Zestimate®
$--/sqft
$-- HOA
What's special
Attached garageBeautiful colonialDriveway repavedMaple plank wood floorsHall bathPrivate level rear yardPatio for outdoor entertaining
- 21 days
- 3,266
- 280
Likely to sell faster than
Zillow last checked:
Listing updated:
Listed by:
Cynthia Baker 908-277-1398,
Lois Schneider Realtor
Source: GSMLS,MLS#: 4054460
Facts & features
Interior
Bedrooms & bathrooms
- Bedrooms: 3
- Bathrooms: 3
- Full bathrooms: 2
- 1/2 bathrooms: 1
Primary bedroom
- Description: Full Bath, Walk-In Closet
Bedroom 1
- Level: Second
- Area: 352
- Dimensions: 22 x 16
Bedroom 2
- Level: Second
- Area: 132
- Dimensions: 12 x 11
Bedroom 3
- Level: Second
- Area: 120
- Dimensions: 12 x 10
Primary bathroom
- Features: Stall Shower
Dining room
- Features: Formal Dining Room
- Level: First
- Area: 156
- Dimensions: 13 x 12
Family room
- Level: First
- Area: 240
- Dimensions: 16 x 15
Kitchen
- Features: Kitchen Island, Eat-in Kitchen
- Level: First
- Area: 144
- Dimensions: 12 x 12
Living room
- Level: First
- Area: 240
- Dimensions: 16 x 15
Basement
- Features: Storage Room, Utility Room
Heating
- 2 Units, Forced Air, Natural Gas
Cooling
- 2 Units, Central Air
Appliances
- Included: Carbon Monoxide Detector, Gas Cooktop, Dishwasher, Dryer, Kitchen Exhaust Fan, Microwave, Refrigerator, Washer, Gas Water Heater
- Laundry: Laundry Room, Level 2
Features
- Breakfast, Storage Room
- Flooring: Wood
- Windows: Thermal Windows/Doors, Blinds, Shades
- Basement: Yes,Full,Unfinished,Sump Pump
- Number of fireplaces: 1
- Fireplace features: Living Room, Wood Burning
Property
Parking
- Total spaces: 3
- Parking features: 1 Car Width, Asphalt, Attached Garage, Garage Door Opener
- Attached garage spaces: 1
- Uncovered spaces: 3
Features
- Patio & porch: Patio
- Exterior features: Curbs
- Fencing: Wood
Lot
- Size: 6,098 Square Feet
- Dimensions: .138AC
- Features: Level
Details
- Parcel number: 2918005030000000160000
Construction
Type & style
- Home type: SingleFamily
- Architectural style: Colonial
- Property subtype: Single Family Residence
Materials
- Brick, Vinyl Siding
- Roof: Asphalt Shingle
Condition
- Year built: 1949
- Major remodel year: 2020
Utilities & green energy
- Gas: Gas-Natural
- Sewer: Public Sewer
- Water: Public
- Utilities for property: Electricity Connected, Natural Gas Connected, Cable Available, Garbage Included
Community & HOA
Community
- Security: Carbon Monoxide Detector
Location
- Region: Summit
Financial & listing details
- Tax assessed value: $388,700
- Annual tax amount: $17,378
- Date on market: 9/22/2026
- Ownership type: Fee Simple
- Electric utility on property: Yes
Estimated market value
Not available
Estimated sales range
Not available
$5,233/mo
Price history
| Date | Event | Price |
|---|---|---|
| 10/2/2026 | Pending sale | $1,295,000 |
Source:  GSMLS #4054460 Report a problem GSMLS #4054460 Report a problem | ||
| 9/22/2026 | Listed for sale | $1,295,000+206.9% |
Source: GSMLS #4054460 Report a problem | ||
| 11/17/2003 | Sold | $422,000+145.1% |
Source: Agent Provided Report a problem | ||
| 5/23/1986 | Sold | $172,200 |
Source: Agent Provided Report a problem | ||
Public tax history
| Year | Property taxes | Tax assessment |
|---|---|---|
| 2024 | $16,932 +0.7% | $388,700 |
| 2023 | $16,819 +68% | $388,700 +66.3% |
| 2022 | $10,009 -0.8% | $233,700 |
| 2021 | $10,089 -1.1% | $233,700 |
| 2020 | $10,201 +0.6% | $233,700 |
| 2019 | $10,136 +7.5% | $233,700 +8.2% |
| 2018 | $9,428 +1.5% | $216,000 |
| 2017 | $9,290 +2% | $216,000 |
| 2016 | $9,109 +2.7% | $216,000 |
| 2015 | $8,873 +1.1% | $216,000 |
| 2014 | $8,774 +2.4% | $216,000 |
| 2013 | $8,569 +3.6% | $216,000 |
| 2012 | $8,271 +2.4% | $216,000 |
| 2011 | $8,076 +4.2% | $216,000 |
| 2010 | $7,752 +4.5% | $216,000 |
| 2009 | $7,420 | $216,000 |
| 2008 | -- | $216,000 |
| 2007 | $7,141 | $216,000 |
| 2006 | -- | $216,000 |
| 2005 | -- | $216,000 |
| 2004 | -- | $216,000 |
| 2003 | -- | $216,000 |
| 2002 | -- | $216,000 |
| 2001 | -- | $216,000 |
Find assessor info on the county website
Monthly payment
Est. payment
Payment breakdown
Explore the cost of this home by adjusting the details. Changes won't be saved.Climate risks
Neighborhood: 07901
Nearby schools
Schools provided by the listing agent
- Elementary: Washington
- Middle: Summit Ms
- High: Summit Hs
Source: GSMLS. This data may not be complete. We recommend contacting the local school district to confirm school assignments for this home.
Similar homes
- $709,0002 bd1 ba-- sqft43 Miele Pl, Summit City, NJ 07901For Sale
 MLS ID #4058574, Cynthia Apicella, Keller Williams Mid-Town Direct. GSMLS
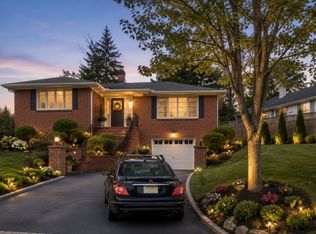
 - $1,250,0003 bd2 ba-- sqft37-39 Edison Dr, Summit City, NJ 07901For Sale
 MLS ID #4005893, Karen S. Howells, Bhhs Fox & Roach. GSMLS
 - $799,0003 bd2 ba1.4k sqft724 Springfield Ave, Summit City, NJ 07901For Sale
 MLS ID #4057609, Carlos Alberto Serna, Bhhs Fox & Roach. GSMLS
 - $799,9992 bd1 ba-- sqft47 Harvey Dr, Summit City, NJ 07901For Sale
 MLS ID #4057622, Donna L. Tedesco, Weichert Realtors. GSMLS
