New, improved price...Stunning brick front Rambler in the heart of LaPlata! Close to shopping, commuting, schools, trails, etc. The current owners have updated so much in this home, including: newer storage shed, 6' Vinyl privacy fence in the rear of the home, garage door and opener, 2 new HVAC units, All new Anderson windows, new gas fireplace insert, newer appliances, new patio with deck and roof in the backyard, new front and side stamped concrete sidewalks, new Roof, new engineered flooring, painted kitchen cabinets, insulated attic and painted sides and rear of home. All you have to do is move In... everything is done for you! Main level living at it's best! Large kitchen and eating area, separate laundry room area with utilities, family room/den with gas fireplace that leads to the covered porch out back. Separate sitting area that can be used for a study, play area, exercise, endless possibilities! The primary bedroom has it's own on suite full bath with newer shower and tub with double vanities. Bedroom 2 and 3 and a full bath between them with plenty of closet space. Sellers have found their home of choice and can settle soon. Call for your appointment today!
Pending
Price cut: $10.1K (7/10)
$554,900
18 Quailwood Pkwy, La Plata, MD 20646
3beds
2,595sqft
:
Get pre-qualified$3,686/mo
Single Family Residence
Built in 1986
0.59 Acres Lot
$552,900 Zestimate®
$214/sqft
$-- HOA
What's special
New gas fireplace insertStunning brick front ramblerSeparate sitting areaMain level livingNewer appliancesNew roofInsulated attic
- 55 days |
- 565 |
- 26 |
Likely to sell faster than
Zillow last checked:
Listing updated:
Listed by:
KADIE Gertz 240-299-9761,
RE/MAX One 4432956123
Source: Bright MLS,MLS#: MDCH2056344
Facts & features
Interior
Bedrooms & bathrooms
- Bedrooms: 3
- Bathrooms: 3
- Full bathrooms: 2
- 1/2 bathrooms: 1
- Main level bathrooms: 3
- Main level bedrooms: 3
Rooms
- Room types: Primary Bedroom, Kitchen, Family Room, Den, Foyer, Breakfast Room, Laundry, Other, Bathroom 2, Bathroom 3, Hobby Room, Half Bath
Primary bedroom
- Level: Main
Bathroom 2
- Level: Main
Bathroom 3
- Level: Main
Breakfast room
- Level: Main
Den
- Level: Main
Family room
- Level: Main
Foyer
- Level: Main
Half bath
- Level: Main
Other
- Level: Main
Kitchen
- Level: Main
Laundry
- Level: Main
Other
- Level: Main
Heating
- Heat Pump, Electric
Cooling
- Central Air, Electric
Appliances
- Included: Microwave, Dishwasher, Disposal, Dryer, Exhaust Fan, Ice Maker, Oven, Refrigerator, Washer, Cooktop, Water Heater, Electric Water Heater
- Laundry: Laundry Room
Features
- Bathroom - Stall Shower, Bathroom - Walk-In Shower, Breakfast Area, Ceiling Fan(s), Entry Level Bedroom, Family Room Off Kitchen, Floor Plan - Traditional, Eat-in Kitchen, Kitchen Island, Kitchen - Table Space, Recessed Lighting
- Flooring: Wood
- Windows: Window Treatments
- Has basement: No
- Number of fireplaces: 1
- Fireplace features: Gas/Propane
Interior area
- Total structure area: 2,595
- Total interior livable area: 2,595 sqft
- Finished area above ground: 2,595
- Finished area below ground: 0
Property
Parking
- Total spaces: 2
- Parking features: Garage Faces Front, Garage Door Opener, Attached, Driveway
- Attached garage spaces: 2
- Has uncovered spaces: Yes
Accessibility
- Accessibility features: Accessible Entrance
Features
- Levels: One
- Stories: 1
- Patio & porch: Patio, Porch
- Exterior features: Rain Gutters
- Pool features: None
- Fencing: Privacy,Back Yard
Lot
- Size: 0.59 Acres
Details
- Additional structures: Above Grade, Below Grade, Outbuilding
- Parcel number: 0901041258
- Zoning: R-21
- Special conditions: Standard
Construction
Type & style
- Home type: SingleFamily
- Architectural style: Ranch/Rambler
- Property subtype: Single Family Residence
Materials
- Brick Front
- Foundation: Slab
Condition
- New construction: No
- Year built: 1986
Utilities & green energy
- Sewer: Public Sewer
- Water: Public
- Utilities for property: Cable Available, Electricity Available, Phone Available
Community & HOA
Community
- Subdivision: Quailwood
HOA
- Has HOA: No
Location
- Region: La Plata
- Municipality: La Plata
Financial & listing details
- Price per square foot: $214/sqft
- Tax assessed value: $478,000
- Annual tax amount: $6,908
- Date on market: 6/16/2026
- Listing agreement: Exclusive Right To Sell
- Ownership: Fee Simple
Estimated market value
$552,900
$525,000 - $581,000
$3,201/mo
Price history
| Date | Event | Price |
|---|---|---|
| 7/17/2026 | Pending sale | $554,900$214/sqft |
Source:  Bright MLS #MDCH2056344 Report a problem Bright MLS #MDCH2056344 Report a problem | ||
| 7/10/2026 | Price change | $554,900-1.8%$214/sqft |
Source: Bright MLS #MDCH2056344 Report a problem | ||
| 6/26/2026 | Price change | $565,000-1.7%$218/sqft |
Source: Bright MLS #MDCH2056344 Report a problem | ||
| 6/16/2026 | Listed for sale | $575,000+14.3%$222/sqft |
Source: Bright MLS #MDCH2056344 Report a problem | ||
| 3/15/2022 | Sold | $503,000+3.7%$194/sqft |
Source: Bright MLS #MDCH2008850 Report a problem | ||
| 2/6/2022 | Pending sale | $485,000$187/sqft |
Source: Bright MLS #MDCH2008850 Report a problem | ||
| 2/3/2022 | Listed for sale | $485,000+21.3%$187/sqft |
Source: Bright MLS #MDCH2008850 Report a problem | ||
| 8/26/2019 | Sold | $400,000+2.6%$154/sqft |
Source: Public Record Report a problem | ||
| 6/11/2019 | Pending sale | $389,900$150/sqft |
Source: CENTURY 21 New Millennium #MDCH203150 Report a problem | ||
| 6/8/2019 | Listed for sale | $389,900+105.2%$150/sqft |
Source: Century 21 New Millennium #MDCH203150 Report a problem | ||
| 10/30/2015 | Sold | $190,000$73/sqft |
Source: Public Record Report a problem | ||
| 7/22/2015 | Listed for sale | -- |
Source: Auction.com Report a problem | ||
| 4/29/2015 | Listing removed | -- |
Source: Auction.com Report a problem | ||
| 4/22/2015 | Listed for sale | -- |
Source: Auction.com Report a problem | ||
Public tax history
| Year | Property taxes | Tax assessment |
|---|---|---|
| 2025 | $6,707 +8.1% | $443,733 +8.4% |
| 2024 | $6,206 +15.6% | $409,467 +9.1% |
| 2023 | $5,369 +6.6% | $375,200 |
| 2022 | $5,038 +7% | $375,200 +14.1% |
| 2021 | $4,707 +7.3% | $328,933 +7.6% |
| 2020 | $4,385 -1.9% | $305,800 |
| 2019 | $4,471 +31.1% | $305,800 +5.6% |
| 2018 | $3,411 -19.6% | $289,533 +2.9% |
| 2017 | $4,241 -9.2% | $281,400 |
| 2016 | $4,670 | $281,400 |
| 2015 | $4,670 | $281,400 -4.6% |
| 2014 | $4,670 | $295,000 |
| 2013 | -- | $295,000 |
| 2012 | -- | $295,000 -10.2% |
| 2011 | -- | $328,460 |
| 2010 | -- | $328,460 |
| 2009 | -- | $328,460 -10.1% |
| 2008 | -- | $365,390 +13.6% |
| 2007 | -- | $321,676 +15.7% |
| 2006 | -- | $277,963 +18.7% |
| 2005 | -- | $234,250 +4.9% |
| 2004 | -- | $223,292 +5.2% |
| 2003 | -- | $212,336 +5.4% |
| 2002 | -- | $201,380 +0.8% |
| 2001 | -- | $199,740 |
Find assessor info on the county website
Monthly payment
Est. payment
Payment breakdown
Explore the cost of this home by adjusting the details. Changes won't be saved.Climate risks
Neighborhood: 20646
Nearby schools
GreatSchools rating
- 8/10Dr. James Craik Elementary SchoolGrades: PK-5Distance: 3.4 mi
- 4/10Milton M. Somers Middle SchoolGrades: 6-8Distance: 1.2 mi
- 5/10Maurice J. Mcdonough High SchoolGrades: 9-12Distance: 2.9 mi
Schools provided by the listing agent
- District: Charles County Public Schools
Source: Bright MLS. This data may not be complete. We recommend contacting the local school district to confirm school assignments for this home.
- $646,0004 bd4 ba4.8k sqft16 Quailwood Pkwy, La Plata, MD 20646Off Market
- $587,600-- bd2 ba2.8k sqft119 E Quail Ln, La Plata, MD 20646Off Market
- $518,3004 bd3 ba3k sqft117 E Quail Ln, La Plata, MD 20646Off Market
- $461,800-- bd2 ba2.3k sqft115 E Quail Ln, La Plata, MD 20646Off Market
- $528,1003 bd5 ba2.7k sqft17 Partridge Ct, La Plata, MD 20646Off Market
- $679,5004 bd5 ba4.1k sqft131 W Quail Ln, La Plata, MD 20646Off Market
- $598,8005 bd3 ba2.9k sqft17 Quailwood Pkwy, La Plata, MD 20646Off Market
- $618,300-- bd3 ba2.4k sqft14 Quailwood Pkwy, La Plata, MD 20646Off Market
A local agent can set up tours, give advice and negotiate with sellers.
Similar homes
- $550,0004 bd3 ba3k sqft9013 Hillary Ct, La Plata, MD 20646For Sale
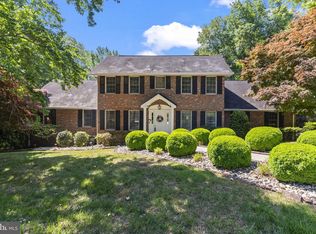
 MLS ID #MDCH2055124, Frank Mcknew, RE/MAX Realty Group. Bright MLS
 - $575,0004 bd3 ba2.5k sqft108 Oriole Ln, La Plata, MD 20646For Sale
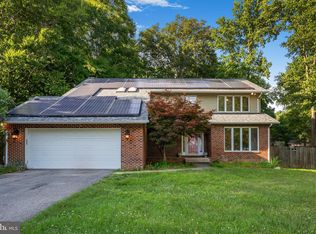 MLS ID #MDCH2057102, Maisa Megahed, Next Step Realty. Bright MLS
 - $625,0003 bd3 ba2.4k sqft100 Oriole Ln, La Plata, MD 20646For Sale
 MLS ID #MDCH2057856, Scott McInerney, RE/MAX One. Bright MLS
 - $594,9005 bd4 ba2.3k sqft22 Pocahontas Ct, La Plata, MD 20646For Sale
 MLS ID #MDCH2058210, Cathy Stottlemyer, CENTURY 21 New Millennium. Bright MLS
 - $560,0004 bd3 ba2.4k sqft9150 Cedar St, La Plata, MD 20646For SaleMLS ID #MDCH2055550, Kimberly Weir, Long & Foster Real Estate, Inc.. Bright MLS
- $650,0003 bd3 ba3.5k sqft10555 Prince Charles Dr, La Plata, MD 20646For SaleMLS ID #MDCH2057638, Lisa Wills, RE/MAX One. Bright MLS
- $699,0005 bd3 ba3.7k sqft9530 May Day St, La Plata, MD 20646For SaleMLS ID #MDCH2057486, Jaime Rollins, CENTURY 21 New Millennium. Bright MLS
- $539,9003 bd3 ba3k sqft6580 Greenhow Marshall Pl, Indian Head, MD 20640For SaleMLS ID #MDCH2057714, Cheryl Abrams Davis, RE/MAX United Real Estate. Bright MLS
- $465,0004 bd3 ba2k sqft1004 Glen Oak Ct, La Plata, MD 20646For SaleMLS ID #MDCH2057998, REESE SHOPTAW, Real Broker, LLC. Bright MLS
- $450,0003 bd3 ba1.9k sqft907 Charles St, La Plata, MD 20646For SaleMLS ID #MDCH2053376, Lesa Clark, Redfin Corp. Bright MLS
- $689,7004 bd4 ba3.4k sqft11910 Charles St, La Plata, MD 20646For SaleMLS ID #MDCH2058154, Mike Foster, RE/MAX Realty Group. Bright MLS
- $525,0003 bd4 ba3.3k sqft3825 Whippoorwill Ln, White Plains, MD 20695For SaleMLS ID #MDCH2055764, Sarah Reynolds, Keller Williams Realty. Bright MLS
- $530,9994 bd3 ba2.2k sqft6980 Rison Dr, Indian Head, MD 20640For SaleMLS ID #MDCH2056842, Leona Partis, CENTURY 21 New Millennium. Bright MLS
- $464,0003 bd3 ba2.3k sqft376 Buckeye Cir, La Plata, MD 20646For SaleMLS ID #MDCH2057634, Sandi Foraci, RE/MAX One. Bright MLS
- $524,7004 bd4 ba2.5k sqft4824 Blueberry Dr, Brandywine, MD 20613For SaleMLS ID #MDCH2051644, Kate Christofides, CENTURY 21 New Millennium. Bright MLS
- $519,0005 bd3 ba2.5k sqft2816 Ridge Rd, Waldorf, MD 20603For SaleMLS ID #MDCH2057094, jasmine greene, Keller Williams Capital Properties. Bright MLS
- $745,0005 bd4 ba3k sqft10367 Tydings Ct, La Plata, MD 20646For SaleMLS ID #MDCH2051226, Brenda Matcke, EXP Realty, LLC. Bright MLS
- $515,0003 bd3 ba2k sqft37920 Mohawk Dr, Charlotte Hall, MD 20622For SaleMLS ID #MDSM2032774, Juliet Patterson Brooke, Samson Properties. Bright MLS
- $468,0004 bd3 ba2.5k sqft9618 Randall Dr, White Plains, MD 20695For SaleMLS ID #MDCH2055462, Laura Forbes, CENTURY 21 New Millennium. Bright MLS
- $500,0005 bd3 ba2.4k sqft6675 Oakwood Cir, Indian Head, MD 20640For SaleMLS ID #MDCH2056896, Wemmy Collins, Redfin Corp. Bright MLS
