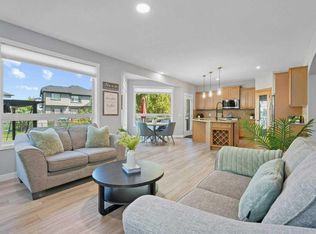
Space to grow, room to gather and a location that makes everyday life easy! Backing onto green space with no neighbours behind, this inviting Drake Landing two-storey home offers the kind of setting and space that families are always searching for. Step outside and enjoy the open view, with a newly installed chainlink fence defining the backyard while maintaining the connection to the green space beyond. It’s an ideal spot for kids and pets to play while you enjoy the peaceful surroundings. Inside, the home offers a functional and welcoming layout with plenty of room for everyone. The open main floor keeps family and friends connected, whether you're preparing dinner in the kitchen, helping with homework or gathering around for a relaxed evening at home. The bright living and dining spaces create an easy flow for both everyday life and entertaining. With four bedrooms and a fully developed basement, there is no shortage of space to spread out. The lower level adds flexibility for a family room, movie nights, hobbies, guests or a dedicated space for growing kids and teenagers. A stair lift is currently installed to the basement and can remain for those who would benefit from the added accessibility or be removed at the buyer's preference. Beyond the comfortable living spaces, this home has been thoughtfully updated with both efficiency and peace of mind in mind. Upgraded triple-pane windows, R50 attic insulation, R20 basement insulation and upgraded carpet underlay with Delta Membrane all contribute to year-round comfort. Recent major improvements include a new furnace and hot water tank (2023), central air conditioning (2023), garage door opener (2023) and new shingles (2024). The insulated garage, complete with built-in shelving, adds even more practical storage and convenience. And when it comes to location, this home checks another important box. Enjoy quick and convenient access to both Highway 2 and Highway 2A, making commuting in and out of Okotoks easy, while still enjoying the family-friendly feel of one of the community's most popular neighbourhoods. Backing onto green space, offering room for the whole family and thoughtfully updated throughout, this Drake Landing home is ready for its next chapter — could it be yours?
For sale
C$765,000
18 W Drake Landing Cres, Okotoks, AB T1S 0C1
4beds
2,345sqft
Single Family Residence
Built in 2008
4,356 Square Feet Lot
$-- Zestimate®
C$326/sqft
C$-- HOA
What's special
Functional and welcoming layoutFour bedroomsFully developed basementUpgraded triple-pane windows
- 2 hours
- 4
- 1
Zillow last checked:
Listing updated:
Listed by:
Dena Truscott, Associate,
Real Broker
Source: courtesy of Pillar9 System,MLS®#: A2341588 Originating MLS®#: Calgary
Originating MLS®#: CalgaryFacts & features
Interior
Bedrooms & bathrooms
- Bedrooms: 4
- Bathrooms: 4
- Full bathrooms: 3
- 1/2 bathrooms: 1
Bedroom
- Level: Second
- Dimensions: 10`4" x 11`5"
Bedroom
- Level: Second
- Dimensions: 15`1" x 10`3"
Other
- Level: Second
- Dimensions: 15`10" x 16`9"
Bedroom
- Level: Basement
- Dimensions: 14`5" x 10`8"
Other
- Level: Main
- Dimensions: 5`6" x 5`2"
Other
- Level: Second
- Dimensions: 9`1" x 4`11"
Other
- Level: Basement
- Dimensions: 4`11" x 8`6"
Other
- Level: Second
- Dimensions: 12`9" x 13`6"
Bonus room
- Level: Second
- Dimensions: 19`6" x 12`9"
Dining room
- Level: Main
- Dimensions: 12`10" x 11`2"
Other
- Level: Basement
- Dimensions: 12`8" x 13`9"
Game room
- Level: Basement
- Dimensions: 27`5" x 23`4"
Kitchen
- Level: Main
- Dimensions: 13`3" x 11`10"
Laundry
- Level: Main
- Dimensions: 7`11" x 10`3"
Living room
- Level: Main
- Dimensions: 17`9" x 10`3"
Office
- Level: Main
- Dimensions: 12`11" x 10`8"
Walk in closet
- Level: Second
- Dimensions: 12`8" x 5`4"
Heating
- Forced Air, Natural Gas
Cooling
- Central Air
Appliances
- Included: Dishwasher, Dryer, Electric Stove, Freezer, Garage Control(s), Microwave, Refrigerator, Washer, Water Softener
- Laundry: Main Level
Features
- No Animal Home
- Flooring: Carpet, Ceramic Tile, Hardwood
- Basement: Full
- Number of fireplaces: 2
- Fireplace features: Gas
Interior area
- Total interior livable area: 2,345 sqft
- Finished area above ground: 2,345
- Finished area below ground: 935
Property
Parking
- Total spaces: 4
- Parking features: Double Garage Attached
- Attached garage spaces: 2
Features
- Levels: Two,2 Storey
- Stories: 1
- Patio & porch: Deck
- Exterior features: None
- Fencing: Partial
- Frontage length: 11.13M 36`6"
Lot
- Size: 4,356 Square Feet
- Features: Backs on to Park/Green Space, Private, Underground Sprinklers
Details
- Parcel number: 112285052
- Zoning: TN
Construction
Type & style
- Home type: SingleFamily
- Property subtype: Single Family Residence
Materials
- Stone, Vinyl Siding
- Foundation: Concrete Perimeter
- Roof: Asphalt Shingle
Condition
- New construction: No
- Year built: 2008
Community & HOA
Community
- Features: Park, Playground
- Subdivision: Drake Landing
HOA
- Has HOA: No
Location
- Region: Okotoks
Financial & listing details
- Price per square foot: C$326/sqft
- Date on market: 9/2/2026
- Inclusions: Stair Lift (can stay or go) Window Coverings, TV Mounts (basement TV is negotiable - TV in Bonus room does not work and will be removed)
Price history
Price history is unavailable.
Public tax history
Tax history is unavailable.
Climate risks
Neighborhood: T1S
Nearby schools
GreatSchools rating
No schools nearby
We couldn't find any schools near this home.
- C$777,7775 bd4 ba2.5k sqft100 W Drake Landing Cmn, Okotoks, AB T1S2M7For Sale
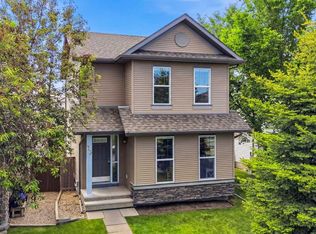
- C$525,0003 bd3 ba1.4k sqft13 E Drake Landing Way, Okotoks, AB T1S0B9For Sale

- C$525,0003 bd3 ba1.4k sqft13 Drake Landing Way, Okotoks, AB T1S0B9For Sale
- C$875,0003 bd3 ba1.6k sqft9 N Drake Landing Sq, Okotoks, AB T1S0R4For Sale

Similar homes
- C$790,0004 bd4 ba2.2k sqft246 Crystal Green Point, Okotoks, AB T1S 2K7For Sale
 MLS ID #A2341683, Mike Ouellette, Associate, Re/Max Realty Professionals. courtesy of Pillar9 System
 - C$809,0004 bd4 ba2.1k sqft16 E Crystal Shores Pl, Okotoks, AB T1S 2G3For Sale
 MLS ID #A2340700, Brett Murrell, Associate, Cir Realty. courtesy of Pillar9 System
 - C$777,7775 bd4 ba2.5k sqft100 W Drake Landing Cmn, Okotoks, AB T1S 2M7For SaleMLS ID #A2336029, Lindsay Christie, Associate, Cir Realty. courtesy of Pillar9 System
- C$769,9004 bd4 ba2.1k sqft1034 N Ranch Rd, Okotoks, AB T1S 0E4For Sale
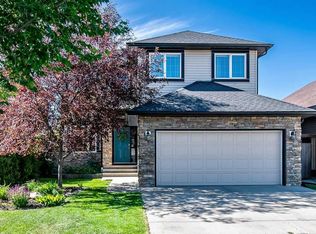 MLS ID #A2326274, Savannah Magnussen, Associate, Re/Max First. courtesy of Pillar9 System
