**Stunning 2023 New Construction in Wadsworth — Loaded with Upgrades!**
Why Build When You Can Buy? Over $71,000 in Premium Upgrades Already Done:
$17,000 - Synthetic composite deck (12x22) with accent lighting
$16,000 - Custom blinds throughout
$18,000 - Cased windows and tray ceilings
$10,000 - Crown molding, wrought iron railings and wainscoting
$10,000 - Professional landscaping and established flower beds
Skip the 6-12 month build timeline, the change-order headaches, and the rising cost of upgrades - this home is move-in ready with everything already finished to a builder-grade-plus standard. Why wait to build when this meticulously upgraded 4-bedroom, 3-bathroom home is ready now? Packed with premium finishes, this Wadsworth gem offers the perfect blend of elegance, comfort, and modern living. Step inside and notice the craftsmanship - wainscoting, cased windows, oversized baseboards, crown molding, and wrought iron railings set the tone throughout. The great room features a stunning floor-to-ceiling fireplace, and a flex room with French doors is perfect for a home office or formal dining. The kitchen shines with upgraded countertops, herringbone stainless backsplash, cooktop with exhaust hood, under-cabinet lighting, and self-closing cabinetry - all tied together with a brushed nickel package. A mudroom with integrated bench adds everyday function. The oversized primary suite boasts a tray ceiling with crown molding and a spa-like en suite with garden soaking tub and frameless tiled shower. All bathrooms feature upgraded countertops. Entertain effortlessly with a Sonos first floor audio system with exterior speakers, then step out to your 12x22 synthetic deck with accent lighting overlooking a tree-lined lot with professional landscaping and established flower beds. The finished, drywalled garage includes hot and cold water. Five ceiling fans, upgraded carpet padding, and a high-efficiency gas water heater complete this exceptional home.
Pending
Price cut: $9.1K (7/9)
$554,900
180 Country Meadow Ln, Wadsworth, OH 44281
4beds
2,657sqft
:
Get pre-qualified$3,845/mo
Single Family Residence
Built in 2023
0.26 Acres Lot
$-- Zestimate®
$209/sqft
$38/mo HOA
What's special
Tray ceilingsHerringbone stainless backsplashStunning floor-to-ceiling fireplaceCustom blinds throughoutOversized baseboardsFive ceiling fansCrown molding
- 109 days |
- 505 |
- 17 |
Zillow last checked:
Listing updated:
Listed by:
Vir Maharaj 330-331-5375 merumaharaj@remax.net,
RE/MAX Oasis Dream Homes
Source: MLS Now,MLS#: 5199549 Originating MLS: Medina County Board of REALTORS
Originating MLS: Medina County Board of REALTORSFacts & features
Interior
Bedrooms & bathrooms
- Bedrooms: 4
- Bathrooms: 3
- Full bathrooms: 2
- 1/2 bathrooms: 1
- Main level bathrooms: 1
Heating
- Forced Air, Gas
Cooling
- Central Air
Appliances
- Laundry: Upper Level
Features
- Tray Ceiling(s)
- Basement: Full,Unfinished
- Number of fireplaces: 1
Interior area
- Total structure area: 2,657
- Total interior livable area: 2,657 sqft
- Finished area above ground: 2,657
Video & virtual tour
Property
Parking
- Total spaces: 3
- Parking features: Attached, Driveway, Garage
- Attached garage spaces: 3
Features
- Levels: Two
- Stories: 2
Lot
- Size: 0.26 Acres
Details
- Parcel number: 05534C26007
- Special conditions: Standard
Construction
Type & style
- Home type: SingleFamily
- Architectural style: Colonial
- Property subtype: Single Family Residence
Materials
- Stone, Vinyl Siding
- Roof: Asphalt,Fiberglass
Condition
- Year built: 2023
Utilities & green energy
- Sewer: Public Sewer
- Water: Public
Community & HOA
Community
- Subdivision: Mount Eaton Estates Sub Ph 1
HOA
- Has HOA: Yes
- Services included: Association Management, Common Area Maintenance, Insurance, Reserve Fund
- HOA fee: $450 annually
- HOA name: Mount Eaton Estates
Location
- Region: Wadsworth
Financial & listing details
- Price per square foot: $209/sqft
- Tax assessed value: $476,310
- Annual tax amount: $6,659
- Date on market: 4/8/2026
- Cumulative days on market: 110 days
Estimated market value
Not available
Estimated sales range
Not available
Not available
Price history
| Date | Event | Price |
|---|---|---|
| 7/13/2026 | Pending sale | $554,900$209/sqft |
Source:  MLS Now #5199549 Report a problem MLS Now #5199549 Report a problem | ||
| 7/9/2026 | Price change | $554,900-1.6%$209/sqft |
Source: MLS Now #5199549 Report a problem | ||
| 6/10/2026 | Price change | $564,000-1.9%$212/sqft |
Source: MLS Now #5199549 Report a problem | ||
| 5/14/2026 | Price change | $574,900-1.7%$216/sqft |
Source: MLS Now #5199549 Report a problem | ||
| 4/8/2026 | Listed for sale | $585,000+5.2%$220/sqft |
Source: MLS Now #5199549 Report a problem | ||
| 8/8/2023 | Sold | $556,100+13.2%$209/sqft |
Source: Public Record Report a problem | ||
| 5/3/2023 | Pending sale | $491,365$185/sqft |
Source: MLS Now #4447847 Report a problem | ||
| 4/28/2023 | Price change | $491,365+0.5%$185/sqft |
Source: MLS Now #4447847 Report a problem | ||
| 3/30/2023 | Listed for sale | $489,005$184/sqft |
Source: MLS Now #4447847 Report a problem | ||
Public tax history
| Year | Property taxes | Tax assessment |
|---|---|---|
| 2025 | $6,659 -22.5% | $166,710 -9.8% |
| 2024 | $8,598 +754.7% | $184,880 +780.4% |
| 2023 | $1,006 | $21,000 |
| 2022 | -- | -- |
Find assessor info on the county website
Monthly payment
Est. payment
Payment breakdown
Explore the cost of this home by adjusting the details. Changes won't be saved.Climate risks
Neighborhood: 44281
Nearby schools
GreatSchools rating
- 8/10Franklin Elementary SchoolGrades: K-4Distance: 0.9 mi
- 8/10Wadsworth Middle SchoolGrades: 7-8Distance: 1.9 mi
- 7/10Wadsworth High SchoolGrades: 9-12Distance: 1.8 mi
Schools provided by the listing agent
- District: Wadsworth CSD - 5207
Source: MLS Now. This data may not be complete. We recommend contacting the local school district to confirm school assignments for this home.
- $521,1003 bd3 ba2.3k sqft172 Country Meadow Ln, Wadsworth, OH 44281Sold
- $395,4003 bd2 ba1.6k sqft164 Country Meadow Ln, Wadsworth, OH 44281Sold
- $576,0004 bd3 ba3k sqft198 Country Meadow Ln, Wadsworth, OH 44281Off Market
- $500,8003 bd3 ba2.3k sqft975 Marissa Dr, Wadsworth, OH 44281Off Market
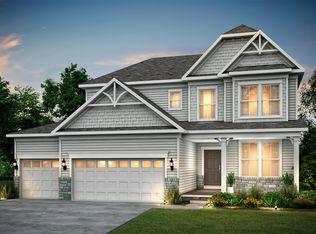
- $468,5004 bd2 ba2.7k sqft972 Goldfinch Cir, Wadsworth, OH 44281Sold
- $481,6004 bd3 ba2.5k sqft204 Country Meadow Ln, Wadsworth, OH 44281Sold
- $479,0004 bd3 ba2.6k sqft188 Country Meadow Ln, Wadsworth, OH 44281Sold
- $430,9003 bd2 ba2.5k sqft9960 Mount Eaton Rd, Wadsworth, OH 44281Off Market
A local agent can set up tours, give advice and negotiate with sellers.
Similar homes
- $530,0004 bd4 ba3.4k sqft342 Foxglove Dr, Wadsworth, OH 44281For Sale
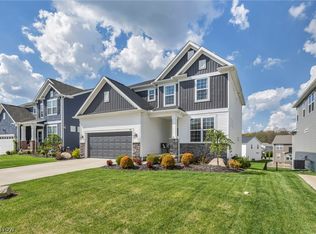 MLS ID #5206445, Andrew Minton, M. C. Real Estate. MLS Now
 - $560,0004 bd3 ba3.1k sqft506 Brentwood Blvd, Akron, OH 44321For Sale
 MLS ID #5230901, Cyndi Foster, Coldwell Banker Schmidt Realty. MLS Now
 - $450,0003 bd3 ba2.6k sqft1720 Cobham Ln, Wadsworth, OH 44281For Sale
 MLS ID #5211250, Adriane D Acquaviva-Beris, EXP Realty, LLC.. MLS Now
 - $309,0004 bd2 ba1.8k sqft145 Hall Dr, Wadsworth, OH 44281For Sale
 MLS ID #5222674, Marie Manin, RE/MAX Oasis Dream Homes. MLS Now
 - $485,0004 bd5 ba2.2k sqft227 E Easton Rd, Creston, OH 44217For SaleMLS ID #5229877, Bunny Dennison, Keller Williams Elevate. MLS Now
- $560,0004 bd4 ba3.7k sqft1165 Jonah Dr, Akron, OH 44321For SaleMLS ID #5220843, Austin Assad, HomeSmart Real Estate Momentum LLC. MLS Now
- $525,0004 bd3 ba2.8k sqft1581 Denise Dr, Copley, OH 44321For SaleMLS ID #5225558, Kyle Guinto, Fathom Realty. MLS Now
- $313,5004 bd1 ba1.9k sqft247 Highland Ave, Wadsworth, OH 44281For SaleMLS ID #5222482, Cynthia Oakes, High Point Real Estate Group. MLS Now
- $570,0004 bd4 ba3.3k sqft2942 Robert Gary Ct, Medina, OH 44256For SaleMLS ID #5215560, Susan M Riemenschneider, Berkshire Hathaway HomeServices Stouffer Realty. MLS Now
- $549,9004 bd4 ba3.8k sqft2692 Pitcher Plant Ct, Uniontown, OH 44685For SaleMLS ID #5215046, Allison Lepsesty, CENTURY 21 Lakeside Realty. MLS Now
- $545,0004 bd4 ba3.8k sqft4523 Northledge Ct, Akron, OH 44321For SaleMLS ID #5209983, Vanessa Wadlington, Keller Williams Chervenic Rlty. MLS Now
- $550,0003 bd3 ba2.7k sqft1744 Mattingly Rd, Hinckley, OH 44233For SaleMLS ID #5225829, Sam Livingston, Home Equity Realty Group. MLS Now
- $499,0004 bd3 ba2.7k sqft6711 Norwalk Rd, Medina, OH 44256For SaleMLS ID #5225796, Darlene Hall, Keller Williams Chervenic Rlty. MLS Now
- $529,9004 bd3 ba3k sqft3633 Great Windsor Ln, Uniontown, OH 44685For SaleMLS ID #5183111, Sylvia Incorvaia, EXP Realty, LLC.. MLS Now
- $499,9004 bd4 ba3.8k sqft1257 Muchney Cir, Akron, OH 44312For SaleMLS ID #5208684, Steve Spinelli, Keller Williams Chervenic Rlty. MLS Now
- $494,9004 bd4 ba3.4k sqft4709 Quincy Dr, Akron, OH 44321For SaleMLS ID #5215698, Danielle Hohl, RE/MAX Market Solutions. MLS Now
- $410,0004 bd4 ba3.5k sqft2721 Candlestick Dr, Barberton, OH 44203For SaleMLS ID #5220284, Seth B Task, Berkshire Hathaway HomeServices Professional Realty. MLS Now
- $535,0004 bd4 ba3.9k sqft2262 Monaco St NW, Uniontown, OH 44685For SaleMLS ID #5218189, Nikki M Fanizzi, RE/MAX Trends Realty. MLS Now
- $440,0004 bd3 ba2.7k sqft6240 Tyndale Ln, Medina, OH 44256For SaleMLS ID #5222341, Michael D Kulaga, Century 21 Homestar. MLS Now
- $499,9004 bd3 ba3.5k sqft607 Highwood Dr, Cuyahoga Falls, OH 44223For SaleMLS ID #5209827, Anthony R Latina, RE/MAX Crossroads Properties. MLS Now
