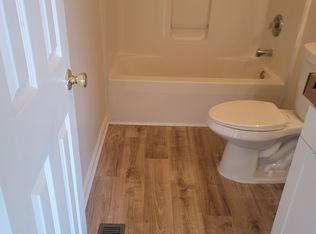
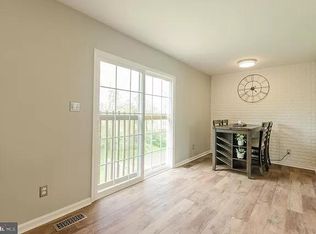
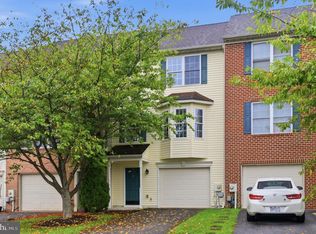
Welcome home to 180 Pony Circle in Martinsburg, WV! This freshly painted three-level middle-unit townhome is move-in ready and offers the perfect blend of space, functionality, and value. Step inside to discover a home that has been freshly painted from top to bottom, creating a bright, clean, and modern feel throughout. The finished lower level features brand-new flooring, a convenient half bath, and a versatile bonus room that could serve as a fourth bedroom, home office, gym, or recreation space. The main level offers comfortable living and entertaining areas, while the upper level provides spacious bedrooms for family or guests. Additional features include an attached one-car garage, a rear deck, and a fully fenced backyard, ideal for pets, children, or enjoying your morning coffee. The deck and fence could use a little TLC, offering a great opportunity to add your own personal touch and build instant equity. One of the standout features of this home is its private rear setting, which backs to trees with no neighbors directly behind you, providing added privacy and a peaceful natural backdrop. Conveniently located near shopping, dining, schools, and commuter routes, this home is an excellent opportunity for first-time buyers, growing families, or investors alike. Don’t miss your chance to own this beautifully refreshed townhome.
Pending
$259,999
180 Pony Cir, Martinsburg, WV 25405
3beds
2,020sqft
Townhouse
Built in 2005
1,742 Square Feet Lot
$258,700 Zestimate®
$129/sqft
$33/mo HOA
What's special
- 22 days |
- 209 |
- 12 |
Zillow last checked:
Listing updated:
Listed by:
Chrissy Pierson 304-620-0962,
Samson Properties,
Listing Team: Christina Pierson
Source: Bright MLS,MLS#: WVBE2052946
Facts & features
Interior
Bedrooms & bathrooms
- Bedrooms: 3
- Bathrooms: 4
- Full bathrooms: 2
- 1/2 bathrooms: 2
- Main level bathrooms: 1
Rooms
- Room types: Living Room, Primary Bedroom, Bedroom 2, Bedroom 3, Kitchen, Foyer, Study
Primary bedroom
- Features: Flooring - Carpet
- Level: Upper
- Area: 221 Square Feet
- Dimensions: 13 X 17
Bedroom 2
- Features: Flooring - Carpet
- Level: Upper
- Area: 90 Square Feet
- Dimensions: 10 X 9
Bedroom 3
- Features: Flooring - Carpet
- Level: Upper
Foyer
- Level: Lower
Kitchen
- Features: Flooring - Vinyl
- Level: Main
- Area: 209 Square Feet
- Dimensions: 11 X 19
Living room
- Level: Main
Study
- Features: Flooring - Carpet
- Level: Lower
- Area: 135 Square Feet
- Dimensions: 9 X 15
Heating
- Heat Pump, Electric
Cooling
- Heat Pump, Electric
Appliances
- Included: Dishwasher, Disposal, Self Cleaning Oven, Oven/Range - Electric, Refrigerator, Microwave, Electric Water Heater
- Laundry: Lower Level
Features
- Combination Kitchen/Dining, Eat-in Kitchen, Primary Bath(s), Floor Plan - Traditional, Bathroom - Tub Shower, Breakfast Area, Family Room Off Kitchen, Open Floorplan, Walk-In Closet(s), Dry Wall
- Flooring: Carpet, Luxury Vinyl
- Doors: Sliding Glass, Storm Door(s)
- Windows: Double Pane Windows
- Has basement: No
- Has fireplace: No
Interior area
- Total structure area: 2,020
- Total interior livable area: 2,020 sqft
- Finished area above ground: 2,020
Property
Parking
- Total spaces: 1
- Parking features: Garage Door Opener, Off Street, Attached
- Attached garage spaces: 1
Accessibility
- Accessibility features: None
Features
- Levels: Three
- Stories: 3
- Patio & porch: Deck, Porch
- Pool features: None
- Fencing: Full,Wood,Privacy
Lot
- Size: 1,742 Square Feet
- Features: Backs to Trees, Rear Yard
Details
- Additional structures: Above Grade
- Parcel number: 01 19A014000000000
- Zoning: 1
- Special conditions: Standard
Construction
Type & style
- Home type: Townhouse
- Architectural style: Traditional
- Property subtype: Townhouse
Materials
- Vinyl Siding
- Foundation: Slab
Condition
- Average
- New construction: No
- Year built: 2005
Utilities & green energy
- Sewer: Public Sewer
- Water: Public
Community & HOA
Community
- Subdivision: Mills Farm
HOA
- Has HOA: Yes
- HOA fee: $400 annually
Location
- Region: Martinsburg
Financial & listing details
- Price per square foot: $129/sqft
- Tax assessed value: $56,400
- Annual tax amount: $698
- Date on market: 7/27/2026
- Listing agreement: Exclusive Right To Sell
- Ownership: Fee Simple
Estimated market value
$258,700
$246,000 - $272,000
$1,948/mo
Price history
| Date | Event | Price |
|---|---|---|
| 8/17/2026 | Pending sale | $259,999$129/sqft |
Source:  Bright MLS #WVBE2052946 Report a problem Bright MLS #WVBE2052946 Report a problem | ||
| 8/11/2026 | Listed for sale | $259,999+75.7%$129/sqft |
Source: Bright MLS #WVBE2052946 Report a problem | ||
| 7/29/2020 | Sold | $148,000-1.3%$73/sqft |
Source: Public Record Report a problem | ||
| 6/5/2020 | Pending sale | $150,000$74/sqft |
Source: Coldwell Banker Premier #WVBE177452 Report a problem | ||
| 5/31/2020 | Listed for sale | $150,000+26.1%$74/sqft |
Source: Coldwell Banker Premier #WVBE177452 Report a problem | ||
| 10/1/2015 | Sold | $119,000-0.8%$59/sqft |
Source: Public Record Report a problem | ||
| 7/28/2015 | Pending sale | $119,900$59/sqft |
Source: Snyder Bailey & Associates #BE8629685 Report a problem | ||
| 7/9/2015 | Price change | $119,900-3.7%$59/sqft |
Source: Snyder Bailey & Associates #BE8629685 Report a problem | ||
| 5/8/2015 | Listed for sale | $124,500+38.5%$62/sqft |
Source: Snyder Bailey & Associates #BE8629685 Report a problem | ||
| 9/3/2011 | Listing removed | $89,900$45/sqft |
Source: Vflyer Homes #BE7678775 Report a problem | ||
| 8/28/2011 | Listed for sale | $89,900$45/sqft |
Source: Vflyer Homes #BE7678775 Report a problem | ||
Public tax history
| Year | Property taxes | Tax assessment |
|---|---|---|
| 2025 | $1,207 +1.8% | $99,300 +2.7% |
| 2024 | $1,186 -1% | $96,660 +2% |
| 2023 | $1,198 +16.7% | $94,800 +7.5% |
| 2022 | $1,026 | $88,200 +13% |
| 2021 | -- | $78,060 +4% |
| 2020 | -- | $75,060 +3.4% |
| 2019 | $858 +1.5% | $72,600 +1.7% |
| 2018 | $846 +2.8% | $71,400 +3.5% |
| 2017 | $822 +0.3% | $69,000 +1.2% |
| 2016 | $820 +16.6% | $68,160 +19.7% |
| 2015 | $703 +0.7% | $56,940 +1% |
| 2014 | $698 +7.5% | $56,400 +3.5% |
| 2013 | $650 | $54,480 +3.5% |
| 2012 | $650 -18.8% | $52,620 -19.3% |
| 2011 | $800 -12.1% | $65,220 -14.3% |
| 2010 | $910 -8.7% | $76,080 -14.5% |
| 2009 | $997 | $88,980 |
Find assessor info on the county website
Monthly payment
Est. payment
Payment breakdown
Explore the cost of this home by adjusting the details. Changes won't be saved.Climate risks
Neighborhood: 25405
Nearby schools
GreatSchools rating
- NAValley View Elementary SchoolGrades: PK-2Distance: 0.8 mi
- 5/10Mountain Ridge Middle SchoolGrades: 6-8Distance: 4.3 mi
- 8/10Musselman High SchoolGrades: 9-12Distance: 3.2 mi
Schools provided by the listing agent
- District: Berkeley County Schools
Source: Bright MLS. This data may not be complete. We recommend contacting the local school district to confirm school assignments for this home.
- $236,2003 bd4 ba1.6k sqft176 Pony Cir, Martinsburg, WV 25405Off Market

- $243,8004 bd4 ba1.9k sqft184 Pony Cir, Martinsburg, WV 25405Off Market
- $247,2003 bd4 ba1.6k sqft172 Pony Cir, Martinsburg, WV 25405Off Market
- $250,7003 bd3 ba1.7k sqft188 Pony Cir, Martinsburg, WV 25405Off Market
- $277,3003 bd3 ba1.8k sqft168 Pony Cir, Martinsburg, WV 25405Off Market
- $278,5003 bd3 ba1.7k sqft192 Pony Cir, Martinsburg, WV 25405Off Market
- $267,6003 bd3 ba2.1k sqft162 Pony Cir, Martinsburg, WV 25405Off Market
- $270,0003 bd2 ba1.8k sqft198 Pony Cir, Martinsburg, WV 25405Off Market
A local agent can set up tours, give advice and negotiate with sellers.
Similar homes
- $275,0003 bd3 ba1.7k sqft153 Kensington Ter, Martinsburg, WV 25405For Sale
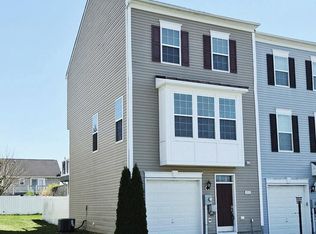
 MLS ID #WVBE2049072, Chris Fleming, Samson Properties. Bright MLS
 - $280,0003 bd2 ba1.5k sqft142 Tammy Ln, Martinsburg, WV 25405For Sale
 MLS ID #WVBE2053058, Terry Walker, Coldwell Banker Premier. Bright MLS
 - $260,0003 bd2 ba1.3k sqft254 Dorothy Ct, Inwood, WV 25428For Sale
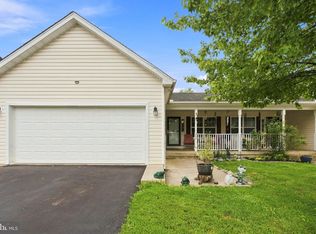 MLS ID #WVBE2053356, Gavin Washington, Weichert Realtors - Blue Ribbon. Bright MLS
 - $260,0003 bd3 ba2k sqft143 Teague Ln, Martinsburg, WV 25404For Sale
 MLS ID #WVBE2053470, Chris Grob, Samson Properties. Bright MLS
 - $254,0003 bd3 ba1.9k sqft12 Quince Tree Dr, Martinsburg, WV 25403For SaleMLS ID #WVBE2053008, Monika Foster, Samson Properties. Bright MLS
- $260,0003 bd3 ba1.2k sqft19 Loblolly Dr, Bunker Hill, WV 25413For SaleMLS ID #WVBE2052816, Tracy Kable, Real Broker. Bright MLS
- $255,0003 bd3 ba1.3k sqft133 Rhea Dr, Martinsburg, WV 25403For SaleMLS ID #WVBE2053382, P. Brian Masemer, RE/MAX Real Estate Group. Bright MLS
- $299,9003 bd3 ba1.6k sqft34 Bibury St, Martinsburg, WV 25405For SaleMLS ID #WVBE2053390, Drew Peters, Burch Real Estate Group, LLC. Bright MLS
- $249,9003 bd3 ba1.3k sqft164 Scotch Pine Dr, Bunker Hill, WV 25413For SaleMLS ID #WVBE2053020, William Hardy, Real Property Solutions, LLC. Bright MLS
- $284,9003 bd3 ba1.8k sqft110 Vespucci Ln, Martinsburg, WV 25404For SaleMLS ID #WVBE2053322, Kevin Drake, Coldwell Banker Premier. Bright MLS
- $269,9993 bd3 ba2.1k sqft97 Quince Tree Dr, Martinsburg, WV 25403For SaleMLS ID #WVBE2051046, Amanda Jackson - Gloyd, Coldwell Banker Premier. Bright MLS
- $365,0003 bd2 ba1.5k sqft43 Elstow Way, Martinsburg, WV 25405For SaleMLS ID #WVBE2053300, Sonja Bushue, Samson Properties. Bright MLS
- $265,0003 bd3 ba1.2k sqft176 Scotch Pine Dr, Bunker Hill, WV 25413For SaleMLS ID #WVBE2052404, Stephanie Feltner, Realty ONE Group Old Towne. Bright MLS
- $322,5003 bd2 ba1.3k sqft65 Live Oak Ct, Martinsburg, WV 25405For SaleMLS ID #WVBE2052480, Leah Clowser, RE/MAX Roots. Bright MLS
- $248,0003 bd3 ba1.4k sqft55 Thornberry Dr, Martinsburg, WV 25403For SaleMLS ID #WVBE2048512, Val Nicole Clark, Realty FC, LLC. Bright MLS
- $287,0003 bd4 ba2.1k sqft80 Capshaw Rd, Martinsburg, WV 25403For SaleMLS ID #WVBE2051480, Kerry Stinson, Berkshire Hathaway HomeServices PenFed Realty. Bright MLS
- $255,0003 bd2 ba1.2k sqft222 Parkside Dr, Winchester, VA 22602PendingMLS ID #VAFV2043732, Howard Kronthal, Exit Success Realty. Bright MLS
- $285,0003 bd3 ba2.4k sqft123 Vespucci Ln, Martinsburg, WV 25404For SaleMLS ID #WVBE2051678, Carolyn Young, Samson Properties. Bright MLS
- $309,9003 bd2 ba1.9k sqft119 N Delaware Ave, Martinsburg, WV 25401For SaleMLS ID #WVBE2051504, Jordan Butts, Burch Real Estate Group, LLC. Bright MLS
- $289,9903 bd3 ba2.3k sqftBerkeley Ridge, Martinsburg, WV 25404For SaleMLS ID #WVBE2052452, Celia Lainez, Samson Properties. Bright MLS
