Welcome to this beautifully renovated end unit townhome filled with natural light and thoughtfully updated from top to bottom. The highly desirable floor plan features a first floor primary suite with private access to a spacious deck, creating the perfect retreat for morning coffee or evening relaxation. The inviting living room offers a fireplace, while an expansive flex room, currently used as a home gym, provides endless possibilities for a home office, media room, or hobby space.
The stunning, completely renovated kitchen features soft close cabinetry, under cabinet lighting, and quality finishes throughout. Every bathroom has been beautifully remodeled, including the luxurious primary bath. Upstairs you'll find two generously sized bedrooms plus a versatile loft overlooking the living space.
The sellers have invested extensively in this home. Improvements include refinished hardwood floors throughout the first level, new carpet upstairs, all new windows, new exterior doors including the front entry door, storm door with UV shielding, French doors, and two sets of sliding glass doors. Major mechanical updates include a new main heat pump, new mini split serving the flex room, new water heater, and a whole house air filter system. Additional upgrades include elegant molding, recessed lighting, ceiling fans, new smoke detectors, and an extended sidewalk leading to the deck.
Enjoy peace of mind knowing the HOA maintains the roof, siding and decking, allowing for easy, low maintenance living. This exceptional home truly lives like new and combines quality craftsmanship with an unbeatable floor plan. Professional photos coming Tuesday. Don't miss this rare opportunity!
Pending
$420,000
1800 Fairwind Cir, Henrico, VA 23238
3beds
2,082sqft
Townhouse, Single Family Residence
Built in 1985
4,116 Square Feet Lot
$-- Zestimate®
$202/sqft
$415/mo HOA
What's special
- 22 days |
- 800 |
- 41 |
Zillow last checked:
Listing updated:
Listed by:
Jenny Maraghy (804)405-7337,
Compass 804-567-9250,
Terri Brennan 804-405-8741,
Compass
Source: CVRMLS,MLS#: 2617160 Originating MLS: Central Virginia Regional MLS
Originating MLS: Central Virginia Regional MLSFacts & features
Interior
Bedrooms & bathrooms
- Bedrooms: 3
- Bathrooms: 3
- Full bathrooms: 2
- 1/2 bathrooms: 1
Primary bedroom
- Description: Hardwood, ensuite bath
- Level: First
- Dimensions: 15.4 x 11.7
Bedroom 2
- Description: Carpet
- Level: Second
- Dimensions: 14.0 x 12.0
Bedroom 3
- Description: Carpet
- Level: Second
- Dimensions: 15.8 x 12.0
Additional room
- Description: Irregular loft area
- Level: Second
- Dimensions: 14.0 x 10.0
Dining room
- Description: Hardwood, crown moulding
- Level: First
- Dimensions: 11.6 x 9.9
Other
- Description: Tub & Shower
- Level: First
Other
- Description: Tub & Shower
- Level: Second
Half bath
- Level: First
Kitchen
- Description: Granite, stainless, dental moulding
- Level: First
- Dimensions: 13.0 x 11.0
Living room
- Description: Hardwood, fireplace
- Level: First
- Dimensions: 15.3 x 11.6
Recreation
- Description: Solid surface flooring, flex space
- Level: First
- Dimensions: 20.9 x 12.0
Heating
- Electric, Heat Pump, Zoned
Cooling
- Electric, Heat Pump, Zoned
Appliances
- Included: Dishwasher, Electric Cooking, Electric Water Heater, Disposal, Microwave, Oven, Range, Refrigerator, Water Heater
Features
- Bedroom on Main Level, Bay Window, Ceiling Fan(s), Cathedral Ceiling(s), Dining Area, French Door(s)/Atrium Door(s), Fireplace, Granite Counters, Loft, Main Level Primary, Recessed Lighting, Walk-In Closet(s)
- Flooring: Partially Carpeted, Tile, Wood
- Doors: French Doors
- Basement: Crawl Space
- Attic: Walk-In
- Number of fireplaces: 1
- Fireplace features: Masonry, Wood Burning
Interior area
- Total interior livable area: 2,082 sqft
- Finished area above ground: 2,082
- Finished area below ground: 0
Property
Parking
- Parking features: Driveway, Off Street, Paved
- Has uncovered spaces: Yes
Features
- Levels: Two
- Stories: 2
- Patio & porch: Deck, Porch
- Exterior features: Deck, Porch, Storage, Shed, Paved Driveway
- Pool features: None
- Fencing: None
Lot
- Size: 4,116 Square Feet
Details
- Parcel number: 7437472882
- Zoning description: RTH
Construction
Type & style
- Home type: Townhouse
- Architectural style: Row House,Two Story
- Property subtype: Townhouse, Single Family Residence
- Attached to another structure: Yes
Materials
- Block, Drywall, Frame, HardiPlank Type
- Roof: Composition,Shingle
Condition
- Resale
- New construction: No
- Year built: 1985
Utilities & green energy
- Sewer: Public Sewer
- Water: Public
Community & HOA
Community
- Features: Home Owners Association
- Security: Smoke Detector(s)
- Subdivision: Gayton Forest Townhouses
HOA
- Has HOA: Yes
- Services included: Association Management, Common Areas, Maintenance Grounds, Maintenance Structure, Snow Removal, Trash
- HOA fee: $415 monthly
Location
- Region: Henrico
Financial & listing details
- Price per square foot: $202/sqft
- Tax assessed value: $359,200
- Annual tax amount: $2,910
- Date on market: 6/29/2026
- Ownership: Individuals
- Ownership type: Sole Proprietor
Estimated market value
Not available
Estimated sales range
Not available
Not available
Price history
| Date | Event | Price |
|---|---|---|
| 7/2/2026 | Pending sale | $420,000$202/sqft |
Source:  CVRMLS #2617160 Report a problem CVRMLS #2617160 Report a problem | ||
| 6/30/2026 | Listed for sale | $420,000+53.8%$202/sqft |
Source: CVRMLS #2617160 Report a problem | ||
| 2/8/2021 | Sold | $273,000+3%$131/sqft |
Source: CVRMLS #2101003 Report a problem | ||
| 1/18/2021 | Pending sale | $265,000$127/sqft |
Source: Shaheen Ruth Martin & Fonville #2101003 Report a problem | ||
| 1/13/2021 | Listed for sale | $265,000+76.7%$127/sqft |
Source: Shaheen Ruth Martin & Fonville #2101003 Report a problem | ||
| 12/20/2011 | Listing removed | $1,300$1/sqft |
Source: TNC Report a problem | ||
| 11/20/2011 | Listed for rent | $1,300$1/sqft |
Source: TNC Report a problem | ||
| 6/29/1998 | Sold | $150,000$72/sqft |
Source: Public Record Report a problem | ||
Public tax history
| Year | Property taxes | Tax assessment |
|---|---|---|
| 2025 | $2,911 +4.6% | $350,700 +7.1% |
| 2024 | $2,783 +9.5% | $327,400 +9.5% |
| 2023 | $2,541 +9.4% | $298,900 +9.4% |
| 2022 | $2,323 +4% | $273,300 +6.4% |
| 2021 | $2,234 +6.2% | $256,800 +6.2% |
| 2020 | $2,104 +2.8% | $241,800 |
| 2019 | $2,047 +932% | $241,800 +2.8% |
| 2018 | $198 -78.5% | $235,300 +10.7% |
| 2017 | $924 -46.7% | $212,500 +6.6% |
| 2016 | $1,734 | $199,300 |
| 2015 | $1,734 | $199,300 |
| 2014 | $1,734 | $199,300 +10.8% |
| 2013 | -- | $179,800 -10.8% |
| 2012 | -- | $201,600 -7% |
| 2011 | -- | $216,800 |
| 2010 | -- | $216,800 -12.4% |
| 2009 | -- | $247,400 |
Find assessor info on the county website
Monthly payment
Est. payment
Payment breakdown
Explore the cost of this home by adjusting the details. Changes won't be saved.Climate risks
Neighborhood: 23238
Nearby schools
GreatSchools rating
- 9/10Pemberton Elementary SchoolGrades: PK-5Distance: 1.2 mi
- 2/10Quioccasin Middle SchoolGrades: 6-8Distance: 1.1 mi
- 7/10Godwin High SchoolGrades: 9-12Distance: 0.5 mi
Schools provided by the listing agent
- Elementary: Pemberton
- Middle: Quioccasin
- High: Godwin
Source: CVRMLS. This data may not be complete. We recommend contacting the local school district to confirm school assignments for this home.
- $377,4003 bd2 ba1.6k sqft1802 Fairwind Cir, Henrico, VA 23238Off Market
- $399,9503 bd3 ba1.6k sqft1806 Fairwind Cir, Henrico, VA 23238Sold
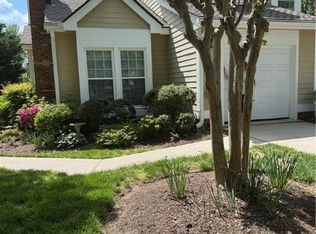
- $384,9003 bd3 ba1.6k sqft1605 Logwood Cir, Henrico, VA 23238Sold

- $411,0003 bd3 ba1.6k sqft1808 Fairwind Cir, Henrico, VA 23238Off Market
- $404,9003 bd2 ba1.9k sqft1801 Fairwind Cir, Henrico, VA 23238Off Market
- $483,8003 bd2 ba2 sqft1603 Logwood Cir, Henrico, VA 23238Off Market
- $336,5002 bd2 ba1.4k sqft1803 Fairwind Cir, Henrico, VA 23238Off Market
- $323,5002 bd3 ba1.3k sqft1805 Fairwind Cir, Henrico, VA 23238Off Market
A local agent can set up tours, give advice and negotiate with sellers.
Similar homes
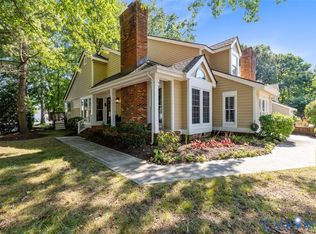
- $395,0003 bd3 ba1.9k sqft1837 Fairwind Cir, Henrico, VA 23238For Sale
 MLS ID #2618215, Elizabeth Hagen, Joyner Fine Properties. CVRMLS
 - $490,0003 bd4 ba2.2k sqft10414 Perennial Dr, Henrico, VA 23233For Sale
 MLS ID #2617950, Sandra Saunders, Long & Foster REALTORS. CVRMLS
 - $449,9003 bd3 ba1.6k sqft1027 Parkland Pl, Glen Allen, VA 23059For Sale
 MLS ID #2618947, Kimberly Hitchens, Shaheen Ruth Martin & Fonville. CVRMLS
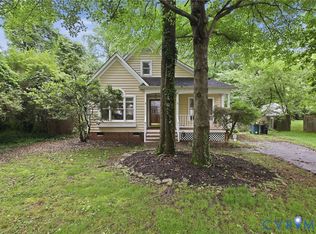
 - $400,0004 bd2 ba1.7k sqft2121 Dresden Rd, Henrico, VA 23229For Sale
 MLS ID #2614002, Kierra Mallory, Cooper Realty Group LLC. CVRMLS
 - $585,0003 bd3 ba2.1k sqft9217 Cerulean Pl, Richmond, VA 23238For SaleMLS ID #2618168, Jeanne Barney, Virginia Capital Realty. CVRMLS
- $445,0003 bd4 ba2.3k sqft7905 Wistar Woods Ct, Henrico, VA 23228For SaleMLS ID #2612999, Adam Carpenter, NextHome Advantage. CVRMLS
- $449,9993 bd2 ba1.4k sqft414 Keats Rd, Henrico, VA 23229For SaleMLS ID #2614269, Jenny Maraghy, Compass. CVRMLS
- $414,9504 bd3 ba1.9k sqft11017 Corryville Rd, North Chesterfield, VA 23236For SaleMLS ID #2618346, Ashley Cooper, Providence Hill Real Estate. CVRMLS
- $424,9503 bd3 ba1.7k sqft1617 Colehollow Dr, Midlothian, VA 23113For SaleMLS ID #2617391, Jo Ann Breaux, The Hogan Group Real Estate. CVRMLS
- $549,9503 bd3 ba2k sqft2711 Robson Ct, Henrico, VA 23233For SaleMLS ID #2616788, Pat Hogan, NextHome Advantage. CVRMLS
- $439,9503 bd2 ba2k sqft10003 Holly Rd, Mechanicsville, VA 23116For SaleMLS ID #2618210, Tammy Lacey, Hometown Realty. CVRMLS
- $625,0003 bd3 ba2.3k sqft2024 Libbie Lake West St Unit B, Richmond, VA 23230For SaleMLS ID #2617434, Bridget McSherry, Samson Properties. CVRMLS
- $395,0004 bd3 ba2k sqft1500 Stone River Rd, North Chesterfield, VA 23235For SaleMLS ID #2617328, Peggy Thibodeau, Keller Williams Realty. CVRMLS
- $570,0004 bd3 ba2.2k sqft809 Farnwood Dr, Henrico, VA 23229For SaleMLS ID #2615000, Maria Blanton, NextHome Advantage. CVRMLS
- $430,0004 bd3 ba1.8k sqft1519 Wilson Wood Rd, Midlothian, VA 23114For SaleMLS ID #2615123, Richard Sena, Redfin Corporation. CVRMLS
- $409,9003 bd2 ba1.9k sqft7435 Kirkwall Dr, North Chesterfield, VA 23235For SaleMLS ID #2613898, Maria Andrea Febres, Spring Hill Real Estate. CVRMLS
- $412,5003 bd3 ba2.3k sqft8117 Belton Cres, Mechanicsville, VA 23116For SaleMLS ID #2616473, Sharon Coleman. Long & Foster Broker Feed
- $412,5003 bd3 ba2.3k sqft8117 Belton Cir, Mechanicsville, VA 23116For SaleMLS ID #2616473, Sharon Coleman, Long & Foster REALTORS. CVRMLS
- $420,5103 bd4 ba1.5k sqft5409 Raysdale Rd #102, Glen Allen, VA 23059New ConstructionCVRMLS
- $385,0003 bd2 ba1.6k sqft130 Carriage Point Ln, Glen Allen, VA 23059For SaleMLS ID #2617647, Dianne Stanley, Shaheen Ruth Martin & Fonville. CVRMLS
