
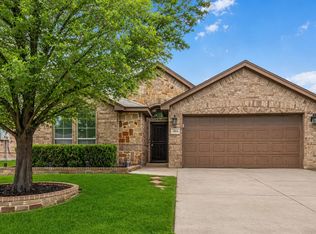
Welcome to 1800 Jacona Trail, a beautifully maintained home offering the perfect blend of comfort, style, and thoughtful upgrades. This spacious 4-bedroom, 2-bath home features an semi open-concept floor plan with abundant natural light, a well-appointed kitchen with granite countertops, and inviting living spaces ideal for everyday living and entertaining.
The private primary suite has been enhanced with a beautifully upgraded walk-in shower, creating a spa-like retreat. Additional improvements include professionally installed landscape lighting that adds stunning curb appeal after sunset and a durable epoxy-coated garage floor for a clean, polished finish.
Ideally located in North Fort Worth, this home offers quick access to I-35W and Loop 820, making commuting throughout the Metroplex a breeze. Enjoy the convenience of nearby shopping, a newly opened fitness center, and a wide variety of restaurants and entertainment just minutes away in the rapidly growing Alliance area. The neighborhood also provides easy access to schools, parks, and everyday conveniences.
Pride of ownership is evident throughout this meticulously cared-for home. Move-in ready and ideally situated, this property offers the perfect combination of quality, functionality, upgrades, and location.
ASSUMABLE LOAN AVAILABLE at 2.875% - approximately $2200 monthly mortgage
Pending
Price cut: $2.6K (7/6)
$329,900
1800 Jacona Trl, Fort Worth, TX 76131
4beds
1,802sqft
:
Get pre-qualified$2,493/mo
Single Family Residence
Built in 2014
5,488 Square Feet Lot
$328,200 Zestimate®
$183/sqft
$42/mo HOA
What's special
Semi open-concept floor planAbundant natural lightPrivate primary suite
- 26 days |
- 1,238 |
- 125 |
Likely to sell faster than
Zillow last checked:
Listing updated:
Listed by:
Anna Guidry 0723113 682-226-5161,
BK Real Estate 972-677-9172
Source: NTREIS,MLS#: 21313652
Facts & features
Interior
Bedrooms & bathrooms
- Bedrooms: 4
- Bathrooms: 2
- Full bathrooms: 2
Primary bedroom
- Features: Walk-In Closet(s)
- Level: First
- Dimensions: 15 x 19
Bedroom
- Level: First
- Dimensions: 10 x 10
Bedroom
- Level: First
- Dimensions: 10 x 10
Bedroom
- Level: First
- Dimensions: 10 x 10
Living room
- Features: Ceiling Fan(s)
- Level: First
- Dimensions: 0 x 0
Living room
- Level: First
- Dimensions: 0 x 0
Heating
- Central
Cooling
- Central Air, Ceiling Fan(s), Electric
Appliances
- Included: Some Gas Appliances, Dishwasher, Disposal, Gas Oven, Gas Range, Gas Water Heater, Plumbed For Gas, Refrigerator
- Laundry: Washer Hookup, Electric Dryer Hookup
Features
- Decorative/Designer Lighting Fixtures, Granite Counters, High Speed Internet, Pantry, Walk-In Closet(s)
- Flooring: Tile, Vinyl
- Has basement: No
- Has fireplace: No
- Fireplace features: None
Interior area
- Total interior livable area: 1,802 sqft
Video & virtual tour
Property
Parking
- Total spaces: 2
- Parking features: None
- Attached garage spaces: 2
Features
- Levels: One
- Stories: 1
- Patio & porch: Rear Porch, None, Patio, Covered
- Pool features: None, Community
- Fencing: Wood
Lot
- Size: 5,488 Square Feet
- Features: Few Trees
Details
- Parcel number: 41724976
Construction
Type & style
- Home type: SingleFamily
- Architectural style: Traditional,Detached
- Property subtype: Single Family Residence
- Attached to another structure: Yes
Materials
- Brick
- Foundation: Slab
- Roof: Shingle
Condition
- Year built: 2014
Utilities & green energy
- Sewer: Public Sewer
- Water: Public
- Utilities for property: Cable Available, Electricity Connected, Natural Gas Available, Sewer Available, Separate Meters, Water Available
Community & HOA
Community
- Features: Playground, Pool, Sidewalks
- Security: Security System, Carbon Monoxide Detector(s), Smoke Detector(s)
- Subdivision: Parr Trust
HOA
- Has HOA: Yes
- Services included: All Facilities
- HOA fee: $500 annually
- HOA name: Realmanage
- HOA phone: 866-473-2573
Location
- Region: Fort Worth
Financial & listing details
- Price per square foot: $183/sqft
- Tax assessed value: $332,429
- Annual tax amount: $7,997
- Date on market: 7/2/2026
- Cumulative days on market: 17 days
- Listing terms: Cash,Conventional,FHA
Estimated market value
$328,200
$312,000 - $345,000
$2,278/mo
Price history
| Date | Event | Price |
|---|---|---|
| 7/24/2026 | Pending sale | $329,900$183/sqft |
Source: NTREIS #21313652 Report a problem | ||
| 7/6/2026 | Price change | $329,900-0.8%$183/sqft |
Source: NTREIS #21313652 Report a problem | ||
| 7/2/2026 | Listed for sale | $332,500+10.8%$185/sqft |
Source: NTREIS #21313652 Report a problem | ||
| 8/25/2021 | Sold | -- |
Source: Agent Provided Report a problem | ||
| 8/4/2021 | Pending sale | $300,000$166/sqft |
Source: NTREIS #14633449 Report a problem | ||
| 7/25/2021 | Listed for sale | $300,000$166/sqft |
Source: NTREIS #14633449 Report a problem | ||
Public tax history
| Year | Property taxes | Tax assessment |
|---|---|---|
| 2025 | $6,783 -9.2% | $332,429 -4.6% |
| 2024 | $7,473 +5.1% | $348,640 -3.5% |
| 2023 | $7,112 -7.7% | $361,264 +21.2% |
| 2022 | $7,703 +0.2% | $297,978 +8.6% |
| 2021 | $7,691 +14.5% | $274,459 +16.9% |
| 2020 | $6,717 -9.1% | $234,748 -8.4% |
| 2019 | $7,388 +11.7% | $256,284 +13.9% |
| 2018 | $6,613 +18.1% | $225,000 +19.5% |
| 2017 | $5,598 -1.6% | $188,316 |
| 2016 | $5,689 | $188,316 +2.5% |
| 2015 | -- | $183,780 |
Find assessor info on the county website
Monthly payment
Est. payment
Payment breakdown
Explore the cost of this home by adjusting the details. Changes won't be saved.Climate risks
Neighborhood: Santa Fe Trails
Nearby schools
GreatSchools rating
- 5/10Chisholm Ridge Elementary SchoolGrades: PK-5Distance: 1.4 mi
- 5/10Highland Middle SchoolGrades: 6-8Distance: 1.1 mi
- 5/10Saginaw High SchoolGrades: 9-12Distance: 0.5 mi
Schools provided by the listing agent
- Elementary: Chisholm Ridge
- Middle: Highland
- High: Saginaw
- District: Eagle MT-Saginaw ISD
Source: NTREIS. This data may not be complete. We recommend contacting the local school district to confirm school assignments for this home.
- $362,900-- bd-- ba2.5k sqft1804 Jacona Trl, Fort Worth, TX 76131Off Market
- $425,0005 bd4 ba2.8k sqft1756 Jacona Trl, Fort Worth, TX 76131Off Market

- $321,2003 bd2 ba1.7k sqft1837 Velarde Rd, Fort Worth, TX 76131Off Market
- $383,300-- bd-- ba2.1k sqft1752 Jacona Trl, Fort Worth, TX 76131Off Market
- $317,900-- bd-- ba1.5k sqft1833 Velarde Rd, Fort Worth, TX 76131Off Market
- $353,800-- bd-- ba1.8k sqft1841 Velarde Rd, Fort Worth, TX 76131Off Market
- $332,1003 bd2 ba1.8k sqft1829 Velarde Rd, Fort Worth, TX 76131Off Market
- $296,1001 bd1 ba1.5k sqft1925 Capulin Rd, Fort Worth, TX 76131Off Market
A local agent can set up tours, give advice and negotiate with sellers.
A local lender can help you make sure your offer is ready when you are.
Similar homes
- $347,4954 bd2 ba1.5k sqft1737 Kachina Lodge Rd, Fort Worth, TX 76131For Sale
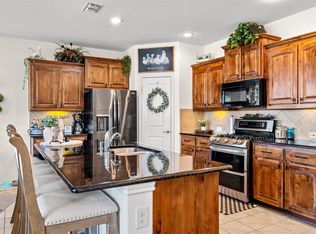 MLS ID #21274465, Dayna McCracken. NTREIS
 - $325,0003 bd2 ba1.8k sqft8116 Misty Water Dr, Fort Worth, TX 76131For Sale
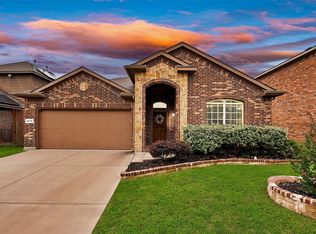 MLS ID #21248265, Angela Wadsworth. NTREIS
 - $399,5003 bd2 ba2.1k sqft7220 Tesoro Trl, Fort Worth, TX 76131For Sale
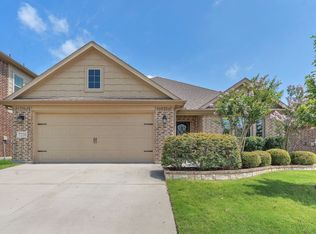 MLS ID #21309019, Mike Ziober. NTREIS
 - $325,0003 bd2 ba1.8k sqft404 Brookhollow Ln, Saginaw, TX 76131For Sale
 MLS ID #21245122, Charles Brown. NTREIS
 - $337,9004 bd2 ba1.9k sqft10525 Turning Leaf Trl, Fort Worth, TX 76131For SaleMLS ID #21233185, Luke Madrid. NTREIS
- $359,0004 bd2 ba1.8k sqft512 Dunster Ln, Saginaw, TX 76131For SaleMLS ID #21274138, Lesley Pool. NTREIS
- $375,0003 bd2 ba2.1k sqft2341 Parda Alpina Ln, Fort Worth, TX 76131For SaleMLS ID #21287067, Brittany Tromly. NTREIS
- $350,0004 bd2 ba1.7k sqft4512 Angelina Way, Fort Worth, TX 76137For SaleMLS ID #21328457, Adam Cromer. NTREIS
- $299,0004 bd2 ba1.8k sqft8232 Sleeping Doe Dr, Fort Worth, TX 76179For SaleMLS ID #21331922, Jeanna Jackson. NTREIS
- $389,9003 bd2 ba2k sqft8924 Flying Eagle Ln, Fort Worth, TX 76131For SaleMLS ID #21338079, Laura Crowl. NTREIS
- $425,0005 bd3 ba2.5k sqft9220 Bronze Meadow Dr, Fort Worth, TX 76131For SaleMLS ID #21339575, Amanda Peterson. NTREIS
- $315,0003 bd2 ba1.8k sqft4517 Rockmill Trl, Fort Worth, TX 76179For SaleMLS ID #21327419, Stephanie Sinclair. NTREIS
- $338,9004 bd2 ba1.8k sqft9125 Highland Orchard Dr, Fort Worth, TX 76179For SaleMLS ID #21213039, Cristal Gonzalez. NTREIS
- $334,9003 bd2 ba1.7k sqft7409 Innisbrook Ln, Fort Worth, TX 76179For SaleMLS ID #21292483, Laura Trejo. NTREIS
- $350,0003 bd2 ba1.7k sqft10300 Burtrum Dr, Fort Worth, TX 76177For SaleMLS ID #21323483, Alyson Ketcher. NTREIS
- $339,9003 bd2 ba1.6k sqft8208 Sleeping Doe Dr, Fort Worth, TX 76179For SaleMLS ID #21310854, Sherry Roof. NTREIS
- $319,5003 bd2 ba1.5k sqft9437 Pastime Ct, Fort Worth, TX 76244For SaleMLS ID #21315408, Kim Heilman. NTREIS
- $349,9503 bd2 ba1.9k sqft6053 Shiner Dr, Fort Worth, TX 76179For SaleMLS ID #21316430, Danielle Farr. NTREIS
- $334,9003 bd2 ba1.9k sqft6333 Wright Armstrong St, Fort Worth, TX 76179For SaleMLS ID #21243541, Chuck Kitchens. NTREIS
- $389,9953 bd2 ba1.9k sqft10324 Lakemont Dr, Fort Worth, TX 76131For SaleMLS ID #21234180, Heath Hartman. NTREIS
