Wonderful ranch home located in the Grove Elementary School area and is close to a park, stores, restaurants and has easy access to the highway. Beautiful curb appeal and on large fenced corner lot. 2.5 oversized side load garage with a insulated garage door and opener new in 2023. Updated beautifully with fresh paint, some fixtures, L shaped Family Room in basement with newer LVP flooring and brick surround gas fireplace.. Water heater 2025. The kitchen has updated LVT flooring, butcher block countertops, sink, and garbage disposal, tiled backsplash and beautiful painted cabinets. Large Living Room with hardwood flooring, 3 Bedrooms all with hardwood floors and large updated full bath with laundry chute. The Basement has great space, other room used as guest room but would make a great office, Laundry room and full bath The backyard has a shed, large patio, basketball court and plenty of room for entertaining. HVAC was replaced in March 2021. From the previous listing, the Roof 2011 and windows were 2012. Don't miss out on this lovely home!!!
Contingent
$239,900
1800 Truman Dr, Normal, IL 61761
3beds
2,016sqft
Single Family Residence
Built in 1971
9,178 Square Feet Lot
$-- Zestimate®
$119/sqft
$-- HOA
What's special
Brick surround gas fireplaceBasketball courtLarge fenced corner lotFresh paintBeautiful curb appealButcher block countertopsBeautiful painted cabinets
- --
- 1,343
- views
- 209
- saves
Likely to sell faster than
Zillow last checked:
Listing updated:
Listed by:
Deb Connor 309-531-1912,
Coldwell Banker Real Estate Group
Source: MRED as distributed by MLS GRID,MLS#: 12786661
Facts & features
Interior
Bedrooms & bathrooms
- Bedrooms: 3
- Bathrooms: 2
- Full bathrooms: 2
Rooms
- Room types: Office
Primary bedroom
- Features: Flooring (Hardwood)
- Level: Main
- Area: 120 Square Feet
- Dimensions: 12X10
Bedroom 2
- Features: Flooring (Hardwood)
- Level: Main
- Area: 120 Square Feet
- Dimensions: 10X12
Bedroom 3
- Features: Flooring (Hardwood)
- Level: Main
- Area: 110 Square Feet
- Dimensions: 10X11
Family room
- Features: Flooring (Engineered Hardwood)
- Level: Basement
- Area: 288 Square Feet
- Dimensions: 12X24
Kitchen
- Features: Kitchen (Eating Area-Table Space), Flooring (Vinyl)
- Level: Main
- Area: 180 Square Feet
- Dimensions: 10X18
Laundry
- Features: Flooring (Vinyl)
- Level: Basement
- Area: 30 Square Feet
- Dimensions: 6X5
Living room
- Features: Flooring (Hardwood)
- Level: Main
- Area: 195 Square Feet
- Dimensions: 13X15
Office
- Features: Flooring (Carpet)
- Level: Basement
- Area: 182 Square Feet
- Dimensions: 14X13
Heating
- Forced Air
Cooling
- Central Air
Appliances
- Included: Range, Microwave, Dishwasher, Refrigerator, Washer, Dryer
Features
- 1st Floor Bedroom, 1st Floor Full Bath
- Flooring: Hardwood, Laminate
- Basement: Partially Finished,Full
- Number of fireplaces: 1
- Fireplace features: Gas Log, Basement
Interior area
- Total structure area: 2,016
- Total interior livable area: 2,016 sqft
- Finished area below ground: 433
Property
Parking
- Total spaces: 2
- Parking features: Concrete, Garage Door Opener, Yes, Garage Owned, Attached, Garage
- Attached garage spaces: 2
- Has uncovered spaces: Yes
Accessibility
- Accessibility features: No Disability Access
Features
- Stories: 1
- Patio & porch: Patio
- Fencing: Fenced
Lot
- Size: 9,178 Square Feet
- Dimensions: 85 X 108
- Features: Corner Lot, Mature Trees
Details
- Additional structures: Shed(s)
- Parcel number: 1423478016
- Special conditions: None
- Other equipment: Ceiling Fan(s), Sump Pump, Radon Mitigation System
Construction
Type & style
- Home type: SingleFamily
- Architectural style: Ranch
- Property subtype: Single Family Residence
Materials
- Vinyl Siding, Brick
Condition
- New construction: No
- Year built: 1971
Utilities & green energy
- Sewer: Public Sewer
- Water: Public
Community & HOA
Community
- Security: Security System, Carbon Monoxide Detector(s)
- Subdivision: Greenbriar
HOA
- Services included: None
Location
- Region: Normal
Financial & listing details
- Price per square foot: $119/sqft
- Tax assessed value: $199,827
- Annual tax amount: $4,707
- Date on market: 10/21/2026
- Ownership: Fee Simple
Estimated market value
Not available
Estimated sales range
Not available
Not available
Price history
| Date | Event | Price |
|---|---|---|
| 5/25/2023 | Sold | $210,000+5.1%$104/sqft |
Source:  MRED as distributed by MLS GRID #11765468 Report a problem | ||
| 4/23/2023 | Pending sale | $199,900$99/sqft |
Source:  Coldwell Banker Real Estate Group #11765468 Report a problem | ||
| 4/22/2023 | Contingent | $199,900$99/sqft |
Source: MRED as distributed by MLS GRID #11765468 Report a problem | ||
| 4/22/2023 | Listed for sale | $199,900+50.3%$99/sqft |
Source: MRED as distributed by MLS GRID #11765468 Report a problem | ||
| 3/30/2018 | Sold | $133,000-1.1%$66/sqft |
Source: MRED as distributed by MLS GRID #10182270 Report a problem | ||
| 2/7/2018 | Listed for sale | $134,500+14%$67/sqft |
Source: Coldwell Banker The Real Estate Group #2180376 Report a problem | ||
| 8/31/2011 | Sold | $118,000$59/sqft |
Source: Public Record Report a problem | ||
Public tax history
| Year | Property taxes | Tax assessment |
|---|---|---|
| 2025 | $4,708 +5.4% | $66,609 +9.1% |
| 2024 | $4,468 +7.3% | $61,031 +11.7% |
| 2023 | $4,164 +6.9% | $54,648 +10.7% |
| 2022 | $3,896 +4.4% | $49,370 +6% |
| 2021 | $3,732 | $46,580 +1% |
| 2020 | -- | $46,096 +0.5% |
| 2019 | -- | $45,849 +1.1% |
| 2018 | $3,532 | $45,364 |
| 2017 | $3,532 +3.7% | $45,364 |
| 2016 | $3,406 +4.3% | $45,364 +2.4% |
| 2015 | $3,266 | $44,301 |
| 2014 | $3,266 +1.9% | $44,301 |
| 2013 | $3,206 +4.4% | $44,301 -0.8% |
| 2012 | $3,070 | $44,645 -0.6% |
| 2011 | $3,070 +0.7% | $44,912 |
| 2010 | $3,050 +1.9% | $44,912 |
| 2009 | $2,993 +4.8% | $44,912 +3.5% |
| 2008 | $2,855 +3.1% | $43,390 +3% |
| 2007 | $2,770 | $42,126 +0.9% |
| 2006 | -- | $41,750 +4% |
| 2005 | -- | $40,152 +14.7% |
| 2002 | -- | $35,016 +4% |
| 2001 | -- | $33,682 +4% |
| 2000 | -- | $32,377 |
Find assessor info on the county website
Monthly payment
Est. payment
Payment breakdown
Explore the cost of this home by adjusting the details. Changes won't be saved.Climate risks
Neighborhood: 61761
Nearby schools
Schools provided by the listing agent
- Elementary: Grove Elementary
- Middle: Chiddix Jr High
- High: Normal Community High School
- District: 5
Source: MRED as distributed by MLS GRID. This data may not be complete. We recommend contacting the local school district to confirm school assignments for this home.


Similar homes
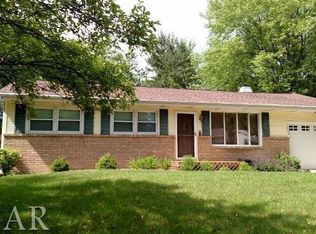
- $199,9003 bd1 ba2.4k sqft1714 Jacobssen Dr, Normal, IL 61761Re-activated
 MLS ID #12790767, Jacqui Miller, Keller Williams Revolution. MRED as distributed by MLS GRID
- $250,0003 bd2 ba2.4k sqft203 Sandra Ln, Normal, IL 61761Active
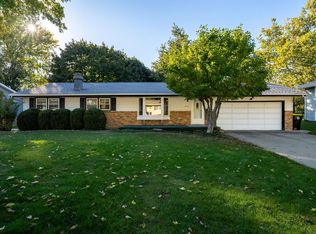 MLS ID #12789284, Dawn Peters, Keller Williams Revolution. MRED as distributed by MLS GRID
- $255,0005 bd2 ba2.8k sqft502 S Linden St, Normal, IL 61761Active
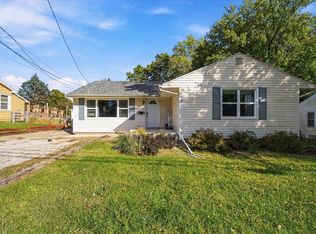 MLS ID #12790875, Sean Caldwell, RE/MAX Rising. MRED as distributed by MLS GRID
- $234,9004 bd3 ba2.7k sqft1426 Hanson Dr, Normal, IL 61761Active
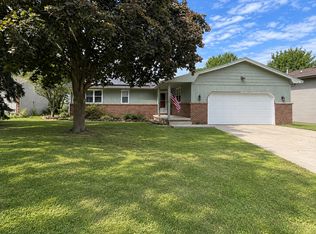 MLS ID #12763300, Marti Ryan, Vesta Real Estate LLC. MRED as distributed by MLS GRID
