Remodeled Lake Grove single level on large corner lot! Beautifully updated and lovingly maintained home that features Formal living room with Hardwood floors and Fireplace, Updated Kitchen with quartz counters,Stainless appliances, Built in microwave and tile floor. Dining Room with a slider to the composite Deck. Primary Bedroom with wood floors, Walk in closet, Private bath with walk-in shower and slider to the deck. 2nd and 3rd bedrooms on the opposite of the house with a full bath. The fenced yard is a stunning oasis with many established perennials,Deck, Patio with fire-pit, NEW Tuff Shed and garden beds. Attached garage has a pull down staircase to attic. Move right in to this stunning home! NEW Roof,NEW Tuff-Shed and Fence this year. Outstanding Schools, Great location close to Bridgeport Village, New Seasons, Whole Foods, and all Great Lake Oswego Ammeneties.
Active
$690,000
18004 Belmore Ct, Lake Oswego, OR 97035
3beds
1,410sqft
Residential, Single Family Residence
Built in 1964
-- sqft lot
$-- Zestimate®
$489/sqft
$-- HOA
What's special
Updated kitchenWalk in closetPatio with fire-pitHardwood floorsTile floorNew tuff shedNew roof
- 2 days
- 339
- 15
Zillow last checked:
Listing updated:
Listed by:
Karen Wu 503-206-4036,
Habitat Resource Properties
Source: RMLS (OR),MLS#: 206340970
Facts & features
Interior
Bedrooms & bathrooms
- Bedrooms: 3
- Bathrooms: 2
- Full bathrooms: 2
- Main level bathrooms: 2
Rooms
- Room types: Bedroom 2, Bedroom 3, Dining Room, Family Room, Kitchen, Living Room, Primary Bedroom
Primary bedroom
- Features: Bathroom, Deck, Walkin Closet, Walkin Shower, Wood Floors
- Level: Main
Bedroom 2
- Features: Ceiling Fan, Double Closet, Wallto Wall Carpet
- Level: Main
Bedroom 3
- Features: Ceiling Fan, Wallto Wall Carpet
- Level: Main
Dining room
- Features: Deck, Hardwood Floors, Sliding Doors
- Level: Main
Kitchen
- Features: Dishwasher, Disposal, Microwave, Pantry, Updated Remodeled, Free Standing Range, Free Standing Refrigerator, Quartz, Tile Floor
- Level: Main
Living room
- Features: Fireplace, Hardwood Floors
- Level: Main
Heating
- Forced Air, Fireplace(s)
Cooling
- None
Appliances
- Included: Dishwasher, Disposal, Free-Standing Range, Free-Standing Refrigerator, Microwave, Range Hood, Stainless Steel Appliance(s), Electric Water Heater
Features
- Ceiling Fan(s), High Speed Internet, Quartz, Double Closet, Pantry, Updated Remodeled, Bathroom, Walk-In Closet(s), Walkin Shower, Tile
- Flooring: Engineered Hardwood, Hardwood, Tile, Wall to Wall Carpet, Wood
- Doors: Sliding Doors
- Windows: Double Pane Windows, Vinyl Frames
- Basement: Crawl Space
- Number of fireplaces: 1
- Fireplace features: Wood Burning
Interior area
- Total structure area: 1,410
- Total interior livable area: 1,410 sqft
Property
Parking
- Total spaces: 2
- Parking features: Driveway, On Street, Garage Door Opener, Attached
- Attached garage spaces: 2
- Has uncovered spaces: Yes
Accessibility
- Accessibility features: Accessible Full Bath, Garage On Main, Main Floor Bedroom Bath, Minimal Steps, Natural Lighting, One Level, Walkin Shower, Accessibility
Features
- Levels: One
- Stories: 1
- Patio & porch: Deck, Patio
- Exterior features: Fire Pit, Garden, Raised Beds, Yard
- Fencing: Fenced
Lot
- Features: Corner Lot, Cul-De-Sac, Level, SqFt 7000 to 9999
Details
- Additional structures: ToolShed
- Parcel number: 00338478
Construction
Type & style
- Home type: SingleFamily
- Architectural style: Ranch
- Property subtype: Residential, Single Family Residence
Materials
- Cedar, Shake Siding
- Foundation: Concrete Perimeter
- Roof: Composition
Condition
- Updated/Remodeled
- New construction: No
- Year built: 1964
Utilities & green energy
- Gas: Gas
- Sewer: Septic Tank
- Water: Public
- Utilities for property: Cable Connected
Community & HOA
Community
- Subdivision: Lake Grove
HOA
- Has HOA: No
Location
- Region: Lake Oswego
Financial & listing details
- Price per square foot: $489/sqft
- Annual tax amount: $4,606
- Date on market: 9/7/2026
- Listing terms: Cash,Conventional,FHA,VA Loan
- Road surface type: Paved
Estimated market value
Not available
Estimated sales range
Not available
Not available
Price history
| Date | Event | Price |
|---|---|---|
| 9/7/2026 | Listed for sale | $690,000$489/sqft |
Source:  RMLS (OR) #206340970 Report a problem RMLS (OR) #206340970 Report a problem | ||
Public tax history
Tax history is unavailable.
Monthly payment
Est. payment
Payment breakdown
Explore the cost of this home by adjusting the details. Changes won't be saved.Climate risks
Neighborhood: Rosewood
Nearby schools
Schools provided by the listing agent
- Elementary: River Grove
- Middle: Lakeridge
- High: Lakeridge
Source: RMLS (OR). This data may not be complete. We recommend contacting the local school district to confirm school assignments for this home.
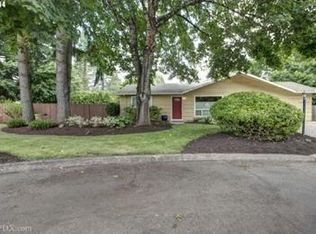
- $603,6003 bd2 ba1.4k sqft18004 SW Belmore Ct, Lake Oswego, OR 97035Off Market
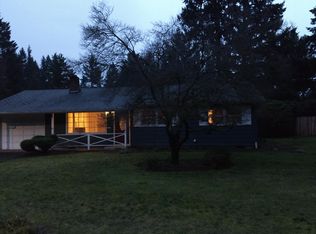
- $490,0003 bd2 ba1k sqft17968 SW Royal Ct, Lake Oswego, OR 97035Off Market
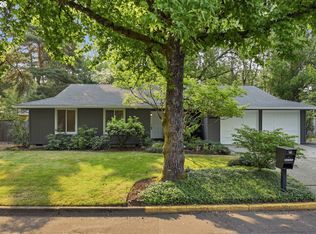
- $864,9003 bd2 ba2.2k sqft18008 SW Belmore Ct, Lake Oswego, OR 97035Off Market
- $498,6003 bd1 ba912 sqft17950 SW Royal Ct, Lake Oswego, OR 97035Off Market
Similar homes
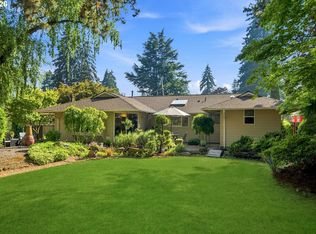
- $730,0003 bd2 ba1.4k sqft18280 Indian Creek Dr, Lake Oswego, OR 97035Active
 MLS ID #171084417, Tammy Sanderson, John L. Scott. RMLS (OR)
 - $750,0003 bd3 ba1.5k sqft17902 Belmore Ave, Lake Oswego, OR 97035Active
 MLS ID #762235790, Joy Dale, Knipe Realty ERA Powered. RMLS (OR)
 - $859,0003 bd3 ba1.7k sqft5272 Tree St, Lake Oswego, OR 97035Active
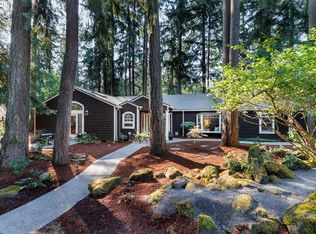 MLS ID #141652074, Adrian Olmstead, Cascade Hasson Sotheby's International Realty. RMLS (OR)
 - $769,9003 bd2 ba1.6k sqft4960 Centerwood St, Lake Oswego, OR 97035Active
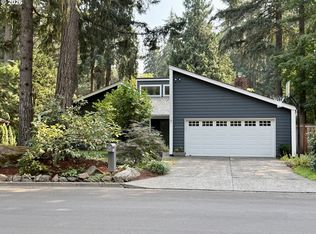 MLS ID #345632930, Charles Grant, MORE Realty. RMLS (OR)
 - $574,9003 bd2 ba946 sqft6354 SW Hiawatha Ct, Lake Oswego, OR 97035ActiveMLS ID #282167642, Kimberly Sektnan, Performance Properties Inc. RMLS (OR)
- $799,9004 bd2 ba1.8k sqft6290 SW Carman Dr, Lake Oswego, OR 97035For Sale
 MLS ID #843211, JAKE LUCEY, Tradition Real Estate Partners. WVMLS
 - $589,0003 bd2 ba1.5k sqft4321 Woodside Cir, Lake Oswego, OR 97035ActiveMLS ID #421925742, Nikki Brooke, Opt. RMLS (OR)
- $540,0003 bd2 ba1.3k sqft20124 SW 72nd Ave, Tualatin, OR 97062ActiveMLS ID #159363516, Marla Knauss, Premiere Property Group, LLC. RMLS (OR)
- $699,9993 bd2 ba1.7k sqft12735 SW 22nd Ave, Lake Oswego, OR 97034ActiveMLS ID #212622498, David Caldwell, Real Broker. RMLS (OR)
- $820,0003 bd2 ba1.8k sqft4428 Sunset Dr, Lake Oswego, OR 97035ActiveMLS ID #211042212, Sara Bakkum, Premiere Property Group, LLC. RMLS (OR)
- $698,0003 bd2 ba1.5k sqft1475 Cornell St, Lake Oswego, OR 97034ActiveMLS ID #157547317, Victor Wang, MORE Realty. RMLS (OR)
- $579,0003 bd2 ba1.7k sqft8820 SW Nisqually Ct, Tualatin, OR 97062ActiveMLS ID #485732492, Kelly Hagglund, The Kelly Group Real Estate. RMLS (OR)
- $819,9503 bd2 ba1.4k sqft18100 Bryant Rd, Lake Oswego, OR 97034ActiveMLS ID #486843156, Jasmine Pham, HomeTrust Real Estate. RMLS (OR)
- $649,9003 bd2 ba1.8k sqft14650 SW 92nd Ave, Portland, OR 97224ActiveMLS ID #701757584, Victoria Shah, MORE Realty. RMLS (OR)
- $649,5003 bd2 ba2k sqft9885 SW Sattler St, Tigard, OR 97224ActiveMLS ID #213805888, Kimberly Bilben, RE/MAX Equity Group. RMLS (OR)
- $599,9003 bd2 ba1.6k sqft7693 SW Afton Ln, Portland, OR 97224ActiveMLS ID #301290316, Stephanie Sherman, Keller Williams PDX Central. RMLS (OR)
- $625,0003 bd2 ba1.5k sqft242 Greenridge Dr, Lake Oswego, OR 97035ActiveMLS ID #186463424, Whitney Parker, Redfin. RMLS (OR)
- $699,0004 bd2 ba1.9k sqft1674 Fircrest Dr, Lake Oswego, OR 97034ActiveMLS ID #348229399, Linda Heinrichs, Keller Williams Realty Portland Premiere. RMLS (OR)
- $645,0002 bd3 ba1.7k sqft5079 W Sunset Dr, Lake Oswego, OR 97035ActiveMLS ID #754450904, Laura Cavanaugh, Harnish Company Realtors. RMLS (OR)
- $675,0003 bd2 ba2k sqft959 Lee St, Lake Oswego, OR 97034ActiveMLS ID #109065559, Leanne Bach, The Agency Portland. RMLS (OR)
