Set on a private corner lot in an established Lake Oswego neighborhood, this one level home offers a brand new roof, EV charger, a flexible layout, and generous living space. The light filled vaulted great room features refinished red oak floors and an open connection to the dining area and kitchen. Skylights bring natural light into the kitchen, where a large island with breakfast bar seating adds useful prep and gathering space. The primary suite is set apart from the main living areas and opens directly to a private patio. There are two additional bedrooms, a dedicated office, and a family room with an attached bath. The garage is currently configured as a bonus room and can be converted back for garage use. Outside, the tree lined yard features mature landscaping, raised garden beds, a large storage shed, hot tub, and fully fenced backyard. Plentiful storage, vaulted ceilings, and adaptable living spaces add practical appeal to this one level Lake Oswego home that’s just minutes from I5.
Active
$859,000
5272 Tree St, Lake Oswego, OR 97035
3beds
1,789sqft
Residential, Single Family Residence
Built in 1967
10,454 Square Feet Lot
$-- Zestimate®
$480/sqft
$-- HOA
What's special
Generous living spaceFully fenced backyardHot tubTree lined yardAdaptable living spacesPlentiful storageDedicated office
- 3 days
- 1,317
- 101
Likely to sell faster than
Zillow last checked:
Listing updated:
Listed by:
Adrian Olmstead 503-449-9580,
Cascade Hasson Sotheby's International Realty,
Melissa McReynolds 503-522-2154,
Cascade Hasson Sotheby's International Realty
Source: RMLS (OR),MLS#: 141652074
Facts & features
Interior
Bedrooms & bathrooms
- Bedrooms: 3
- Bathrooms: 3
- Full bathrooms: 3
- Main level bathrooms: 3
Rooms
- Room types: Office, Laundry, Bonus Room, Bedroom 2, Bedroom 3, Dining Room, Family Room, Kitchen, Living Room, Primary Bedroom
Primary bedroom
- Features: Ceiling Fan, Closet Organizer, Skylight, Ensuite, Soaking Tub, Vaulted Ceiling
- Level: Main
- Area: 252
- Dimensions: 18 x 14
Bedroom 2
- Features: Closet Organizer, Closet
- Level: Main
- Area: 120
- Dimensions: 12 x 10
Bedroom 3
- Features: Closet Organizer, Closet
- Level: Main
- Area: 90
- Dimensions: 9 x 10
Dining room
- Features: Hardwood Floors, Kitchen Dining Room Combo
- Level: Main
- Area: 110
- Dimensions: 11 x 10
Family room
- Features: Bathroom, Bay Window
- Level: Main
- Area: 180
- Dimensions: 15 x 12
Kitchen
- Features: Dishwasher, Family Room Kitchen Combo, Hardwood Floors, Island, Pantry, Skylight, Builtin Oven, Free Standing Refrigerator, Granite, Vaulted Ceiling
- Level: Main
- Area: 204
- Width: 12
Living room
- Features: Hardwood Floors, Living Room Dining Room Combo, Skylight, Vaulted Ceiling
- Level: Main
- Area: 255
- Dimensions: 17 x 15
Office
- Features: Bookcases, French Doors
- Level: Main
- Area: 110
- Dimensions: 11 x 10
Heating
- Forced Air 95 Plus
Cooling
- Central Air
Appliances
- Included: Built In Oven, Built-In Range, Convection Oven, Cooktop, Dishwasher, Gas Appliances, Plumbed For Ice Maker, Stainless Steel Appliance(s), Washer/Dryer, Free-Standing Refrigerator, Gas Water Heater
- Laundry: Laundry Room
Features
- Ceiling Fan(s), Granite, Soaking Tub, Vaulted Ceiling(s), Bookcases, Built-in Features, Closet, Closet Organizer, Kitchen Dining Room Combo, Bathroom, Family Room Kitchen Combo, Kitchen Island, Pantry, Living Room Dining Room Combo, Cook Island
- Flooring: Hardwood, Tile
- Doors: French Doors
- Windows: Double Pane Windows, Vinyl Frames, Skylight(s), Bay Window(s)
- Basement: Crawl Space
Interior area
- Total structure area: 1,789
- Total interior livable area: 1,789 sqft
Property
Parking
- Total spaces: 2
- Parking features: Driveway, On Street, Garage Door Opener, Attached, Converted Garage
- Attached garage spaces: 2
- Has uncovered spaces: Yes
Accessibility
- Accessibility features: Ground Level, Main Floor Bedroom Bath, Minimal Steps, One Level, Utility Room On Main, Walkin Shower, Accessibility
Features
- Levels: One
- Stories: 1
- Patio & porch: Patio
- Exterior features: Garden, Raised Beds, Yard
- Fencing: Fenced
Lot
- Size: 10,454 Square Feet
- Features: Corner Lot, Level, Trees, SqFt 10000 to 14999
Details
- Additional structures: ToolShed
- Parcel number: 00342784
- Zoning: R-10
Construction
Type & style
- Home type: SingleFamily
- Architectural style: Ranch
- Property subtype: Residential, Single Family Residence
Materials
- Cedar, Shingle Siding
- Roof: Composition
Condition
- Resale
- New construction: No
- Year built: 1967
Utilities & green energy
- Gas: Gas
- Sewer: Septic Tank
- Water: Public
Community & HOA
Community
- Subdivision: Rosewood
HOA
- Has HOA: No
Location
- Region: Lake Oswego
Financial & listing details
- Price per square foot: $480/sqft
- Annual tax amount: $7,132
- Date on market: 8/27/2026
- Listing terms: Cash,Conventional
- Road surface type: Paved
Estimated market value
Not available
Estimated sales range
Not available
Not available
Price history
| Date | Event | Price |
|---|---|---|
| 8/27/2026 | Listed for sale | $859,000+6%$480/sqft |
Source:  RMLS (OR) #141652074 Report a problem RMLS (OR) #141652074 Report a problem | ||
| 9/12/2022 | Sold | $810,000+1.3%$453/sqft |
Source: RMLS (OR) #22049753 Report a problem | ||
| 8/8/2022 | Pending sale | $799,900$447/sqft |
Source: RMLS (OR) #22049753 Report a problem | ||
| 8/4/2022 | Listed for sale | $799,900+37%$447/sqft |
Source: RMLS (OR) #22049753 Report a problem | ||
| 1/7/2019 | Sold | $584,000$326/sqft |
Source: RMLS (OR) #18598734 Report a problem | ||
Public tax history
Tax history is unavailable.
Monthly payment
Est. payment
Payment breakdown
Explore the cost of this home by adjusting the details. Changes won't be saved.Climate risks
Neighborhood: Rosewood
Nearby schools
Schools provided by the listing agent
- Elementary: River Grove
- Middle: Lakeridge
- High: Lakeridge
Source: RMLS (OR). This data may not be complete. We recommend contacting the local school district to confirm school assignments for this home.
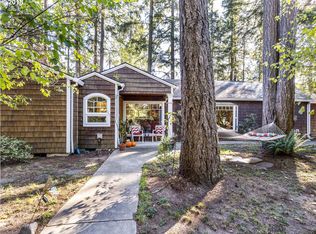
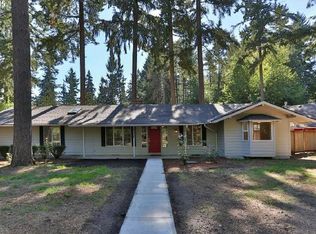
Similar homes
- $769,9003 bd2 ba1.6k sqft4960 Centerwood St, Lake Oswego, OR 97035Active
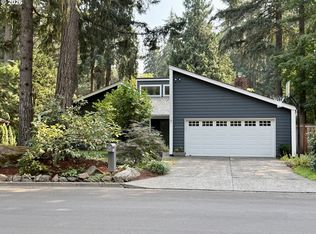
 MLS ID #345632930, Charles Grant, MORE Realty. RMLS (OR)
 - $750,0003 bd3 ba1.5k sqft17902 Belmore Ave, Lake Oswego, OR 97035Active
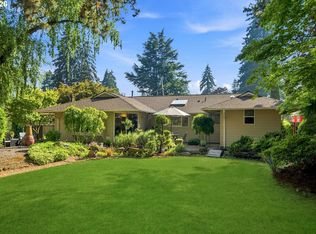 MLS ID #762235790, Joy Dale, Knipe Realty ERA Powered. RMLS (OR)
 - $730,0003 bd2 ba1.4k sqft18280 Indian Creek Dr, Lake Oswego, OR 97035Active
 MLS ID #171084417, Tammy Sanderson, John L. Scott. RMLS (OR)
 - $820,0003 bd2 ba1.8k sqft4428 Sunset Dr, Lake Oswego, OR 97035Active
 MLS ID #211042212, Sara Bakkum, Premiere Property Group, LLC. RMLS (OR)
 - $799,9004 bd2 ba1.8k sqft6290 SW Carman Dr, Lake Oswego, OR 97035For Sale
 MLS ID #843211, JAKE LUCEY, Tradition Real Estate Partners. WVMLS
 - $899,0003 bd3 ba2.6k sqft71 Tanglewood Dr, Lake Oswego, OR 97035ActiveMLS ID #105876237, Cassandra Skelley, PDX Dwellings LLC. RMLS (OR)
- $699,0003 bd2 ba2.3k sqft17521 Hill Way, Lake Oswego, OR 97035ActiveMLS ID #236793980, William Fendon, eXp Realty, LLC. RMLS (OR)
- $785,0004 bd3 ba2.5k sqft14584 Rainbow Dr, Lake Oswego, OR 97035ActiveMLS ID #472060837, Donna Austin, eXp Realty, LLC. RMLS (OR)
- $819,9503 bd2 ba1.4k sqft18100 Bryant Rd, Lake Oswego, OR 97034ActiveMLS ID #486843156, Jasmine Pham, HomeTrust Real Estate. RMLS (OR)
- $899,9004 bd3 ba2.5k sqft3141 Royce Way, Lake Oswego, OR 97034ActiveMLS ID #398307125, Beth Benner, Real Broker. RMLS (OR)
- $835,0004 bd3 ba2.5k sqft464 Livingood Ln, Lake Oswego, OR 97034ActiveMLS ID #699076559, Gina Bany, Spears Property Group. RMLS (OR)
- $899,9993 bd2 ba1.6k sqft3112 Upper Dr, Lake Oswego, OR 97035ActiveMLS ID #289757786, Caroline Ewing, Keller Williams Realty Portland Premiere. RMLS (OR)
- $1,125,0003 bd3 ba2.5k sqft18086 Jenifers Way, Lake Oswego, OR 97035ActiveMLS ID #786625143, John Nieland, Cascade Hasson Sotheby's International Realty. RMLS (OR)
- $699,0004 bd2 ba2.1k sqft18978 Arrowwood Ave, Lake Oswego, OR 97035ActiveMLS ID #265107339, Troy Johnston, Realty First. RMLS (OR)
- $880,0004 bd2 ba2k sqft1858 Southshore Blvd, Lake Oswego, OR 97034ActiveMLS ID #774536674, Cynthia McLeod, Premiere Property Group, LLC. RMLS (OR)
- $1,200,0003 bd2 ba2.6k sqft17167 Cedar Rd, Lake Oswego, OR 97034ActiveMLS ID #122256255, Robin Springer, Windermere Realty Trust. RMLS (OR)
- $879,0003 bd3 ba2.6k sqft13570 Shireva Dr, Lake Oswego, OR 97034ActiveMLS ID #498560516, Jennifer Underhill, Utopia Real Estate. RMLS (OR)
- $574,9003 bd2 ba946 sqft6354 SW Hiawatha Ct, Lake Oswego, OR 97035ActiveMLS ID #282167642, Kimberly Sektnan, Performance Properties Inc. RMLS (OR)
- $1,150,0004 bd3 ba2.2k sqft16933 Greentree Ave, Lake Oswego, OR 97034ActiveMLS ID #512728465, Tessa Gold, John L. Scott. RMLS (OR)
- $875,0004 bd2 ba2.2k sqft2001 Greentree Rd, Lake Oswego, OR 97034ActiveMLS ID #452660636, Tyler King, Windermere Realty Trust. RMLS (OR)
