Welcome to 1801 Eva Drive, where exceptional space, versatility, and refined living come together in this impressive Hephzibah residence. Offering approximately 4,415 square feet of beautifully proportioned living space, this 5-bedroom, 4.5-bath home is situated on nearly half an acre and provides the room and flexibility today's buyers desire. Step inside to discover a thoughtfully designed interior featuring multiple spaces for both elegant entertaining and comfortable everyday living. Host memorable dinners in the formal dining room, work comfortably from the dedicated home office, relax in the inviting den, or enjoy endless entertainment in the spacious game room. A private in-law suite adds another level of versatility, creating an ideal retreat for extended family, overnight guests, or multigenerational living. Five spacious bedrooms and four-and-a-half bathrooms provide an exceptional combination of privacy and convenience throughout the home. With more than 4,400 square feet, this residence offers the freedom to live, work, entertain, and unwind without compromise. The nearly half-acre homesite provides additional outdoor space and enhances the sense of privacy and presence. Generous proportions. Versatile living spaces. Room for everyone. 1801 Eva Drive offers a distinctive opportunity for buyers seeking an expansive home designed for elevated everyday living. Schedule your private showing and experience all this remarkable property has to offer.
Active
Price cut: $10K (10/13)
$450,000
1801 Eva Ln, Hephzibah, GA 30815
5beds
4,411sqft
Single Family Residence
Built in 2008
0.43 Acres Lot
$447,000 Zestimate®
$102/sqft
$-- HOA
What's special
Dedicated home officeVersatile living spacesInviting denGenerous proportionsAdditional outdoor spaceSpacious game roomPrivate in-law suite
- 73 days
- 634
- 41
Zillow last checked:
Listing updated:
Listed by:
Gladys Daniels 770-403-2003,
Southern Classic Realtors
Source: GAMLS,MLS#: 10823132
Facts & features
Interior
Bedrooms & bathrooms
- Bedrooms: 5
- Bathrooms: 5
- Full bathrooms: 4
- 1/2 bathrooms: 1
- Main level bathrooms: 1
- Main level bedrooms: 1
Rooms
- Room types: Bonus Room, Den, Exercise Room, Family Room, Foyer, Game Room, Great Room, Laundry, Office
Heating
- Central
Cooling
- Ceiling Fan(s), Central Air
Appliances
- Included: Cooktop, Dishwasher, Disposal, Double Oven, Dryer, Ice Maker, Microwave, Refrigerator, Stainless Steel Appliance(s), Washer
- Laundry: Laundry Closet
Features
- Double Vanity, High Ceilings, In-Law Floorplan, Separate Shower, Soaking Tub, Walk-In Closet(s)
- Flooring: Carpet, Hardwood, Tile
- Basement: None
- Number of fireplaces: 1
Interior area
- Total structure area: 4,411
- Total interior livable area: 4,411 sqft
- Finished area above ground: 4,411
- Finished area below ground: 0
Property
Parking
- Parking features: Garage, Garage Door Opener
- Has garage: Yes
Features
- Levels: Two
- Stories: 2
Lot
- Size: 0.43 Acres
- Features: Corner Lot, Level
Details
- Parcel number: 1523121000
Construction
Type & style
- Home type: SingleFamily
- Architectural style: Brick 4 Side
- Property subtype: Single Family Residence
Materials
- Brick
- Roof: Composition
Condition
- Resale
- New construction: No
- Year built: 2008
Utilities & green energy
- Sewer: Public Sewer
- Water: Public
- Utilities for property: Cable Available, Electricity Available, High Speed Internet, Phone Available, Sewer Connected, Water Available
Community & HOA
Community
- Features: Sidewalks, Street Lights
- Subdivision: Walton Hills
HOA
- Has HOA: No
- Services included: None
Location
- Region: Hephzibah
Financial & listing details
- Price per square foot: $102/sqft
- Tax assessed value: $433,540
- Annual tax amount: $4,660
- Date on market: 8/10/2026
- Cumulative days on market: 73 days
- Listing agreement: Exclusive Right To Sell
- Electric utility on property: Yes
Estimated market value
$447,000
$425,000 - $469,000
$3,126/mo
Price history
| Date | Event | Price |
|---|---|---|
| 10/13/2026 | Price change | $450,000-2.2%$102/sqft |
Source:  GAMLS #10823132 Report a problem GAMLS #10823132 Report a problem | ||
| 8/11/2026 | Listed for sale | $460,000+1433.3%$104/sqft |
Source: GAMLS #10823132 Report a problem | ||
| 7/11/2008 | Sold | $30,000$7/sqft |
Source: Agent Provided Report a problem | ||
Public tax history
| Year | Property taxes | Tax assessment |
|---|---|---|
| 2025 | $1,843 +3.8% | $173,416 +2.7% |
| 2024 | $1,776 +50.9% | $168,832 +6.4% |
| 2023 | $1,177 -36.9% | $158,696 +2.9% |
| 2022 | $1,865 +191% | $154,215 +41.4% |
| 2021 | $641 -35.9% | $109,034 |
| 2020 | $1,000 -13.7% | $109,034 |
| 2019 | $1,159 -10.8% | $109,034 |
| 2018 | $1,299 -0.7% | $109,034 |
| 2017 | $1,308 -14.9% | $109,034 |
| 2016 | $1,537 | $109,034 |
| 2015 | $1,537 -12.3% | $109,034 |
| 2014 | $1,752 | $109,034 |
| 2013 | -- | -- |
| 2012 | -- | -- |
| 2011 | -- | -- |
| 2010 | -- | -- |
| 2009 | -- | -- |
| 2008 | -- | -- |
| 2007 | -- | -- |
Find assessor info on the county website
Monthly payment
Est. payment
Payment breakdown
Explore the cost of this home by adjusting the details. Changes won't be saved.Climate risks
Neighborhood: Jamestown
Nearby schools
Schools provided by the listing agent
- Elementary: Deer Chase
- Middle: Hephzibah
- High: Hephzibah
Source: GAMLS. This data may not be complete. We recommend contacting the local school district to confirm school assignments for this home.
Similar homes
- $380,0005 bd3 ba2.8k sqft1730 Ethan Way, Hephzibah, GA 30815For Sale
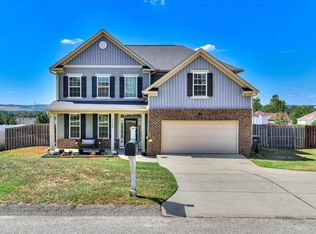 MLS ID #225895, Sierra Struble, Real Broker LLC. Aiken MLS
 - $412,9004 bd4 ba2.8k sqft3442 Stockport Drive, Hephzibah, GA 30815For Sale

 MLS ID #100596170, Tierra I Paine, Scott Realty Professionals. Hive MLS
 - $299,9003 bd2 ba4k sqft2208 Sunny Day Drive, Hephzibah, GA 30815For Sale
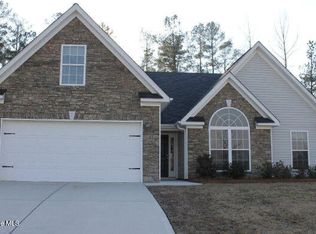 MLS ID #100606608, Marion Roland, Veterans Realty Company, Inc.. Hive MLS
 - $440,0004 bd3 ba3.3k sqft1425 Calumet Drive, Grovetown, GA 30813For Sale
 MLS ID #100592781, Daniel T Ijigbamigbe, Keller Williams Realty Augusta Partners. Hive MLS
 - $449,0005 bd6 ba4.7k sqft1226 Sambar Circle, Grovetown, GA 30813For SaleMLS ID #100607755, Sherman Burnett, Keller Williams Realty Augusta Partners. Hive MLS
- $429,9005 bd4 ba3.4k sqft4198 Knollcrest Circle N, Martinez, GA 30907For SaleMLS ID #100577808, Ann Marie McManus, Meybohm Real Estate - Wheeler. Hive MLS
- $395,0005 bd3 ba3k sqft713 Sweetgrass Cir, Harlem, GA 30814Active
 MLS ID #10875092, Susan R Chapman, Living Down South Realty. GAMLS
 - $435,0007 bd5 ba4.8k sqft4028 Stowe Dr, Grovetown, GA 30813ActiveMLS ID #10831244, Nikhil Sharma, TOP Brokerage. GAMLS
- $655,0006 bd6 ba4.1k sqft5225 Farmers Bridge Road, Hephzibah, GA 30815For SaleMLS ID #100603316, James Paul, Keller Williams Realty Augusta Partners. Hive MLS
- $375,0004 bd3 ba2.4k sqft4028 Marshall Street, Augusta, GA 30909For SaleMLS ID #100586510, Phoebe Y Woodcock, Premier Homes Property Management. Hive MLS
- $420,0005 bd4 ba3.4k sqft1341 Eldrick Lane, Grovetown, GA 30813For SaleMLS ID #100610758, Anna Huff, Century 21 Magnolia. Hive MLS
- $399,0004 bd4 ba2.6k sqft4626 Woodbridge Court, Evans, GA 30809For SaleMLS ID #100611066, Christopher Hughes, On The Course Realty, Llc. Hive MLS
- $449,0004 bd4 ba2.8k sqft902 Burlington Drive, Evans, GA 30809For SaleMLS ID #100588151, Kayla Anthony, Re/max True Advantage. Hive MLS
- $450,0005 bd4 ba3.1k sqft1748 Davenport Drive, Evans, GA 30809For SaleMLS ID #100604090, Leslie Houston, Southeastern Residential, LLC. Hive MLS
- $399,0004 bd4 ba2.7k sqft4218 Quail Springs Circle, Augusta, GA 30907For SaleMLS ID #98257217, Atul Sinha, Southeastern Residential, LLC. Hive MLS
- $485,0004 bd3 ba3.2k sqft5637 Sunbury Loop, Evans, GA 30809For SaleMLS ID #100608289, Crystal Smith, Southeastern Residential, LLC. Hive MLS
- $394,9004 bd3 ba2.2k sqft5392 Copse Drive, Augusta, GA 30909For SaleMLS ID #100602177, Vicki Roberts Stephenson, Better Homes & Gardens Executive Partners. Hive MLS
- $429,0004 bd3 ba2.8k sqft648 Fieldstone Way, Evans, GA 30809For SaleMLS ID #100584232, Steven Koleno, Beycome Brokerage Realty. Hive MLS
