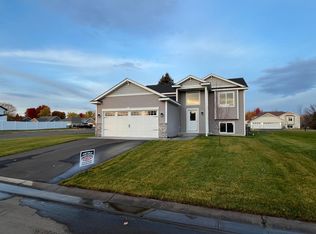
Hickory Model. 3 bed 2 bath 2 car garage. Grey interiors and exterior. Stainless Steel Appliance package with a washer and dryer. Great curb appeal. Builder Warranty. Please verify all information such as price and colors with agent. Photos are from a previous model.
Active
$325,900
1804 6th St N, Sartell, MN 56377
3beds
1,271sqft
:
Get pre-qualified$2,083/mo
Single Family
Built in 2025
9,539 Square Feet Lot
$-- Zestimate®
$256/sqft
$-- HOA
What's special
Grey interiorsGreat curb appealWasher and dryerStainless steel appliance package
- 495 days |
- 212 |
- 12 |
Zillow last checked:
Listing updated:
Listed by:
Denny Alan Nelson 612-219-8025,
Progressive Builders Real Estate
Source: NorthstarMLS as distributed by MLS GRID,MLS#: 6687866
Facts & features
Interior
Bedrooms & bathrooms
- Bedrooms: 3
- Bathrooms: 2
- Full bathrooms: 1
- 3/4 bathrooms: 1
Bedroom
- Level: Main
Bedroom 2
- Level: Main
Bedroom 3
- Level: Main
Dining room
- Level: Main
Kitchen
- Level: Main
Living room
- Level: Main
Heating
- Forced Air
Cooling
- Central Air
Appliances
- Included: Air-To-Air Exchanger, Dishwasher, Dryer, Microwave, Range, Refrigerator, Washer
Features
- Basement: Block,Daylight,Drain Tiled,Unfinished
- Has fireplace: No
Interior area
- Total structure area: 1,271
- Total interior livable area: 1,271 sqft
- Finished area above ground: 1,271
- Finished area below ground: 0
Property
Parking
- Total spaces: 2
- Parking features: Attached, Asphalt
- Attached garage spaces: 2
Accessibility
- Accessibility features: None
Features
- Levels: Multi/Split
Lot
- Size: 9,539 Square Feet
Details
- Foundation area: 1271
- Parcel number: 92567160392
- Zoning description: Residential-Single Family
Construction
Type & style
- Home type: SingleFamily
- Property subtype: Single Family
Materials
- Roof: Asphalt
Condition
- New construction: Yes
- Year built: 2025
Details
- Builder name: PROGRESSIVE BUILDERS INC
Utilities & green energy
- Gas: Natural Gas
- Sewer: City Sewer/Connected
- Water: City Water/Connected
Community & HOA
Community
- Subdivision: Knottingham Village 2
HOA
- Has HOA: No
Location
- Region: Sartell
Financial & listing details
- Price per square foot: $256/sqft
- Tax assessed value: $35,000
- Annual tax amount: $722
- Date on market: 3/19/2025
- Cumulative days on market: 333 days
Estimated market value
Not available
Estimated sales range
Not available
$1,632/mo
Price history
| Date | Event | Price |
|---|---|---|
| 3/19/2025 | Listed for sale | $325,900+516.1%$256/sqft |
Source:  NorthstarMLS as distributed by MLS GRID #6687866 Report a problem NorthstarMLS as distributed by MLS GRID #6687866 Report a problem | ||
| 12/8/2021 | Listing removed | -- |
Source: NorthstarMLS as distributed by MLS GRID #6092614 Report a problem | ||
| 8/30/2021 | Listed for sale | $52,900$42/sqft |
Source: NorthstarMLS as distributed by MLS GRID #6092614 Report a problem | ||
| 6/28/2018 | Listing removed | $52,900$42/sqft |
Source: Coldwell Banker Burnet #4619976 Report a problem | ||
| 3/13/2018 | Listed for sale | $52,900$42/sqft |
Source: Coldwell Banker Burnet #4619976 Report a problem | ||
Public tax history
| Year | Property taxes | Tax assessment |
|---|---|---|
| 2017 | $690 +10.9% | $35,000 |
| 2016 | $622 | -- |
| 2015 | $622 | -- |
| 2014 | $622 -23.2% | -- |
| 2013 | $810 -75% | -- |
| 2012 | $3,238 +1.6% | -- |
| 2011 | $3,188 -1.2% | -- |
| 2010 | $3,228 +420.1% | -- |
| 2009 | $621 +33% | -- |
| 2008 | $467 +46.4% | -- |
| 2007 | $319 | -- |
Find assessor info on the county website
Monthly payment
Est. payment
Payment breakdown
Explore the cost of this home by adjusting the details. Changes won't be saved.Climate risks
Neighborhood: 56377
Nearby schools
GreatSchools rating
- NAPine Meadow Elementary SchoolGrades: 1-2Distance: 0.7 mi
- 9/10Sartell Middle SchoolGrades: 6-8Distance: 1.1 mi
- 9/10Sartell Senior High SchoolGrades: 9-12Distance: 2.3 mi
- $44,000-- bd-- ba-- sqft1804 6th St N, Sartell, MN 56377Off Market
- $35,0006,969 Square Feet1800 6th St N, Sartell, MN 56377Off Market
- $332,3003 bd1 ba18 sqft1808 6th St N, Sartell, MN 56377Off Market
- $295,0002 bd1 ba973 sqft1734 6th St N, Sartell, MN 56377Sold
- $252,300-- bd-- ba-- sqft1734 6th St N, Sartell, MN 56377Off Market
- $317,4193 bd2 ba1.2k sqft1808 6th St N, Sartell, MN 56377Sold
- $329,9003 bd2 ba1.2k sqft1812 6th St N, Sartell, MN 56377Sold
- $391,8004 bd3 ba2.7k sqft1805 Trentwood Dr, Sartell, MN 56377Off Market
A local agent can set up tours, give advice and negotiate with sellers.
Similar homes
- $279,9003 bd2 ba1.6k sqft224 Country Ct, Sartell, MN 56377For Sale

 MLS ID #7106339, William Robert Hill III, Pemberton RE. NorthstarMLS as distributed by MLS GRID
 - $325,0004 bd2 ba1.7k sqft1735 Hazelwood Cir, Saint Cloud, MN 56303For Sale
 MLS ID #7110314, Ann Riesner, Central MN Realty LLC. NorthstarMLS as distributed by MLS GRID
 - $349,9002 bd2 ba1.3k sqft676 16th St S, Sartell, MN 56377For Sale
 MLS ID #7095757, Debbie Niemeyer, Coldwell Banker Realty. NorthstarMLS as distributed by MLS GRID
 - $326,9003 bd2 ba1.2k sqft1804 Oak Pond Dr NW, Sauk Rapids, MN 56379New Construction
 MLS ID #6807422, Denny Alan Nelson, Progressive Builders Real Estate. NorthstarMLS as distributed by MLS GRID
 - $378,5003 bd2 ba1.5k sqft1004 26th Street Loop, Sartell, MN 56377New ConstructionMLS ID #7094262, Balin Semrau, Ashworth Real Estate. NorthstarMLS as distributed by MLS GRID
- $325,0002 bd2 ba1.4k sqft1206 Willow Pond Dr, Waite Park, MN 56387For SaleMLS ID #7110907, Heidi J. Voigt, VoigtJohnson. NorthstarMLS as distributed by MLS GRID
- $419,9003 bd2 ba1.5k sqft2000 Sandstone Loop N, Sartell, MN 56377New ConstructionMLS ID #7063695, Craig Hiltner, VoigtJohnson. NorthstarMLS as distributed by MLS GRID
- $375,0002 bd2 ba1.4k sqft1928 Sandstone Loop S, Sartell, MN 56377New ConstructionMLS ID #7021349, Moe Mossa, Savvy Avenue, LLC. NorthstarMLS as distributed by MLS GRID
- $294,9004 bd2 ba1.8k sqft2630 42nd Ave S, Saint Cloud, MN 56301For SaleMLS ID #7107795, Tina Lake, Better Way Real Estate. NorthstarMLS as distributed by MLS GRID
- $344,9003 bd2 ba1.5k sqft23003 27th Ave, Saint Cloud, MN 56301For SaleMLS ID #7114100, Scott Lynch, Agency North Real Estate, Inc. NorthstarMLS as distributed by MLS GRID
- $365,0003 bd2 ba1.6k sqft1542 Mulberry Rd, Saint Cloud, MN 56303For SaleMLS ID #7105227, DeeDee Fisher, RE/MAX Results. NorthstarMLS as distributed by MLS GRID
- $279,9004 bd2 ba1.7k sqft880 Pearl View Dr, Sauk Rapids, MN 56379For SaleMLS ID #7097224, Gregory Schultz, Premier Real Estate Services. NorthstarMLS as distributed by MLS GRID
- $389,9003 bd2 ba1.5k sqft800 Wollak Way, Sauk Rapids, MN 56379For SaleMLS ID #7066068, Judy Smoley, ERA Prospera Real Estate. NorthstarMLS as distributed by MLS GRID
- $330,0003 bd2 ba1.5k sqft612 N Birch St, Royalton, MN 56373For SaleMLS ID #7083982, Nancy Costanzo, Premier Real Estate Services. NorthstarMLS as distributed by MLS GRID
- $339,9003 bd2 ba1.4k sqft45 Waterford Ln, Waite Park, MN 56387For SaleMLS ID #7024279, Jason M. Miller, e-PRO, GRI, Trust Real Estate Company, LLC. NorthstarMLS as distributed by MLS GRID
- $269,9003 bd2 ba1.1k sqft6737 22nd Street Loop N, Saint Cloud, MN 56303For SaleMLS ID #7049473, Randy Burger, Premier Real Estate Services. NorthstarMLS as distributed by MLS GRID
- $459,9003 bd2 ba1.6k sqft313 10th St S, Sartell, MN 56377New ConstructionMLS ID #7036764, Ryan Melchert, ORB Real Estate. NorthstarMLS as distributed by MLS GRID
- $369,9003 bd2 ba1.3k sqft1314 23rd St SE, Saint Cloud, MN 56304New ConstructionMLS ID #7078542, Denny Alan Nelson, Progressive Builders Real Estate. NorthstarMLS as distributed by MLS GRID
- $289,9003 bd1 ba1.3k sqft212 E Minnesota St, Saint Joseph, MN 56374For SaleMLS ID #7075228, Lynne F. Crandall, Premier Real Estate Services. NorthstarMLS as distributed by MLS GRID
- $339,9005 bd2 ba1.5k sqft114 Collina Cir, Avon, MN 56310For SaleMLS ID #7114128, Lindsay Bergmann, Central MN Realty LLC. NorthstarMLS as distributed by MLS GRID
