Welcome to Frisco Ridge one of Yukon's most desirable neighborhoods, known for its community park, gazebo, soccer field, and the kind of neighbors you'll never want to leave. This beautifully updated home has designed living space across two levels.
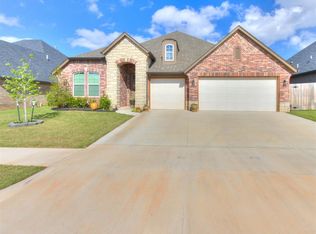
Step inside through the arched stone entrance and covered front porch complete with a swing that stays with the home and you're immediately greeted by a soaring 18-foot entry and dining room that sets the tone for the rest of the house. Brand new mesquite wide-plank hardwood floors flow throughout the entire first level, while all new carpet and padding upstairs and in the master closet make every inch feel fresh.
The open living room is anchored by a stunning stone wood-burning fireplace with a wooden mantle the perfect gathering place. The kitchen features a large island with breakfast bar, built-in gas range, built-in electric oven, and brand new Frigidaire Professional dishwasher and microwave. Freshly updated bathrooms throughout feature new granite countertops, new sinks, new faucets, new mirrors, and new light fixtures.
The spacious primary suite offers a paneled accent wall, large windows for natural light, a private en-suite bath with double sinks and a private toilet, and a large walk-in closet with abundant storage. Upstairs, a large bonus room serves as a second living area for the upper bedrooms, and a private home theater w a 120" projection screen and brand new 4K projector both of which stay with the home. The home also features a dual-thermostat security system with interior and exterior cameras.
From Seller: Elementary is Banner Public Schools. It’s K-8th. After 8th grade, people in that neighborhood have the luxury of choosing which 9-12 school they go to. Could be the highly desired Bethany, or Yukon, Mustang, or El Reno. Most choose Bethany because it’s a fantastic school system.
For sale
Price cut: $8.6K (8/10)
$434,900
1804 Flagman St, Yukon, OK 73099
4beds
2,963sqft
Single Family Residence
Built in 2015
8,398 Square Feet Lot
$431,600 Zestimate®
$147/sqft
$375/mo HOA
What's special
Arched stone entrance
- 138 days
- 216
- 21
Zillow last checked:
Listing updated:
Listed by:
Wyatt Poindexter 405-417-5466,
The Agency
Source: MLSOK/OKCMAR as distributed by MLS GRID,MLS#: 1230136
Facts & features
Interior
Bedrooms & bathrooms
- Bedrooms: 4
- Bathrooms: 3
- Full bathrooms: 3
Heating
- Has Heating (Unspecified Type)
Cooling
- Has cooling: Yes
Appliances
- Included: Dishwasher, Disposal, Microwave, Built-In Electric Oven, Built-In Gas Range
Features
- Combo Woodwork, Paint Woodwork
- Flooring: Wood
- Windows: Vinyl Frame
- Number of fireplaces: 1
- Fireplace features: Wood Burning
Interior area
- Total structure area: 2,963
- Total interior livable area: 2,963 sqft
Property
Parking
- Total spaces: 2
- Parking features: Other
- Garage spaces: 2
Features
- Levels: Two
- Stories: 2
- Fencing: Wood
Lot
- Size: 8,398 Square Feet
- Features: Interior Lot
Details
- Parcel number: 1804NONEFlagman73099
- Special conditions: None
Construction
Type & style
- Home type: SingleFamily
- Architectural style: Traditional
- Property subtype: Single Family Residence
Materials
- Brick & Frame
- Foundation: Slab
- Roof: Composition
Condition
- Year built: 2015
Utilities & green energy
- Utilities for property: Cable Available, Public
Community & HOA
HOA
- Has HOA: Yes
- Services included: Greenbelt
- HOA fee: $4,500 annually
Location
- Region: Yukon
Financial & listing details
- Price per square foot: $147/sqft
- Tax assessed value: $437,859
- Annual tax amount: $3,412
- Date on market: 5/27/2026
- Electric utility on property: Yes
Estimated market value
$431,600
$410,000 - $453,000
$2,735/mo
Price history
| Date | Event | Price |
|---|---|---|
| 8/10/2026 | Price change | $434,900-1.9%$147/sqft |
Source:  MLSOK/OKCMAR as distributed by MLS GRID #1230136 Report a problem MLSOK/OKCMAR as distributed by MLS GRID #1230136 Report a problem | ||
| 5/27/2026 | Listed for sale | $443,500-2.5%$150/sqft |
Source: MLSOK/OKCMAR as distributed by MLS GRID #1230136 Report a problem | ||
| 5/1/2026 | Listing removed | $455,000$154/sqft |
Source: MLSOK/OKCMAR as distributed by MLS GRID #1201104 Report a problem | ||
| 2/2/2026 | Price change | $455,000-1.9%$154/sqft |
Source: MLSOK/OKCMAR as distributed by MLS GRID #1201104 Report a problem | ||
| 1/10/2026 | Price change | $464,000-2.1%$157/sqft |
Source: MLSOK/OKCMAR as distributed by MLS GRID #1201104 Report a problem | ||
| 11/21/2025 | Listed for sale | $474,000+80.9%$160/sqft |
Source: MLSOK/OKCMAR as distributed by MLS GRID #1201104 Report a problem | ||
| 4/3/2015 | Sold | $261,980+706.1%$88/sqft |
Source: MLSOK/OKCMAR as distributed by MLS GRID #567588 Report a problem | ||
| 5/13/2013 | Sold | $32,500$11/sqft |
Source: Public Record Report a problem | ||
Public tax history
| Year | Property taxes | Tax assessment |
|---|---|---|
| 2025 | $3,412 +9.6% | $41,872 +5% |
| 2024 | $3,114 +3.8% | $39,878 +5% |
| 2023 | $3,001 +3.6% | $37,979 +5% |
| 2022 | $2,898 +4.2% | $36,171 +5% |
| 2021 | $2,782 +5.8% | $34,448 +5% |
| 2020 | $2,629 +1% | $32,808 +1.9% |
| 2019 | $2,604 +2.2% | $32,206 +4% |
| 2018 | $2,547 -1.1% | $30,955 |
| 2017 | $2,575 | $30,955 -3.5% |
| 2016 | -- | $32,069 +7445.6% |
| 2015 | -- | $425 |
| 2014 | -- | $425 |
| 2013 | -- | $425 |
| 2011 | -- | $425 |
| 2010 | -- | $425 |
| 2009 | -- | $425 |
Find assessor info on the county website
Monthly payment
Est. payment
Payment breakdown
Explore the cost of this home by adjusting the details. Changes won't be saved.Climate risks
Neighborhood: 73099
Nearby schools
Schools provided by the listing agent
- Elementary: Banner Public School
- Middle: Banner Public School
Source: MLSOK/OKCMAR as distributed by MLS GRID. This data may not be complete. We recommend contacting the local school district to confirm school assignments for this home.


Similar homes
- $422,0005 bd3 ba2.3k sqft509 Carlow Way, Yukon, OK 73099For Sale
 MLS ID #1239881, Shelby Williams, Roots Real Estate. MLSOK/OKCMAR as distributed by MLS GRID
 - $442,0004 bd3 ba2.4k sqft408 Tralee Ln, Yukon, OK 73099For Sale
 MLS ID #1226140, Neelon Greenwood, 828 Real Estate LLC. MLSOK/OKCMAR as distributed by MLS GRID
 - $468,5005 bd3 ba2.9k sqft801 Bison Crossing Dr, Yukon, OK 73099For Sale
 MLS ID #1245255, Deisy Mendoza, Copper Creek Real Estate. MLSOK/OKCMAR as distributed by MLS GRID
 - $448,0004 bd4 ba2.4k sqft9624 Sultans Water Way, Yukon, OK 73099For Sale
 MLS ID #1229259, Jennifer Jackson, CB/Mike Jones Company. MLSOK/OKCMAR as distributed by MLS GRID
