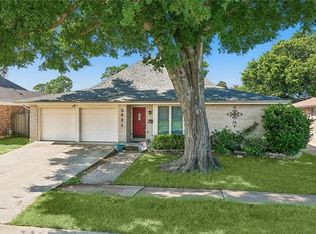
Located in a great neighborhood, this very well-kept 4-bedroom home offers space, comfort, and plenty of storage throughout! Inside, you’ll find 2 separate living rooms and a dining room, wood and laminate flooring with no carpet, and beautiful crown molding that adds charm and character. The kitchen features stainless steel appliances and opens to the main living areas, making it perfect for everyday living and entertaining. The spacious primary suite includes a relaxing jacuzzi tub and walk-in closet, while every bedroom offers its own walk-in closet for exceptional storage space. Step outside to enjoy the large covered concrete patio overlooking the beautifully fenced backyard — ideal for gatherings, outdoor dining, or simply relaxing. An attached 2-car garage completes this move-in ready home with everything you’ve been looking for!
Active under contract
Price cut: $10K (6/30)
$359,000
1804 Stanford Ave, Metairie, LA 70003
4beds
2,203sqft
:
Get pre-qualified$2,336/mo
Single Family Residence
Built in 1970
6,242 Square Feet Lot
$352,900 Zestimate®
$163/sqft
$-- HOA
What's special
Beautifully fenced backyardRelaxing jacuzzi tubSpacious primary suiteDining room
- 61 days |
- 297 |
- 8 |
Zillow last checked:
Listing updated:
Listed by:
Rebekah Bordelon 504-352-9125,
Keller Williams Realty Services 985-727-7000
Source: GSREIN,MLS#: 2559495
Facts & features
Interior
Bedrooms & bathrooms
- Bedrooms: 4
- Bathrooms: 3
- Full bathrooms: 2
- 1/2 bathrooms: 1
Primary bedroom
- Description: Flooring: Wood
- Level: Second
- Dimensions: 14.11x14.11
Bedroom
- Description: Flooring: Wood
- Level: Second
- Dimensions: 10.4x14.4
Bedroom
- Description: Flooring: Wood
- Level: Second
- Dimensions: 10.4x14.9
Bedroom
- Description: Flooring: Wood
- Level: Second
- Dimensions: 14.10x11.9
Den
- Description: Flooring: Laminate,Simulated Wood
- Level: First
- Dimensions: 18.2x13.11
Kitchen
- Description: Flooring: Laminate,Simulated Wood
- Level: First
- Dimensions: 10.5x15.6
Living room
- Description: Flooring: Wood
- Level: First
- Dimensions: 18.6x12
Heating
- Central
Cooling
- Central Air, 1 Unit
Appliances
- Included: Dryer, Dishwasher, Microwave, Oven, Range, Refrigerator, Washer
- Laundry: Washer Hookup, Dryer Hookup
Features
- Stainless Steel Appliances
- Has fireplace: No
- Fireplace features: None
Interior area
- Total structure area: 3,018
- Total interior livable area: 2,203 sqft
Property
Parking
- Total spaces: 2
- Parking features: Attached, Garage, Two Spaces
- Has attached garage: Yes
Features
- Levels: Two
- Stories: 2
- Patio & porch: Concrete, Covered
- Exterior features: Fence
- Pool features: None
Lot
- Size: 6,242 Square Feet
- Dimensions: 60 x 107 x 60 x 107
- Features: City Lot, Rectangular Lot
Details
- Parcel number: 0820015623
- Special conditions: None
Construction
Type & style
- Home type: SingleFamily
- Architectural style: Traditional
- Property subtype: Single Family Residence
Materials
- Brick, Hardboard
- Foundation: Slab
- Roof: Shingle
Condition
- Excellent
- Year built: 1970
Utilities & green energy
- Sewer: Public Sewer
- Water: Public
Community & HOA
Community
- Subdivision: Airline Park North
HOA
- Has HOA: No
Location
- Region: Metairie
Financial & listing details
- Price per square foot: $163/sqft
- Tax assessed value: $175,000
- Annual tax amount: $1,260
- Date on market: 6/1/2026
Estimated market value
$352,900
$335,000 - $371,000
$2,437/mo
Price history
| Date | Event | Price |
|---|---|---|
| 7/8/2026 | Contingent | $359,000$163/sqft |
Source:  GSREIN #2559495 Report a problem GSREIN #2559495 Report a problem | ||
| 6/30/2026 | Price change | $359,000-2.7%$163/sqft |
Source: GSREIN #2559495 Report a problem | ||
| 6/15/2026 | Price change | $369,000-1.6%$167/sqft |
Source: GSREIN #2559495 Report a problem | ||
| 6/1/2026 | Listed for sale | $375,000$170/sqft |
Source: GSREIN #2559495 Report a problem | ||
Public tax history
| Year | Property taxes | Tax assessment |
|---|---|---|
| 2024 | $1,260 -4.2% | $17,500 |
| 2023 | $1,316 +2.7% | $17,500 |
| 2022 | $1,281 +7.7% | $17,500 |
| 2021 | $1,190 +0.7% | $17,500 |
| 2020 | $1,181 -2.7% | $17,500 |
| 2019 | $1,215 +7.1% | $17,500 |
| 2018 | $1,134 | $17,500 |
| 2017 | $1,134 | $17,500 |
| 2016 | $1,134 +0.8% | $17,500 |
| 2015 | $1,125 | $17,500 |
| 2014 | $1,125 | $17,500 |
| 2013 | -- | $17,500 |
| 2012 | -- | $17,500 +0.7% |
| 2011 | -- | $17,370 |
| 2010 | -- | $17,370 |
| 2009 | -- | $17,370 |
| 2008 | -- | $17,370 +62.2% |
| 2007 | -- | $10,710 |
| 2006 | -- | -- |
| 2005 | -- | -- |
| 2004 | -- | -- |
| 2003 | -- | -- |
| 2002 | -- | -- |
| 2001 | -- | -- |
| 2000 | -- | -- |
Find assessor info on the county website
Monthly payment
Est. payment
Payment breakdown
Explore the cost of this home by adjusting the details. Changes won't be saved.Climate risks
Neighborhood: Airline Park
Nearby schools
GreatSchools rating
- 7/10Rudolph Matas SchoolGrades: PK-8Distance: 0.4 mi
- 4/10East Jefferson High SchoolGrades: 9-12Distance: 1.5 mi
- 3/10T.H. Harris Middle SchoolGrades: 6-8Distance: 0.5 mi
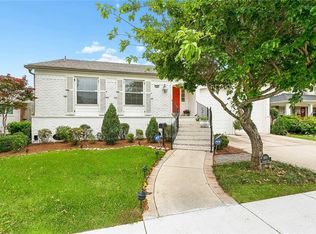
- $--4 bd2 ba1.7k sqft1800 Stanford Ave, Metairie, LA 70003Sold
- $322,800-- bd-- ba-- sqft1808 Stanford Ave, Metairie, LA 70003Off Market
- $331,8003 bd3 ba1.7k sqft1721 Princeton St, Metairie, LA 70003Off Market
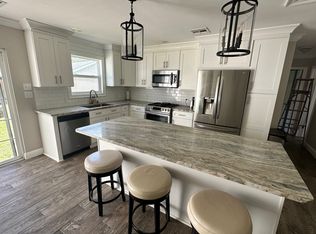
- $309,200-- bd-- ba-- sqft1717 Princeton Ave, Metairie, LA 70003Off Market
- $302,1004 bd2 ba1.7k sqft1720 Stanford Ave, Metairie, LA 70003Off Market
- $271,3003 bd3 ba1.6k sqft1721 Princeton Ave, Metairie, LA 70003Off Market
- $310,400-- bd-- ba-- sqft1812 Stanford Ave, Metairie, LA 70003Off Market
- $--3 bd2 ba1.5k sqft1801 Princeton St, Metairie, LA 70003Sold
A local agent can set up tours, give advice and negotiate with sellers.
A local lender can help you make sure your offer is ready when you are.
Similar homes
- $365,0005 bd3 ba2.3k sqft6013 Amhurst St, Metairie, LA 70003For Sale
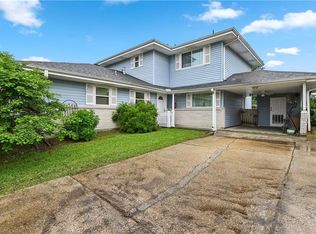
 MLS ID #2561815, Tegan Petrashek, REVE, REALTORS. GSREIN
 - $359,0004 bd3 ba2.1k sqft4501 Kent Ave, Metairie, LA 70006For Sale
 MLS ID #2561317, Margaret Tanguis, Century 21 Action Realty, Inc.. GSREIN
 - $330,0004 bd2 ba1.9k sqft3121 Michigan Ave, Metairie, LA 70003For Sale
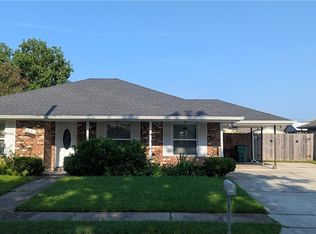 MLS ID #2548753, Linda Quinette, Compass Metro. GSREIN
 - $260,0003 bd2 ba1.8k sqft5621 Rickey St, Metairie, LA 70003For Sale
 MLS ID #2565387, Austin Marquette, Compass Mandeville. GSREIN
 - $355,0003 bd2 ba1.8k sqft1713 Richland Ave, Metairie, LA 70001For SaleMLS ID #2567685, Lori Scott, Keller Williams Realty New Orleans. GSREIN
- $280,0004 bd2 ba1.4k sqft6901 Ithaca St, Metairie, LA 70003For SaleMLS ID #2560287, Phillip Lirette, KELLER WILLIAMS REALTY 455-0100. GSREIN
- $260,0003 bd2 ba1.8k sqft1400 Haring Rd, Metairie, LA 70001For SaleMLS ID #2548981, Jeannine Slipher, United Real Estate Partners LLC. GSREIN
- $280,0003 bd2 ba1.4k sqft2012 Haring Rd, Metairie, LA 70001For SaleMLS ID #2549542, Charles Conforto, Wurth Real Estate Services. GSREIN
- $314,9003 bd2 ba1.3k sqft1300 Belmont Pl, Metairie, LA 70001For SaleMLS ID #2558590, Edgardo Zeron, Realty One Group Immobilia. GSREIN
- $390,0004 bd2 ba2k sqft4461 David Dr, Kenner, LA 70065For SaleMLS ID #2530200, Linda Babineaux, Compass Uptown-Maple St. GSREIN
- $249,9003 bd2 ba1.5k sqft6208 Cummins St, Metairie, LA 70003For SaleMLS ID #2546111, Trey Miley, 1 Percent Lists Legacy. GSREIN
- $270,0003 bd2 ba1.4k sqft1409 Kent Ave, Metairie, LA 70001For SaleMLS ID #2543153, Liz Baer, Crescent Sotheby's International Realty. GSREIN
- $335,0003 bd2 ba2.1k sqft50 Pratt Dr, New Orleans, LA 70122For SaleMLS ID #2569690, Renarda Porter, Century 21 Investment Realty. GSREIN
- $279,9004 bd2 ba1.8k sqft1717 Taylor St, Kenner, LA 70062For SaleMLS ID #2560079, Marilyn Bonomo, Compass Kenner. GSREIN
- $390,0003 bd2 ba1.4k sqft117 E Henfer Ave, Harahan, LA 70123For SaleMLS ID #2550675, Lisa Nguyen, ARMSTRONG REALTY. GSREIN
- $285,0003 bd2 ba1.5k sqft2808 Neyrey Dr, Metairie, LA 70002For SaleMLS ID #2564202, Shaimiene Gauthreaux, Coldwell Banker TEC METAIRIE. GSREIN
- $330,0003 bd2 ba1.8k sqft4341 Alabama Ave, Kenner, LA 70065For SaleMLS ID #2562323, Tony Bertucci, NOLA Living Realty. GSREIN
- $300,0003 bd3 ba1.7k sqft822 N Turnbull Dr, Metairie, LA 70001For SaleMLS ID #2553124, Cathy Cashman, Alex-Cate Realty, L.L.C.. GSREIN
- $350,0003 bd2 ba1.5k sqft16 Sonia Pl, Jefferson, LA 70121For SaleMLS ID #2556320, Tangie Stephens, KELLER WILLIAMS REALTY 455-0100. GSREIN
- $375,0004 bd3 ba2.1k sqft3519 Octavia St, New Orleans, LA 70125For SaleMLS ID #2563145, Charlotte Dorion, Berkshire Hathaway HomeServices Preferred, REALTOR. GSREIN
