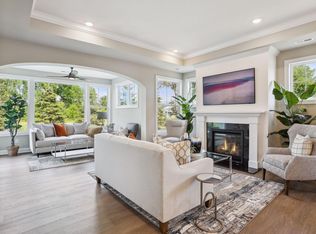
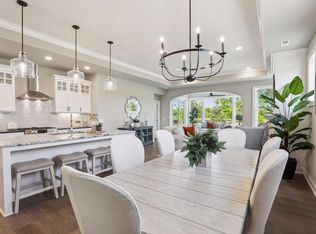
Welcome to the pearl of Perl Gardens! Less than 10 minutes from downtown Wayzata, this luxury townhome is situated on a premium lot. Expansive windows let in tons of light and offers views of woods creating your own private sanctuary while still being close to everything. Remote controlled blinds and added pine trees in the backyard provide additional privacy year round. Custom finishes and top of the line granite and appliance make this kitchen a dream. Don't miss a chance to call this beauty HOME!
Active
$739,000
18043 38th Pl N, Plymouth, MN 55446
3beds
1,965sqft
:
Get pre-qualified$5,138/mo
(TH) Side x Side
Built in 2022
3,484 Square Feet Lot
$729,800 Zestimate®
$376/sqft
$490/mo HOA
What's special
Expansive windowsCustom finishesRemote controlled blindsPremium lot
- 16 days |
- 310 |
- 6 |
Zillow last checked:
Listing updated:
Listed by:
Wendy Seelhoff 651-592-5943,
Keller Williams Premier Realty Lake Minnetonka,
Peji Ameli 612-481-3600
Source: NorthstarMLS as distributed by MLS GRID,MLS#: 7100764
Facts & features
Interior
Bedrooms & bathrooms
- Bedrooms: 3
- Bathrooms: 3
- Full bathrooms: 2
- 3/4 bathrooms: 1
Bedroom
- Level: Main
- Area: 193.12 Square Feet
- Dimensions: 14.2x13.6
Bedroom 2
- Level: Main
- Area: 195.88 Square Feet
- Dimensions: 16.6x11.8
Bedroom 3
- Level: Upper
- Area: 438.34 Square Feet
- Dimensions: 20.2x21.7
Bathroom
- Level: Main
- Area: 43.46 Square Feet
- Dimensions: 8.2x5.3
Dining room
- Level: Main
- Area: 140.16 Square Feet
- Dimensions: 14.6x9.6
Foyer
- Level: Main
- Area: 71.02 Square Feet
- Dimensions: 10.6x6.7
Kitchen
- Level: Main
- Area: 169.83 Square Feet
- Dimensions: 15.3x11.1
Laundry
- Level: Main
- Area: 22 Square Feet
- Dimensions: 5.5x4
Living room
- Level: Main
- Area: 451 Square Feet
- Dimensions: 23.6x19.11
Patio
- Level: Main
- Area: 318.06 Square Feet
- Dimensions: 27.9x11.4
Porch
- Level: Main
- Area: 18.35 Square Feet
- Dimensions: 5.9x3.11
Utility room
- Level: Main
- Area: 63.75 Square Feet
- Dimensions: 8.5x7.5
Walk in closet
- Level: Main
- Area: 80.23 Square Feet
- Dimensions: 11.3x7.1
Walk in closet
- Level: Upper
- Area: 459.2 Square Feet
- Dimensions: 8.2x56
Heating
- Forced Air, Fireplace(s), In-Floor Heating
Cooling
- Central Air
Appliances
- Included: Dishwasher, Disposal, Dryer, Electronic Air Filter, Electric Water Heater, ENERGY STAR Qualified Appliances, Exhaust Fan, Humidifier, Microwave, Range, Refrigerator, Stainless Steel Appliance(s), Washer, Water Softener Owned
- Laundry: Electric Dryer Hookup, Laundry Closet, Main Level, Washer Hookup
Features
- Basement: None
- Number of fireplaces: 1
- Fireplace features: Circulating, Gas, Living Room
Interior area
- Total structure area: 1,965
- Total interior livable area: 1,965 sqft
- Finished area above ground: 1,965
- Finished area below ground: 0
Property
Parking
- Total spaces: 2
- Parking features: Attached, Asphalt, Garage, Garage Door Opener, Guest, Heated Garage, Insulated Garage, Storage
- Attached garage spaces: 2
- Has uncovered spaces: Yes
- Details: Garage Dimensions (21.11x19.11)
Accessibility
- Accessibility features: Doors 36"+, Hallways 42"+, Door Lever Handles, Soaking Tub
Features
- Levels: Two
- Stories: 2
- Patio & porch: Patio, Porch
- Pool features: None
- Fencing: None
Lot
- Size: 3,484 Square Feet
- Features: Near Public Transit, Green Acres, Tree Coverage - Medium
Details
- Foundation area: 1527
- Parcel number: 1811822420098
- Zoning description: Residential-Single Family
Construction
Type & style
- Home type: Townhouse
- Property subtype: (TH) Side x Side
- Attached to another structure: Yes
Materials
- Roof: Age 8 Years or Less,Architectural Shingle,Pitched
Condition
- New construction: No
- Year built: 2022
Utilities & green energy
- Electric: Circuit Breakers
- Gas: Electric, Natural Gas
- Sewer: City Sewer/Connected
- Water: City Water/Connected
Community & HOA
Community
- Subdivision: Perl Gardens
HOA
- Has HOA: Yes
- Services included: Maintenance Structure, Hazard Insurance, Lawn Care, Maintenance Grounds, Professional Mgmt, Sanitation, Shared Amenities, Snow Removal
- HOA fee: $490 monthly
- HOA name: Perl Gardens Homeowners Association
- HOA phone: 651-429-2223
Location
- Region: Plymouth
Financial & listing details
- Price per square foot: $376/sqft
- Tax assessed value: $666,600
- Annual tax amount: $8,173
- Date on market: 7/14/2026
- Road surface type: Paved
Estimated market value
$729,800
$693,000 - $766,000
$2,739/mo
Price history
| Date | Event | Price |
|---|---|---|
| 7/17/2026 | Listed for sale | $739,000+7.1%$376/sqft |
Source:  NorthstarMLS as distributed by MLS GRID #7100764 Report a problem NorthstarMLS as distributed by MLS GRID #7100764 Report a problem | ||
| 1/24/2024 | Sold | $690,000-0.1%$351/sqft |
Source: NorthstarMLS as distributed by MLS GRID #6317866 Report a problem | ||
| 12/26/2023 | Pending sale | $690,835$352/sqft |
Source: NorthstarMLS as distributed by MLS GRID #6317866 Report a problem | ||
| 12/16/2022 | Listed for sale | $690,835$352/sqft |
Source: NorthstarMLS as distributed by MLS GRID #6316993 Report a problem | ||
Public tax history
| Year | Property taxes | Tax assessment |
|---|---|---|
| 2025 | $7,636 -1.4% | $666,600 +2.2% |
| 2024 | $7,743 +247.8% | $652,400 -2.6% |
| 2023 | $2,226 +55.9% | $669,800 +262.1% |
| 2022 | $1,427 +100.4% | $185,000 -27.7% |
| 2021 | $712 | $256,000 |
Find assessor info on the county website
Monthly payment
Est. payment
Payment breakdown
Explore the cost of this home by adjusting the details. Changes won't be saved.Climate risks
Neighborhood: 55446
Nearby schools
GreatSchools rating
- 9/10Gleason Lake Elementary SchoolGrades: K-5Distance: 3.1 mi
- 9/10Wayzata West Middle SchoolGrades: 6-8Distance: 3.5 mi
- 10/10Wayzata High SchoolGrades: 9-12Distance: 1.3 mi
- $686,2003 bd2 ba1.5k sqft18033 38th Pl N, Plymouth, MN 55446Off Market
- $693,0903 bd2 ba1.5k sqft18063 38th Pl N, Plymouth, MN 55446Sold
- $713,0003 bd3 ba1.9k sqft18013 38th Pl N, Plymouth, MN 55446Sold

- $713,2053 bd3 ba1.9k sqft18018 38th Pl N, Plymouth, MN 55446Sold
- $715,5553 bd3 ba1.9k sqft18028 38th Pl N, Plymouth, MN 55446Sold
- $738,0003 bd3 ba1.9k sqft18023 38th Pl N, Plymouth, MN 55446Sold
- $694,3003 bd2 ba1.5k sqft3872 Queensland Cir N, Plymouth, MN 55446Off Market
- $710,3653 bd3 ba1.9k sqft18008 38th Pl N, Plymouth, MN 55446Sold
A local agent can set up tours, give advice and negotiate with sellers.
Similar homes
- $723,4903 bd3 ba1.9k sqft3818 Queensland Cir N, Plymouth, MN 55446New Construction
 MLS ID #7101866, The Holmers Group, Keller Williams Premier Realty Lake Minnetonka. NorthstarMLS as distributed by MLS GRID
 - $712,4903 bd3 ba1.9k sqft3717 Queensland Ln N, Plymouth, MN 55446New ConstructionMLS ID #7101855, The Holmers Group, Keller Williams Premier Realty Lake Minnetonka. NorthstarMLS as distributed by MLS GRID
- $708,0103 bd3 ba1.9k sqft3814 Queensland Cir N, Plymouth, MN 55446New ConstructionMLS ID #7101868, The Holmers Group, Keller Williams Premier Realty Lake Minnetonka. NorthstarMLS as distributed by MLS GRID
- $697,4553 bd3 ba1.9k sqft3822 Queensland Cir N, Plymouth, MN 55446New ConstructionMLS ID #6618529, The Holmers Group, Keller Williams Premier Realty Lake Minnetonka. NorthstarMLS as distributed by MLS GRID
- $420,0003 bd4 ba2.4k sqft4989 Archer Ln N, Plymouth, MN 55446For SaleMLS ID #7116346, Ethan Ranum, Mauzy Properties. NorthstarMLS as distributed by MLS GRID
- $395,0003 bd3 ba1.8k sqft5581 Yucca Ln N, Plymouth, MN 55446For SaleMLS ID #7118014, Kimm R Pastrana, Good Move Realty. NorthstarMLS as distributed by MLS GRID
- $525,0003 bd3 ba2.4k sqft18466 60th Pl N, Plymouth, MN 55446For SaleMLS ID #7100118, Barbara J Collins, Edina Realty, Inc.. NorthstarMLS as distributed by MLS GRID
- $475,0004 bd2 ba1.9k sqft4725 Upland Ln N, Plymouth, MN 55446For SaleMLS ID #7117299, Kristen Jondahl, Anderson Realty. NorthstarMLS as distributed by MLS GRID
- $739,0004 bd3 ba2.4k sqft19387 Primrose Ln N, Corcoran, MN 55340For SaleMLS ID #7107812, Avantika Sharma, RE/MAX Results. NorthstarMLS as distributed by MLS GRID
- $445,0003 bd4 ba2.5k sqft5135 Holly Ln N #2204, Plymouth, MN 55446For SaleMLS ID #7105459, Matt Cullen, RE/MAX Advantage Plus. NorthstarMLS as distributed by MLS GRID
- $485,0003 bd3 ba1.8k sqft5981 Walnut Grove Ln N, Plymouth, MN 55446For SaleMLS ID #7104263, Matthew Austinson, Keller Williams Premier Realty. NorthstarMLS as distributed by MLS GRID
- $424,9003 bd4 ba2.1k sqft5000 Everest Ln N, Plymouth, MN 55446For SaleMLS ID #7100747, Gregg M Murray, Coldwell Banker Realty. NorthstarMLS as distributed by MLS GRID
- $795,0004 bd2 ba2.6k sqft6225 Vicksburg Ln N, Maple Grove, MN 55311For SaleMLS ID #7103291, Jennifer A Jacobson, Edina Realty, Inc.. NorthstarMLS as distributed by MLS GRID
- $475,0003 bd2 ba1.2k sqft17435 30th Ave N, Plymouth, MN 55447For SaleMLS ID #7117374, Jim Grega, Keller Williams Premier Realty Lake Minnetonka. NorthstarMLS as distributed by MLS GRID
- $445,0003 bd3 ba2.7k sqft15635 41st Ave N, Plymouth, MN 55446For SaleMLS ID #7107434, Cynthia J Gillette-Hurd, RE/MAX Results. NorthstarMLS as distributed by MLS GRID
- $399,9003 bd3 ba1.9k sqft15655 60th Ave N, Plymouth, MN 55446For SaleMLS ID #7108564, Jie Xu, Bridge Realty, LLC. NorthstarMLS as distributed by MLS GRID
- $550,0004 bd4 ba2.8k sqft4185 Yuma Ln N, Plymouth, MN 55446For SaleMLS ID #7053327, Patrick Morgan, Coldwell Banker Realty. NorthstarMLS as distributed by MLS GRID
- $599,0004 bd4 ba2.9k sqft5345 Empire Ln N, Plymouth, MN 55446For SaleMLS ID #7113947, Daniel Salamone, LPT Realty, LLC. NorthstarMLS as distributed by MLS GRID
- $435,0004 bd4 ba2.2k sqft5038 Everest Ln N, Plymouth, MN 55446For SaleMLS ID #7107296, Ramu Tatiraju, National Realty Guild. NorthstarMLS as distributed by MLS GRID
- $547,0005 bd3 ba2.4k sqft17610 24th Ave N, Plymouth, MN 55447For SaleMLS ID #7113754, Thomas Stanek GRI. ABR., Stanek Realty, Inc.. NorthstarMLS as distributed by MLS GRID
