Under contract-accepting backup offers. *Watch Interactive 3D Tour Above* MOTIVATED Seller... POSITIVE ENERGY flows through this OPEN FLOOR PLAN like water..with OVER $70k IN UPGRADES including HURRICANE SHUTTERS, EXQUISITELY MAINTAINED, SPARKINGLY CLEAN HOME is ready for a new owner. Located on a ¼ ACRE, in Caloosa Country Club Estates, with the golf course just down the road, this extended Sahara II has been beautifully updated. Just $125 ANNUAL HOA FEE! NEW HURRICANE SHUTTERS protect this home from storms and offer security. Curb appeal shows the pride of ownership as soon as you drive up. Florida landscaping is crisp and clean with elevated flowerbeds and outdoor solar lighting. As you walk into the home, you will FALL IN LOVE with the OPEN FLOOR PLAN which invites you into a huge living space that is BRIGHT and AIRY, with Florida sunshine filtering into the entire space. Beautiful flooring, wood and porcelain tile, is consistent throughout the home, and updated features give a PEACEFUL AND RELAXED energy. Crown molding, modern lighting and fans, contemporary paint tones, updated kitchen and bathrooms make this is a very special home. The kitchen is SPARKLING CLEAN with mosaic back splash, QUARTZ counter tops, SOLID OAK cabinets, under cabinet lighting, STAINLESS appliances and a tray ceiling. Both bathrooms have been remodeled with stone counters, cabinets and high toilets; the doors and closet doors have been replaced. The home boasts of a whole house surge protection, a NEW WATER SOFTENER, Maytag smart washer and dryer, and a new garbage disposal. For your peace of mind, a wind mitigation report and 4-point inspection have already been completed by the insurance company and are available. The backyard is huge with lots of room for a garden, pool or entertaining. The lovely, screened lanai offers a delightful place for relaxing. There is no mistaking the “pride of ownership” that's reflected in the home’s impeccable condition, but it's every wonderful detail that gives this home its attractiveness. UPGRADES: *2025 ACCORDION HURRICANE SHUTTER-ALL WINDOWS, Water Heater, Exterior Painting: *2024 Water Softener: *2023 HVAC: *2022 New Garage Door: *2021 Flooring, Remodeled Kitchen/Baths, Sprinkler System: *2018 Roof, RE Plumbed. ASK TO SEE THE HOME FEATURE SHEET. Sun City Center is one of Florida’s most affordable active living senior communities, with an exceptional range of recreational and social amenities. Minutes from an assortment of world class beaches and Disney World, with 3 heated pools, a state-of-the-art fitness center, a sports complex, an arts & crafts building, two multi-million-dollar club houses, the very best medical facilities, shopping, multiple golf courses, 200 social and sports clubs and endless entertainment resources all accessible by golf cart. With 350 days of sunshine every year, and near perfect weather year-round, Sun City Center is one of Florida's best places to live. Start packing. Truly a MUST SEE. DON’T miss the opportunity to own this fantastic move in ready home & begin enjoying your own fabulous SCC Florida lifestyle! Hurry & schedule your private showing! The furniture and a completely refurbished golf cart are available under a separate bill of sale.
Under contract
Price cut: $5K (6/15)
$329,900
1806 Wedge Ct, Sun City Center, FL 33573
2beds
1,796sqft
:
Get pre-qualified$2,302/mo
Single Family Residence
Built in 1988
10,625 Square Feet Lot
$323,200 Zestimate®
$184/sqft
$39/mo HOA
What's special
Contemporary paint tonesQuartz countertopsOpen floor planCurb appealModern lighting and fansNew garbage disposalNew garage door
- 174 days |
- 325 |
- 7 |
Zillow last checked:
Listing updated:
Listed by:
Serena Johnson 863-521-5171,
DALTON WADE INC 888-668-8283
Source: Stellar MLS,MLS#: TB8470810 Originating MLS: Suncoast Tampa
Originating MLS: Suncoast Tampa
Facts & features
Interior
Bedrooms & bathrooms
- Bedrooms: 2
- Bathrooms: 2
- Full bathrooms: 2
Rooms
- Room types: Utility Room
Primary bedroom
- Description: Room6
- Features: Ceiling Fan(s), En Suite Bathroom, Walk-In Closet(s)
- Level: First
- Area: 368 Square Feet
- Dimensions: 23x16
Bedroom 2
- Description: Room8
- Features: Ceiling Fan(s), Dual Closets
- Level: First
- Area: 224 Square Feet
- Dimensions: 16x14
Primary bathroom
- Description: Room7
- Features: Shower No Tub, Stone Counters
- Level: First
- Area: 50 Square Feet
- Dimensions: 10x5
Bathroom 2
- Description: Room9
- Features: Stone Counters, Tub With Shower
- Level: First
- Area: 45 Square Feet
- Dimensions: 9x5
Balcony porch lanai
- Description: Room11
- Features: Ceiling Fan(s)
- Level: First
- Area: 110 Square Feet
- Dimensions: 11x10
Balcony porch lanai
- Description: Room12
- Level: First
- Area: 56 Square Feet
- Dimensions: 8x7
Balcony porch lanai
- Description: Room10
- Level: First
- Area: 28 Square Feet
- Dimensions: 7x4
Dinette
- Description: Room5
- Level: First
- Area: 126 Square Feet
- Dimensions: 14x9
Dining room
- Description: Room3
- Level: First
- Area: 130 Square Feet
- Dimensions: 13x10
Foyer
- Description: Room1
- Features: Storage Closet
- Level: First
- Area: 117 Square Feet
- Dimensions: 13x9
Kitchen
- Description: Room4
- Features: Exhaust Fan, Stone Counters
- Level: First
- Area: 150 Square Feet
- Dimensions: 15x10
Living room
- Description: Room2
- Features: Ceiling Fan(s)
- Level: First
- Area: 450 Square Feet
- Dimensions: 25x18
Heating
- Central, Heat Pump
Cooling
- Central Air
Appliances
- Included: Cooktop, Dishwasher, Disposal, Dryer, Electric Water Heater, Microwave, Range, Refrigerator, Washer, Water Softener
- Laundry: Inside, Laundry Room
Features
- Ceiling Fan(s), Crown Molding, Eating Space In Kitchen, Living Room/Dining Room Combo, Open Floorplan, Primary Bedroom Main Floor, Solid Wood Cabinets, Split Bedroom, Stone Counters, Thermostat, Walk-In Closet(s)
- Flooring: Ceramic Tile, Engineered Hardwood
- Doors: Sliding Doors
- Windows: Window Treatments, Hurricane Shutters, Hurricane Shutters/Windows
- Has fireplace: No
Interior area
- Total structure area: 2,375
- Total interior livable area: 1,796 sqft
Video & virtual tour
Property
Parking
- Total spaces: 2
- Parking features: Driveway, Garage Door Opener, Ground Level
- Attached garage spaces: 2
- Has uncovered spaces: Yes
- Details: Garage Dimensions: 21x21
Features
- Levels: One
- Stories: 1
- Patio & porch: Covered, Enclosed, Front Porch, Patio, Rear Porch, Screened
- Exterior features: Irrigation System, Lighting, Rain Gutters, Sidewalk
- Pool features: Auto Cleaner, Deck, Diving Board, Gunite, Heated, In Ground, Lap, Outside Bath Access
- Fencing: Vinyl
Lot
- Size: 10,625 Square Feet
- Dimensions: 125 x 85
- Features: City Lot, In County, Landscaped, Level, Sidewalk, Street Dead-End, Above Flood Plain
- Residential vegetation: Mature Landscaping
Details
- Parcel number: U0632202WH00000000013.0
- Zoning: PD-MU
- Special conditions: None
Construction
Type & style
- Home type: SingleFamily
- Architectural style: Ranch
- Property subtype: Single Family Residence
Materials
- Block, Stone
- Foundation: Slab
- Roof: Shingle
Condition
- New construction: No
- Year built: 1988
Details
- Builder model: Sahara II (Modified)
Utilities & green energy
- Sewer: Public Sewer
- Water: Public
- Utilities for property: BB/HS Internet Available, Cable Connected, Electricity Connected, Fire Hydrant, Sewer Connected, Street Lights, Underground Utilities, Water Connected
Community & HOA
Community
- Features: Association Recreation - Owned, Buyer Approval Required, Clubhouse, Community Mailbox, Fitness Center, Golf Carts OK, Golf, Handicap Modified, Park, Pool, Restaurant, Sidewalks, Special Community Restrictions, Tennis Court(s), Wheelchair Access
- Security: Lightning Protection System
- Pet fee: $0 monthly
- Senior community: Yes
- Subdivision: CALOOSA COUNTRY CLUB ESTATES UNIT IV LOT
HOA
- Has HOA: Yes
- Amenities included: Basketball Court, Clubhouse, Fence Restrictions, Fitness Center, Golf Course, Handicap Modified, Optional Additional Fees, Park, Pickleball Court(s), Pool, Recreation Facilities, Security, Shuffleboard Court, Spa/Hot Tub, Tennis Court(s), Trail(s), Wheelchair Access
- Services included: Common Area Taxes, Community Pool, Reserve Fund, Pool Maintenance, Recreational Facilities, Security
- HOA fee: $39 monthly
- HOA name: CALOOSA COUNTRY CLUB ESTATES
- HOA phone: 813-634-8387
Location
- Region: Sun City Center
Financial & listing details
- Price per square foot: $184/sqft
- Tax assessed value: $276,298
- Annual tax amount: $2,369
- Date on market: 1/30/2026
- Cumulative days on market: 166 days
- Listing terms: Cash,Conventional,FHA,VA Loan
- Ownership: Fee Simple
- Total actual rent: 0
- Electric utility on property: Yes
- Road surface type: Paved
Estimated market value
$323,200
$307,000 - $339,000
$1,827/mo
Price history
| Date | Event | Price |
|---|---|---|
| 7/8/2026 | Contingent | $329,900$184/sqft |
Source:  Stellar MLS #TB8470810 Report a problem Stellar MLS #TB8470810 Report a problem | ||
| 6/29/2026 | Pending sale | $329,900$184/sqft |
Source: Stellar MLS #TB8470810 Report a problem | ||
| 6/15/2026 | Price change | $329,900-1.5%$184/sqft |
Source: Stellar MLS #TB8470810 Report a problem | ||
| 5/31/2026 | Price change | $334,900-1.2%$186/sqft |
Source: Stellar MLS #TB8470810 Report a problem | ||
| 4/14/2026 | Price change | $339,000-1.7%$189/sqft |
Source: Stellar MLS #TB8470810 Report a problem | ||
| 3/14/2026 | Price change | $344,900-1.4%$192/sqft |
Source: Stellar MLS #TB8470810 Report a problem | ||
| 2/24/2026 | Price change | $349,900-2.8%$195/sqft |
Source: Stellar MLS #TB8470810 Report a problem | ||
| 1/30/2026 | Listed for sale | $360,000+4.4%$200/sqft |
Source: Stellar MLS #TB8470810 Report a problem | ||
| 4/15/2025 | Listing removed | $344,900$192/sqft |
Source: Stellar MLS #TB8328168 Report a problem | ||
| 4/3/2025 | Price change | $344,900-1.4%$192/sqft |
Source: Stellar MLS #TB8328168 Report a problem | ||
| 3/3/2025 | Price change | $349,900-4.1%$195/sqft |
Source: Stellar MLS #TB8328168 Report a problem | ||
| 2/14/2025 | Price change | $364,900-2.2%$203/sqft |
Source: Stellar MLS #TB8328168 Report a problem | ||
| 12/9/2024 | Listed for sale | $373,000-3.3%$208/sqft |
Source: Stellar MLS #TB8328168 Report a problem | ||
| 9/3/2024 | Listing removed | $385,900$215/sqft |
Source: Stellar MLS #T3524463 Report a problem | ||
| 8/27/2024 | Price change | $385,900-1%$215/sqft |
Source: Stellar MLS #T3524463 Report a problem | ||
| 7/12/2024 | Price change | $389,900-2.3%$217/sqft |
Source: Stellar MLS #T3524463 Report a problem | ||
| 6/29/2024 | Listed for sale | $398,900+42.5%$222/sqft |
Source: Stellar MLS #T3524463 Report a problem | ||
| 6/19/2020 | Listing removed | $279,900$156/sqft |
Source: FLORIDA'S 1ST CHOICE RLTY LLC #T3246115 Report a problem | ||
| 6/11/2020 | Listed for sale | $279,900+64.6%$156/sqft |
Source: FLORIDA'S 1ST CHOICE RLTY LLC #T3246115 Report a problem | ||
| 5/31/2017 | Sold | $170,000-2.9%$95/sqft |
Source: Public Record Report a problem | ||
| 4/25/2017 | Pending sale | $175,000$97/sqft |
Source: Keller Williams - Apollo Beach #T2848495 Report a problem | ||
| 4/14/2017 | Price change | $175,000-7.4%$97/sqft |
Source: Keller Williams - Apollo Beach #T2848495 Report a problem | ||
| 2/14/2017 | Price change | $189,000-5.5%$105/sqft |
Source: Keller Williams - Apollo Beach #T2848495 Report a problem | ||
| 1/14/2017 | Price change | $199,900-4.8%$111/sqft |
Source: Keller Williams - Apollo Beach #T2848495 Report a problem | ||
| 12/13/2016 | Listed for sale | $209,900+55.5%$117/sqft |
Source: Keller Williams - Apollo Beach #T2848495 Report a problem | ||
| 1/11/2002 | Sold | $135,000$75/sqft |
Source: Public Record Report a problem | ||
Public tax history
| Year | Property taxes | Tax assessment |
|---|---|---|
| 2025 | $2,370 +9.3% | $148,904 +2.9% |
| 2024 | $2,168 +6.2% | $144,707 +3.8% |
| 2023 | $2,041 -0.4% | $139,446 +3% |
| 2022 | $2,049 +1.6% | $135,384 +3% |
| 2021 | $2,016 +4.3% | $131,441 +1.4% |
| 2020 | $1,933 +4.9% | $129,626 +2.3% |
| 2019 | $1,844 | $126,712 +1.9% |
| 2018 | $1,844 +3% | $124,349 -19.8% |
| 2017 | $1,791 -43.6% | $155,117 +40.7% |
| 2016 | $3,173 +102.6% | $110,238 +0.7% |
| 2015 | $1,566 +20.9% | $109,472 +0.8% |
| 2014 | $1,295 +1.9% | $108,603 +1.5% |
| 2013 | $1,270 -3.5% | $106,998 +1.7% |
| 2012 | $1,316 -3% | $105,209 -1.7% |
| 2011 | $1,357 -9% | $107,062 -6.6% |
| 2010 | $1,492 -18.3% | $114,584 -12.6% |
| 2009 | $1,825 -10.9% | $131,056 +0.1% |
| 2008 | $2,049 -8.7% | $130,925 +3% |
| 2007 | $2,243 -4.6% | $127,112 +2.5% |
| 2006 | $2,351 +0.4% | $124,012 +3% |
| 2005 | $2,342 | $120,400 +3% |
| 2004 | -- | $116,893 +2.2% |
| 2003 | -- | $114,379 -6.1% |
| 2002 | -- | $121,836 +22.2% |
| 2001 | -- | $99,729 -11.4% |
| 2000 | $1,879 | $112,526 |
Find assessor info on the county website
Monthly payment
Est. payment
Payment breakdown
Explore the cost of this home by adjusting the details. Changes won't be saved.Climate risks
Neighborhood: 33573
Nearby schools
GreatSchools rating
- 3/10Cypress Creek Elementary SchoolGrades: PK-5Distance: 1.8 mi
- 2/10Shields Middle SchoolGrades: 6-8Distance: 1.9 mi
- 3/10Jule F Sumner High SchoolGrades: 9-12Distance: 3.2 mi
- $322,3003 bd2 ba2k sqft1808 Wedge Ct, Sun City Center, FL 33573Off Market
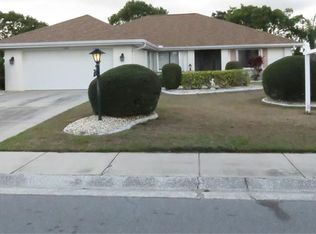
- $354,6003 bd2 ba2.4k sqft1804 Wedge Ct, Sun City Center, FL 33573Off Market
- $282,1003 bd2 ba1.5k sqft1815 El Rancho Dr, Sun City Center, FL 33573Off Market
- $290,5003 bd2 ba1.4k sqft1813 El Rancho Dr, Sun City Center, FL 33573Off Market
- $247,4002 bd2 ba1.5k sqft1817 El Rancho Dr, Sun City Center, FL 33573Off Market
- $328,4002 bd2 ba2.2k sqft1810 Wedge Ct, Sun City Center, FL 33573Off Market
- $324,0002 bd2 ba1.8k sqft1802 Wedge Ct, Sun City Center, FL 33573Off Market
- $305,0002 bd2 ba1.8k sqft1811 El Rancho Dr, Sun City Center, FL 33573Sold
A local agent can set up tours, give advice and negotiate with sellers.
Similar homes
- $324,9003 bd2 ba1.7k sqft235 Linger Ln, Sun City Center, FL 33573For Sale

 MLS ID #TB8511306, Ricki Bauman, P.A., DALTON WADE INC. Stellar MLS
 - $334,0002 bd2 ba1.8k sqft684 Allegheny Dr, Sun City Center, FL 33573For Sale
 MLS ID #TB8512560, Dana Troeleman, DALTON WADE INC. Stellar MLS
 - $359,9502 bd2 ba2k sqft1911 E Del Webb Blvd, Sun City Center, FL 33573For Sale
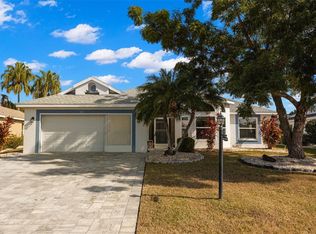 MLS ID #TB8515543, Debra Valdes, COASTAL PROPERTIES GROUP INTER. Stellar MLS
 - $315,0003 bd3 ba2k sqft624 La Jolla Ave, Sun City Center, FL 33573For Sale
 MLS ID #TB8519851, Tamara Bushnell, DALTON WADE INC. Stellar MLS
 - $365,0002 bd2 ba1.8k sqft1613 E Del Webb Blvd, Sun City Center, FL 33573For SaleMLS ID #TB8473683, David Lovitch, KELLER WILLIAMS SOUTH SHORE. Stellar MLS
- $339,0004 bd3 ba1.6k sqft672 Allegheny Dr, Sun City Center, FL 33573For SaleMLS ID #TB8449362, Shawn Leggett, KELLER WILLIAMS SOUTH SHORE. Stellar MLS
- $339,0002 bd2 ba1.8k sqft1853 Wolf Laurel Dr, Sun City Center, FL 33573For SaleMLS ID #TB8467323, Sandra Guthrie, DALTON WADE INC. Stellar MLS
- $334,9002 bd2 ba1.8k sqft701 Baltusrol Way, Sun City Center, FL 33573For SaleMLS ID #TB8518582, Chelsea Spence, COMPASS FLORIDA, LLC. Stellar MLS
- $337,0002 bd2 ba1.7k sqft705 Westmont Way, Sun City Center, FL 33573For SaleMLS ID #TB8507598, Madeline Richards-Paslay, KELLER WILLIAMS SOUTH SHORE. Stellar MLS
- $325,0002 bd2 ba1.8k sqft706 Plumbrook Rd, Sun City Center, FL 33573For SaleMLS ID #TB8439171, Danny Galuski, CENTURY 21 BEGGINS. Stellar MLS
- $429,9003 bd3 ba1.9k sqft1811 Milford Cir, Sun City Center, FL 33573For SaleMLS ID #TB8530169, Terry Brown, WALLS REALTY & ASSOCIATES, LLC. Stellar MLS
- $385,0002 bd2 ba2.2k sqft2016 View Dr E, Sun City Center, FL 33573For SaleMLS ID #TB8448874, Jack Stevens, DALTON WADE INC. Stellar MLS
- $297,0002 bd2 ba1.8k sqft1809 Granville Ln, Sun City Center, FL 33573For SaleMLS ID #TB8525488, Robin Bennett, CENTURY 21 BEGGINS ENTERPRISES. Stellar MLS
- $289,9002 bd2 ba1.7k sqft1511 Cloister Dr, Sun City Center, FL 33573For SaleMLS ID #TB8486596, Dana Troeleman, DALTON WADE INC. Stellar MLS
- $299,9002 bd2 ba1.9k sqft1254 W Del Webb Blvd, Sun City Center, FL 33573For SaleMLS ID #TB8504205, Anita Frank, REAL BROKER, LLC. Stellar MLS
- $359,9002 bd2 ba1.8k sqft2025 New Bedford Dr, Sun City Center, FL 33573For SaleMLS ID #TB8511425, David Lovitch, KELLER WILLIAMS SOUTH SHORE. Stellar MLS
- $380,0002 bd2 ba1.4k sqft1917 Sterling Glen Ct, Sun City Center, FL 33573For SaleMLS ID #A4695860, Elaine Pitzer, DALTON WADE INC. Stellar MLS
- $244,9002 bd2 ba1.6k sqft214 Linger Ln, Sun City Center, FL 33573For SaleMLS ID #TB8499627, David Lovitch, KELLER WILLIAMS SOUTH SHORE. Stellar MLS
- $265,0002 bd2 ba1.4k sqft679 Fort Duquesna Dr, Sun City Center, FL 33573For SaleMLS ID #TB8448089, Karen Boyette, KB REALTY TEAM LLC. Stellar MLS
- $299,0002 bd2 ba1.3k sqft918 Regal Manor Way, Sun City Center, FL 33573For SaleMLS ID #TB8484857, Jeffrey Borham, PA, EXP REALTY LLC. Stellar MLS
