This exceptional Lowry Hill residence blends timeless craftsmanship with space, flexibility, and everyday livability. Built in 1902 by TP Healy. The current owners have carefully restored the home, preserving the original architectural integrity while making intentional updates to enhance both comfort and function.
Beautiful fireplaces, rich millwork, and coffered ceilings carry throughout the main level. The formal living room and expansive dining room are ideal for hosting. A stunningly updated, two-part chef's kitchen with butcherblock center island, and adjacent butler’s pantry with marble counters, are both elegant and functional. All high-end appliances, including custom designed Blue-Star double wall oven, Blue-Star gas range with custom Prizer Hood, two Bosch dishwashers, and two refrigerators (Liebherr and Subzero brands).
A main-level bedroom currently serves as a study, with ceramic tile fireplace and convenient adjacent full bathroom. The second floor offers three bedrooms, including a primary suite with full bath and separate dressing room, an office with show-stopping stained glass detail, and a bright second floor family room with fireplace.
The third floor includes three additional bedrooms, an office with a closet, two bathrooms, and kitchenette, ideal as an in-law suite, private guest quarters, or a fully independent rental unit. Laundry on both the third floor and lower level. The lower level offers bonus living space with additional family room, flex space, abundant storage, and cedar sauna. The two-car detached garage was built in 2018. Fully-fenced backyard includes a fire pit and dedicated dog-run. Elevator potential has been evaluated at multiple locations throughout the home. Newer roof (2023).
Situated in the heart of Lowry Hill, steps from Thomas Lowry Park, the Walker Art Center, and minutes from Lake of the Isles and Lake Bde Maka Ska, and great food options on Hennepin and Lyndale. A truly rare opportunity to own a home of this scale, character, and care.
Pending
$1,325,000
1807 Dupont Ave S, Minneapolis, MN 55403
6beds
6,299sqft
:
Get pre-qualified$8,071/mo
Single Family
Built in 1902
9,583 Square Feet Lot
$-- Zestimate®
$210/sqft
$-- HOA
What's special
Fully-fenced backyardButcherblock center islandCedar saunaCeramic tile fireplaceAbundant storageDedicated dog-runRich millwork
- 83 days |
- 381 |
- 9 |
Zillow last checked:
Listing updated:
Listed by:
Lindsey R Ronning 612-275-5594,
Keller Williams Realty Integrity,
Josephine Marie Johnson 612-845-6229
Source: NorthstarMLS as distributed by MLS GRID,MLS#: 7036814
Facts & features
Interior
Bedrooms & bathrooms
- Bedrooms: 6
- Bathrooms: 5
- Full bathrooms: 4
- 3/4 bathrooms: 1
Bedroom
- Level: Second
- Area: 306 Square Feet
- Dimensions: 18x17
Bedroom 2
- Level: Second
- Area: 234 Square Feet
- Dimensions: 18x13
Bedroom 3
- Level: Second
- Area: 195 Square Feet
- Dimensions: 13x15
Bedroom 4
- Level: Third
- Area: 231 Square Feet
- Dimensions: 16.5x14
Bedroom 5
- Level: Third
- Area: 187 Square Feet
- Dimensions: 11x17
Bedroom 6
- Level: Third
- Area: 138 Square Feet
- Dimensions: 11.5x12
Primary bathroom
- Level: Second
Bathroom
- Level: Main
Bathroom
- Level: Second
Bathroom
- Level: Third
- Area: 77 Square Feet
- Dimensions: 11x7
Bathroom
- Level: Third
Bonus room
- Level: Lower
- Area: 510 Square Feet
- Dimensions: 25.5x20
Dining room
- Level: Main
- Area: 273 Square Feet
- Dimensions: 13x21
Family room
- Level: Second
- Area: 253.5 Square Feet
- Dimensions: 13x19.5
Foyer
- Level: Main
- Area: 46.75 Square Feet
- Dimensions: 8.5x5.5
Kitchen
- Level: Main
- Area: 292.5 Square Feet
- Dimensions: 19.5x15
Kitchen
- Level: Main
- Area: 72 Square Feet
- Dimensions: 8x9
Kitchen 2nd
- Level: Third
- Area: 126.5 Square Feet
- Dimensions: 11.5x11
Living room
- Level: Main
- Area: 585 Square Feet
- Dimensions: 18x32.5
Living room
- Level: Third
- Area: 336 Square Feet
- Dimensions: 21x16
Office
- Level: Second
- Area: 132 Square Feet
- Dimensions: 12x11
Office
- Level: Third
- Area: 126.5 Square Feet
- Dimensions: 11x11.5
Porch
- Level: Main
- Area: 414 Square Feet
- Dimensions: 9x46
Study
- Level: Main
- Area: 175.5 Square Feet
- Dimensions: 13.5x13
Other
- Level: Second
- Area: 153 Square Feet
- Dimensions: 17x9
Walk in closet
- Level: Second
- Area: 84 Square Feet
- Dimensions: 8x10.5
Heating
- Boiler, Forced Air, Radiator
Cooling
- Central Air
Appliances
- Included: Chandelier, Dishwasher, Disposal, Double Oven, Dryer, Exhaust Fan, Freezer, Gas Water Heater, Microwave, Range, Refrigerator, Stainless Steel Appliance(s), Wall Oven, Washer
- Laundry: In Basement, Laundry Room, Other, Upper Level
Features
- Basement: Daylight,Full,Storage Space
- Number of fireplaces: 4
- Fireplace features: Decorative, Electric, Family Room, Living Room, Other, Wood Burning
Interior area
- Total structure area: 8,510
- Total interior livable area: 6,299 sqft
- Finished area above ground: 6,299
- Finished area below ground: 0
Video & virtual tour
Property
Parking
- Total spaces: 2
- Parking features: Detached Garage, Concrete, Garage Door Opener
- Garage spaces: 2
- Has uncovered spaces: Yes
- Details: Garage Dimensions (20x24)
Accessibility
- Accessibility features: None
Features
- Levels: More Than 2 Stories
- Patio & porch: Covered, Enclosed, Front Porch, Patio, Rear Porch, Screened
- Fencing: Full,Wood
Lot
- Size: 9,583 Square Feet
- Dimensions: 70 x 135
- Features: Near Public Transit, Tree Coverage - Medium
Details
- Foundation area: 2254
- Parcel number: 2802924440072
- Zoning description: Residential-Multi-Family,Residential-Single Family
Construction
Type & style
- Home type: SingleFamily
- Property subtype: Single Family
Materials
- Stone
- Roof: Age 8 Years or Less,Asphalt,Pitched
Condition
- New construction: No
- Year built: 1902
Utilities & green energy
- Electric: Circuit Breakers, 200+ Amp Service, Power Company: Xcel Energy
- Gas: Natural Gas
- Sewer: City Sewer/Connected
- Water: City Water/Connected
Community & HOA
Community
- Subdivision: Groveland Add
HOA
- Has HOA: No
Location
- Region: Minneapolis
Financial & listing details
- Price per square foot: $210/sqft
- Tax assessed value: $1,233,200
- Annual tax amount: $23,508
- Date on market: 5/4/2026
- Cumulative days on market: 244 days
- Road surface type: Paved
Estimated market value
Not available
Estimated sales range
Not available
Not available
Price history
| Date | Event | Price |
|---|---|---|
| 6/23/2026 | Pending sale | $1,325,000$210/sqft |
Source:  NorthstarMLS as distributed by MLS GRID #7036814 Report a problem NorthstarMLS as distributed by MLS GRID #7036814 Report a problem | ||
| 5/4/2026 | Listed for sale | $1,325,000-11.4%$210/sqft |
Source: NorthstarMLS as distributed by MLS GRID #7036814 Report a problem | ||
| 6/24/2025 | Listing removed | $1,495,000$237/sqft |
Source: NorthstarMLS as distributed by MLS GRID #6641017 Report a problem | ||
| 5/9/2025 | Listed for sale | $1,495,000$237/sqft |
Source: NorthstarMLS as distributed by MLS GRID #6641017 Report a problem | ||
| 4/18/2025 | Listing removed | $1,495,000$237/sqft |
Source: NorthstarMLS as distributed by MLS GRID #6641017 Report a problem | ||
| 12/21/2024 | Listed for sale | $1,495,000+176.9%$237/sqft |
Source: NorthstarMLS as distributed by MLS GRID #6641017 Report a problem | ||
| 5/10/2012 | Sold | $540,000-9.8%$86/sqft |
Source:  Lake Superior Area Realtors as distributed by MLS GRID #1696521 Report a problem Lake Superior Area Realtors as distributed by MLS GRID #1696521 Report a problem | ||
| 11/11/2011 | Price change | $599,000-7.7%$95/sqft |
Source: Coldwell Banker Burnet - Wayzata #4069702 Report a problem | ||
| 8/2/2011 | Price change | $649,000-7.2%$103/sqft |
Source: Coldwell Banker Burnet - Wayzata #4069702 Report a problem | ||
| 7/21/2011 | Price change | $699,000-12.5%$111/sqft |
Source: Coldwell Banker Burnet - Wayzata #4069702 Report a problem | ||
| 7/8/2011 | Price change | $799,000-11.1%$127/sqft |
Source: Coldwell Banker Burnet - Wayzata #4057024 Report a problem | ||
| 6/11/2011 | Listed for sale | $899,000+2.7%$143/sqft |
Source: Coldwell Banker Burnet - Wayzata #4057024 Report a problem | ||
| 12/2/2003 | Sold | $875,000$139/sqft |
Source: Public Record Report a problem | ||
| 9/8/2003 | Sold | $875,000$139/sqft |
Source: Agent Provided Report a problem | ||
Public tax history
| Year | Property taxes | Tax assessment |
|---|---|---|
| 2025 | $22,272 +17% | $1,233,200 +1.5% |
| 2024 | $19,030 +4.1% | $1,215,000 +3% |
| 2023 | $18,273 -4.6% | $1,180,000 +5% |
| 2022 | $19,162 +3.8% | $1,124,000 +0.7% |
| 2021 | $18,459 -5.6% | $1,116,000 +0% |
| 2020 | $19,561 +6% | $1,115,500 +2% |
| 2019 | $18,459 -5.6% | $1,093,500 +11.2% |
| 2018 | $19,561 +20.4% | $983,000 +22.1% |
| 2017 | $16,241 +7.7% | $805,000 +5% |
| 2016 | $15,084 +1.9% | $766,500 +5% |
| 2015 | $14,801 +0.2% | $730,000 +5% |
| 2014 | $14,775 +6.3% | $695,000 +9.4% |
| 2013 | $13,900 +2.8% | $635,000 |
| 2012 | $13,517 -10.9% | $635,000 -15% |
| 2011 | $15,169 +1.7% | $747,000 -7.4% |
| 2010 | $14,921 +3.6% | $807,000 -9.6% |
| 2009 | $14,399 +48% | $892,500 +36.4% |
| 2006 | $9,728 +12% | $654,200 +15% |
| 2005 | $8,683 +10.5% | $568,900 +15% |
| 2004 | $7,860 -14.2% | $494,700 +12% |
| 2002 | $9,166 -50.7% | $441,700 |
| 2001 | $18,582 | -- |
Find assessor info on the county website
Monthly payment
Est. payment
Payment breakdown
Explore the cost of this home by adjusting the details. Changes won't be saved.Climate risks
Neighborhood: Lowry Hill
Nearby schools
GreatSchools rating
- 6/10Kenwood Elementary SchoolGrades: K-5Distance: 0.8 mi
- 1/10Anwatin Middle Com & Spanish D IGrades: 6-8Distance: 1.4 mi
- 3/10North Academy Senior HighGrades: 9-12Distance: 2.1 mi
- $1,033,0004 bd4 ba3.1k sqft1813 Dupont Ave S, Minneapolis, MN 55403Off Market

- $1,250,0005 bd4 ba5.1k sqft1801 Dupont Ave S, Minneapolis, MN 55403Sold

- $865,900-- bd-- ba4.9k sqft1819 Dupont Ave S, Minneapolis, MN 55403Off Market

- $1,253,9003 bd5 ba4.5k sqft1806 Colfax Ave S, Minneapolis, MN 55403Off Market
- $--4 bd3 ba2.5k sqft1814 Colfax Ave S APT 1, Minneapolis, MN 55403Off Market
- $677,8001 bd1 ba500 sqft1814 Colfax Ave S, Minneapolis, MN 55403Off Market
- $625,0004 bd4 ba3.4k sqft1821 Dupont Ave S, Minneapolis, MN 55403Sold
- $1,408,7008 bd7 ba8.1k sqft1802 Colfax Ave S, Minneapolis, MN 55403Off Market
A local agent can set up tours, give advice and negotiate with sellers.
Similar homes
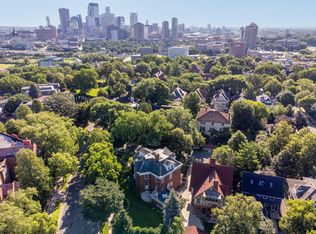
- $1,695,0005 bd5 ba5.4k sqft1203 Mount Curve Ave, Minneapolis, MN 55403For Sale
 MLS ID #7107025, The Wille Group - Michael Wille, Coldwell Banker Realty - Lakes. NorthstarMLS as distributed by MLS GRID
 - $1,400,0006 bd5 ba5.9k sqft1820 Girard Ave S #1, Minneapolis, MN 55403For Sale
 MLS ID #7015764, Michelle Kim Appleman, Lakes Sotheby's International. NorthstarMLS as distributed by MLS GRID
 - $725,0006 bd7 ba5.2k sqft1820 Colfax Ave S, Minneapolis, MN 55403For Sale
 MLS ID #7079398, Christine L Hazel, Coldwell Banker Realty - Lakes. NorthstarMLS as distributed by MLS GRID
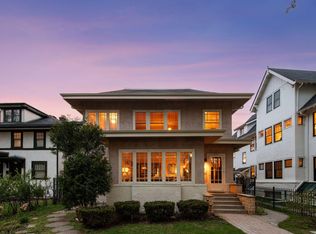
 - $1,280,0004 bd4 ba3.8k sqft2304 Lake Pl, Minneapolis, MN 55405For Sale
 MLS ID #7054879, Matthew S Baker, Coldwell Banker Realty - Lakes. NorthstarMLS as distributed by MLS GRID
 - $1,655,0004 bd7 ba7.6k sqft1724 Summit Ave, Minneapolis, MN 55403For SaleMLS ID #7080935, Jesse A Hendricks, Edina Realty, Inc.. NorthstarMLS as distributed by MLS GRID
- $1,350,0004 bd4 ba3.2k sqft2432 W 24th St, Minneapolis, MN 55405For SaleMLS ID #7080543, Ellyn Sternberg, Edina Realty, Inc.. NorthstarMLS as distributed by MLS GRID
- $1,795,0004 bd6 ba4.9k sqft1790 Irving Ave S, Minneapolis, MN 55403For SaleMLS ID #7084423, Donavon Keeney, Edina Realty, Inc.. NorthstarMLS as distributed by MLS GRID
- $899,0008 bd3 ba4.2k sqft1915 Fremont Ave S, Minneapolis, MN 55403For SaleMLS ID #7062801, Becky Quinby, Real Broker, LLC. NorthstarMLS as distributed by MLS GRID
- $1,229,0008 bd4 ba5.3k sqft2121 Penn Ave S, Minneapolis, MN 55405For SaleMLS ID #7071394, Christopher J Carrow, Coldwell Banker Realty - Lakes. NorthstarMLS as distributed by MLS GRID
- $1,581,6005 bd8 ba6k sqft2728 Dean Pkwy, Minneapolis, MN 55416For SaleMLS ID #7057680, Berg Larsen Group - Barry Berg, Coldwell Banker Realty - Lakes. NorthstarMLS as distributed by MLS GRID
- $1,150,0004 bd3 ba4.3k sqft2310 Humboldt Ave S, Minneapolis, MN 55405For SaleMLS ID #7045209, Ben Ganje + Partners, Lakes Sotheby's International Realty. NorthstarMLS as distributed by MLS GRID
- $1,299,0006 bd6 ba7.9k sqft341 Dayton Ave, Saint Paul, MN 55102For SaleMLS ID #7037040, Ann Elenbaas, Anderson Realty. NorthstarMLS as distributed by MLS GRID
- $995,0004 bd3 ba4k sqft2418 22nd St W, Minneapolis, MN 55405For SaleMLS ID #7070601, Patrick J Delaney, Coldwell Banker Realty - Lakes. NorthstarMLS as distributed by MLS GRID
- $1,495,0005 bd5 ba4.2k sqft3844 Xerxes Ave S, Minneapolis, MN 55410For SaleMLS ID #7086469, Josh Zuehlke + CO – Josh Zuehlke (502018890), Coldwell Banker Realty - Lakes. NorthstarMLS as distributed by MLS GRID
- $1,295,0004 bd3 ba3.6k sqft3725 Glenhurst Ave S, Saint Louis Park, MN 55416For SaleMLS ID #7110316, Carol B Bennett, Lakes Area Realty. NorthstarMLS as distributed by MLS GRID
- $939,9005 bd4 ba3.6k sqft3212 Irving Ave S, Minneapolis, MN 55408For SaleMLS ID #7093812, Susan M Hewitson, Fazendin REALTORS. NorthstarMLS as distributed by MLS GRID
- $775,0004 bd5 ba5.2k sqft1613 W Franklin Ave, Minneapolis, MN 55405For SaleMLS ID #7065128, Allie Walsh, Prudden & Company. NorthstarMLS as distributed by MLS GRID
- $1,399,0005 bd4 ba4.9k sqft5404 Interlachen Blvd, Edina, MN 55436For SaleMLS ID #7056421, Jacob L Smith, Lakes Sotheby's International Realty. NorthstarMLS as distributed by MLS GRID
- $859,9005 bd3 ba3.2k sqft2717 France Ave S, Minneapolis, MN 55416For SaleMLS ID #7115188, Adam B. Benedict, Re/Max Advantage Plus. NorthstarMLS as distributed by MLS GRID
- $1,299,0005 bd7 ba6.1k sqft502 Grand Hl, Saint Paul, MN 55102For SaleMLS ID #7059943, Aaron Brown, Coldwell Banker Realty. NorthstarMLS as distributed by MLS GRID
