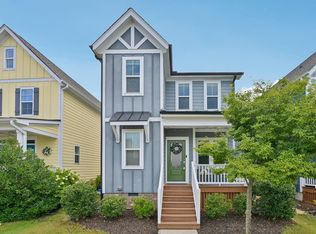
Welcome to this beautifully updated, move-in ready home boasting approximately 1,758 square feet of thoughtfully designed living space. Downstairs, rich hardwood floors flow seamlessly through an inviting layout, highlighted by custom spruce pine shiplap accents in the main living areas and kitchen. The living room serves as a stunning centerpiece with its gorgeous brick accent wall, ideal for relaxing or entertaining. Culinary enthusiasts will love the kitchen, which comes equipped with sleek granite countertops, quality cabinetry, a spacious central island, and a gas range. Upstairs, newly installed Berber carpet adds warmth and comfort throughout the private living quarters. The primary suite offers a true retreat featuring a spacious walk-in closet and an ensuite bathroom complete with a dual vanity and a custom walk-in tiled shower. Two additional generously sized bedrooms reside on the upper level, offering flexible space for everyone. Standard practicalities are well covered with two full bathrooms upstairs, a convenient half bath on the main floor, and a garage complete with a durable epoxy-coated floor. Situated in a highly desirable Wendell neighborhood, this home offers more than just a place to live—it provides a vibrant lifestyle. Residents enjoy access to top-tier community amenities including a state-of-the-art fitness center, sparkling pool, playground, scenic pond, and charming local cafe right around the corner. Located on the original side of Wendell Falls near the main Farmhouse, this townhome stands apart from the rest. While there are many townhomes in Wendell Falls, this one is truly unique in its prime location, character, and custom features!
For sale
$365,000
1809 Shady Oaks Dr, Wendell, NC 27591
3beds
1,758sqft
Townhouse, Residential
Built in 2018
1,742 Square Feet Lot
$358,700 Zestimate®
$208/sqft
$205/mo HOA
What's special
Rich hardwood floorsGorgeous brick accent wallCustom walk-in tiled showerSpacious central islandGas rangeSpacious walk-in closetInviting layout
- 18 hours |
- 44 |
- 4 |
Zillow last checked:
Listing updated:
Listed by:
Mercede Estrada 919-437-9211,
Aimee Anderson & Associates
Source: Doorify MLS,MLS#: 10187818
Facts & features
Interior
Bedrooms & bathrooms
- Bedrooms: 3
- Bathrooms: 3
- Full bathrooms: 2
- 1/2 bathrooms: 1
Heating
- Forced Air, Natural Gas, Zoned
Cooling
- Central Air, Zoned
Appliances
- Included: Dishwasher, Gas Range, Microwave
- Laundry: In Hall, Laundry Closet, Upper Level
Features
- Bathtub Only, Ceiling Fan(s), Dining L, Granite Counters, Kitchen/Dining Room Combination, Shower Only, Smooth Ceilings, Walk-In Closet(s)
- Flooring: Carpet, Laminate
- Has fireplace: No
Interior area
- Total structure area: 1,758
- Total interior livable area: 1,758 sqft
- Finished area above ground: 1,758
- Finished area below ground: 0
Property
Parking
- Total spaces: 3
- Parking features: Attached, Garage, On Street
- Attached garage spaces: 1
- Uncovered spaces: 2
Features
- Levels: Two
- Stories: 2
- Has view: Yes
Lot
- Size: 1,742 Square Feet
- Features: Landscaped
Details
- Parcel number: 177303020275000 0449876
- Zoning: PUD-1
- Special conditions: Standard
Construction
Type & style
- Home type: Townhouse
- Architectural style: Transitional
- Property subtype: Townhouse, Residential
Materials
- Board & Batten Siding, Fiber Cement
- Foundation: Slab
- Roof: Shingle
Condition
- New construction: No
- Year built: 2018
Utilities & green energy
- Sewer: Public Sewer
- Water: Public
Community & HOA
Community
- Features: Fitness Center, Playground, Street Lights
- Subdivision: Wendell Falls
HOA
- Has HOA: Yes
- Amenities included: Dog Park, Fitness Center, Playground, Pond Year Round, Pool, Trail(s)
- Services included: Maintenance Grounds, Maintenance Structure
- HOA fee: $205 monthly
Location
- Region: Wendell
Financial & listing details
- Price per square foot: $208/sqft
- Tax assessed value: $329,997
- Annual tax amount: $3,702
- Date on market: 8/21/2026
Estimated market value
$358,700
$341,000 - $377,000
$2,072/mo
Price history
| Date | Event | Price |
|---|---|---|
| 8/21/2026 | Listed for sale | $365,000-1.2%$208/sqft |
Source:  Doorify MLS #10187818 Report a problem Doorify MLS #10187818 Report a problem | ||
| 5/10/2023 | Listing removed | -- |
Source: Doorify MLS #2487711 Report a problem | ||
| 1/27/2023 | Price change | $369,500-0.7%$210/sqft |
Source: Doorify MLS #2487711 Report a problem | ||
| 12/19/2022 | Listed for sale | $372,000$212/sqft |
Source: Doorify MLS #2487711 Report a problem | ||
| 12/19/2022 | Listing removed | -- |
Source: Doorify MLS #2482810 Report a problem | ||
| 11/10/2022 | Listed for sale | $372,000+3.5%$212/sqft |
Source: Doorify MLS #2482810 Report a problem | ||
| 7/15/2022 | Sold | $359,500+0.1%$204/sqft |
Source: Doorify MLS #2450494 Report a problem | ||
| 6/6/2022 | Contingent | $359,000$204/sqft |
Source: Doorify MLS #2450494 Report a problem | ||
| 5/28/2022 | Listed for sale | $359,000+69.3%$204/sqft |
Source: Doorify MLS #2450494 Report a problem | ||
| 11/19/2018 | Sold | $212,000$121/sqft |
Source: Public Record Report a problem | ||
Public tax history
| Year | Property taxes | Tax assessment |
|---|---|---|
| 2025 | $3,517 +1.8% | $329,997 |
| 2024 | $3,455 +26.7% | $329,997 +52.3% |
| 2023 | $2,728 +4.8% | $216,706 |
| 2022 | $2,604 +0.9% | $216,706 |
| 2021 | $2,581 +1.8% | $216,706 |
| 2020 | $2,536 +4.6% | $216,706 +17.8% |
| 2019 | $2,424 | $183,994 +308.9% |
| 2018 | $2,424 | $45,000 |
Find assessor info on the county website
Climate risks
Neighborhood: 27591
Nearby schools
GreatSchools rating
- 4/10Lake Myra ElementaryGrades: PK-5Distance: 0.2 mi
- 5/10Wendell MiddleGrades: 6-8Distance: 3.6 mi
- 4/10East Wake High SchoolGrades: 9-12Distance: 3.6 mi
Schools provided by the listing agent
- Elementary: Wake - Lake Myra Elementary
- Middle: Wake - Wendell Middle
- High: Wake - East Wake High School
Source: Doorify MLS. This data may not be complete. We recommend contacting the local school district to confirm school assignments for this home.
- $303,4003 bd2 ba1.6k sqft1805 Shady Oaks Dr, Wendell, NC 27591Off Market

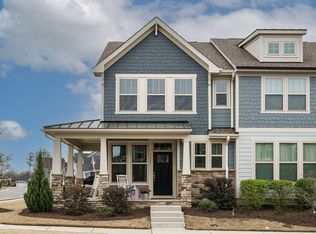
- $315,0003 bd3 ba1.7k sqft1801 Shady Oaks Dr, Wendell, NC 27591Sold
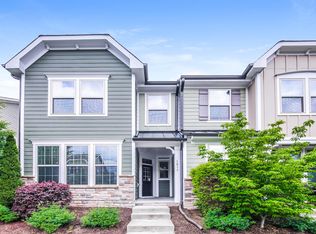
- $305,0003 bd3 ba1.5k sqft1817 Shady Oaks Dr, Wendell, NC 27591Sold
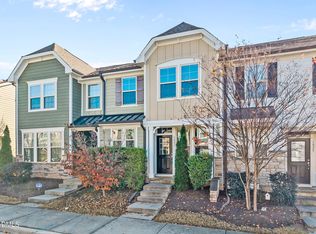
- $280,0003 bd3 ba1.6k sqft1821 Shady Oaks Dr, Wendell, NC 27591Sold
- $506,4003 bd3 ba2.4k sqft604 Midnight Moon Dr, Wendell, NC 27591Off Market
- $459,200-- bd2 ba2.2k sqft613 Future Islands Way, Wendell, NC 27591Off Market
- $436,5003 bd4 ba2.2k sqft613 Future Islands Way LOT 830, Wendell, NC 27591Off Market
- $321,9003 bd3 ba1.6k sqft1829 Shady Oaks Dr, Wendell, NC 27591Off Market
A local agent can set up tours, give advice and negotiate with sellers.
Similar homes
- $324,9003 bd3 ba1.6k sqft1721 Shady Oaks Dr, Wendell, NC 27591For Sale

 MLS ID #10183861, Bill Berning. Doorify MLS
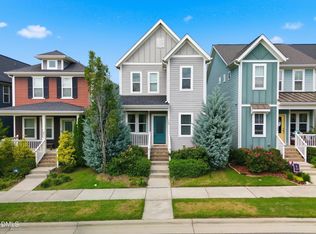
 - $375,0003 bd3 ba1.7k sqft748 Groveview Wynd, Wendell, NC 27591For Sale
 MLS ID #10184608, Madison Page Ward. Doorify MLS
 - $350,0003 bd3 ba1.7k sqft1428 Big Falls Dr, Wendell, NC 27591For Sale
 MLS ID #10179025, Nick Kolb. Doorify MLS
 - $375,0003 bd4 ba1.8k sqftHomes by Dickerson, Wendell, NC 27591For Sale
 MLS ID #10171864, Martin Molloy. Doorify MLS
 - $470,0002 bd2 ba1.7k sqft820 Still Willow Ln, Wendell, NC 27591For SaleMLS ID #10187997, Valerie DeLoach. Doorify MLS
- $369,9003 bd3 ba1.8k sqft640 Mill Station Ln, Wendell, NC 27591For SaleMLS ID #10162067, Brette Davis. Doorify MLS
- $399,9903 bd3 ba1.8k sqft209 Poppy Point Dr, Wendell, NC 27591New ConstructionMLS ID #10188029, Elizabeth Ellis. Doorify MLS
- $385,0003 bd3 ba1.7k sqft6244 Taylor Rd, Wendell, NC 27591For SaleMLS ID #10176220, Peter Kima. Doorify MLS
- $414,9003 bd3 ba2k sqft1580 Rhodeschool Dr, Wendell, NC 27591For SaleMLS ID #10179544, Lindsey Sigmon Ewing. Doorify MLS
- $319,9003 bd3 ba1.6k sqft1826 Grassy Falls Ln, Wendell, NC 27591For SaleMLS ID #10156983, Deidre Renee Jackson. Doorify MLS
- $385,0003 bd3 ba1.8k sqft281 Douglas Falls Dr, Wendell, NC 27591For SaleMLS ID #10169770, Elisabeth Kane. Doorify MLS
- $285,0003 bd3 ba1.6k sqft6173 Taylor Rd, Wendell, NC 27591For SaleMLS ID #10181845, Jon McBride. Doorify MLS
- from $364,9903 bd3 ba1.8k sqftScissors Plan, Wendell Falls, Wendell, NC 27591New ConstructionGarman Homes
- $369,0003 bd3 ba1.6k sqft213 Poppy Point Dr, Wendell, NC 27591New ConstructionBrookfield Residential
- $390,0003 bd3 ba1.7k sqft414 Shadow Falls Dr, Wendell, NC 27591For SaleMLS ID #10176598, Karen Hocutt. Doorify MLS
- $375,0003 bd3 ba1.8k sqftScissors, Wendell, NC 27591New ConstructionMLS ID #10185664, Danica Kuplin Amanchukwu. Doorify MLS
- $430,0003 bd3 ba2.4k sqft1804 Stagecoach Trl, Wendell, NC 27591For SaleMLS ID #10183196, Joshua Kennedy. Doorify MLS
- $425,0003 bd4 ba2.5k sqft2137 Big Falls Dr, Wendell, NC 27591For SaleMLS ID #10177066, Craig Tribus. Doorify MLS
- $393,0003 bd3 ba1.5k sqft1503 Millrock Trl, Wendell, NC 27591For SaleMLS ID #10183249, Richard Burghgraef. Doorify MLS
- $365,0002 bd3 ba1.5k sqft1534 Millrock Trl, Wendell, NC 27591For SaleMLS ID #10175063, Andrea Cummings. Doorify MLS
