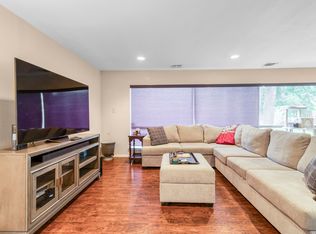
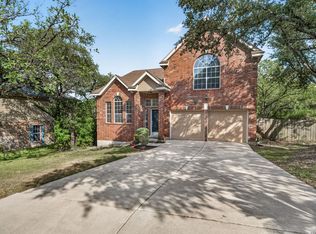
This fabulous home was built by David Weekly Homes in 2001, offering 2,195 sq ft of a thoughtfully designed living space and owned by the original buyer. This inviting three-bedroom, single-story home features an open layout, soaring ceilings, and abundant natural light. Enjoy two spacious living areas, perfect for entertaining, working, or relaxing. The kitchen and dining area flow seamlessly into the main family room, creating a true open-concept design. Step outside to a covered patio with a ceiling fan, ideal for year-round enjoyment. The low-maintenance backyard includes a full sprinkler system. The primary suite boasts ample natural light, a cozy seating area, and a large bathroom with a double vanity, walk-in shower, separate soaking tub, and walk-in closet. Two additional bedrooms and a second full bath complete the comfortable layout. Additional highlights include a two-car garage with an epoxy floor for a clean, upgraded finish. Nestled in the peaceful Heritage Oaks Estates community, this well-cared-for home is ready for its next chapter and conveniently located near shopping and grocery stores.
Pending
$433,000
1810 INDIAN PAINT BRUSH RD, San Antonio, TX 78232
3beds
2,195sqft
Single Family Residence
Built in 2001
7,666 Square Feet Lot
$429,700 Zestimate®
$197/sqft
$-- HOA
What's special
Inviting three-bedroom single-story homeLow-maintenance backyardAbundant natural lightSeparate soaking tubSoaring ceilingsWalk-in closetTwo additional bedrooms
- 10 days
- 348
- 12
Likely to sell faster than
Zillow last checked:
Listing updated:
Listed by:
Corie Dilley TREC #561886 (210) 215-1458,
Better Homes and Gardens Winans
Source: LERA MLS,MLS#: 2016128
Facts & features
Interior
Bedrooms & bathrooms
- Bedrooms: 3
- Bathrooms: 2
- Full bathrooms: 2
Primary bedroom
- Features: Walk-In Closet(s), Ceiling Fan(s), Full Bath
- Area: 210
- Dimensions: 15 x 14
Bedroom 2
- Area: 81
- Dimensions: 9 x 9
Bedroom 3
- Area: 99
- Dimensions: 9 x 11
Primary bathroom
- Features: Tub/Shower Separate, Double Vanity
- Area: 96
- Dimensions: 12 x 8
Dining room
- Area: 156
- Dimensions: 13 x 12
Family room
- Area: 144
- Dimensions: 12 x 12
Kitchen
- Area: 144
- Dimensions: 12 x 12
Living room
- Area: 378
- Dimensions: 21 x 18
Heating
- Central, 1 Unit, Electric
Cooling
- Ceiling Fan(s), Central Air, Attic Fan
Appliances
- Included: Range, Refrigerator, Dishwasher, Plumbed For Ice Maker, Water Softener Owned, Gas Water Heater, Electric Cooktop
- Laundry: Main Level, Laundry Room, Washer Hookup, Dryer Connection
Features
- Two Living Area, Separate Dining Room, Eat-in Kitchen, Two Eating Areas, Kitchen Island, Breakfast Bar, Pantry, Utility Room Inside, 1st Floor Lvl/No Steps, High Ceilings, High Speed Internet, All Bedrooms Downstairs, Walk-In Closet(s), Master Downstairs, Ceiling Fan(s), Solid Counter Tops, Programmable Thermostat
- Flooring: Carpet, Other
- Has basement: No
- Number of fireplaces: 1
- Fireplace features: One, Living Room, Gas
Interior area
- Total interior livable area: 2,195 sqft
Property
Parking
- Total spaces: 2
- Parking features: Two Car Garage, Garage Door Opener, Pad Only (Off Street)
- Garage spaces: 2
Features
- Levels: One
- Stories: 1
- Patio & porch: Covered
- Exterior features: Sprinkler System
- Pool features: None
- Fencing: Privacy,Wrought Iron
Lot
- Size: 7,666 Square Feet
- Features: Sloped, Level, Curbs, Streetlights
- Residential vegetation: Mature Trees
Details
- Additional structures: Shed(s)
- Parcel number: 167950090240
- Other equipment: Satellite Dish
Construction
Type & style
- Home type: SingleFamily
- Architectural style: Traditional
- Property subtype: Single Family Residence
Materials
- Brick, 4 Sides Masonry
- Foundation: Slab
- Roof: Composition
Condition
- Pre-Owned
- New construction: No
- Year built: 2001
Details
- Builder name: David Weekly Homes
Utilities & green energy
- Electric: CPS
- Gas: CPS
- Sewer: SAWS
- Water: SAWS
- Utilities for property: City Garbage service
Community & HOA
Community
- Features: None, Cluster Mail Box
- Security: Smoke Detector(s), Security System Owned
- Subdivision: Heritage Park
Location
- Region: San Antonio
Financial & listing details
- Price per square foot: $197/sqft
- Tax assessed value: $406,080
- Annual tax amount: $9,208
- Price range: $433K - $433K
- Date on market: 9/12/2026
- Cumulative days on market: 11 days
- Listing terms: Conventional,FHA,VA Loan,Cash
- Road surface type: Paved
Estimated market value
$429,700
$408,000 - $451,000
$2,292/mo
Price history
| Date | Event | Price |
|---|---|---|
| 9/21/2026 | Pending sale | $433,000$197/sqft |
Source:  LERA MLS #2016128 Report a problem LERA MLS #2016128 Report a problem | ||
| 9/17/2026 | Contingent | $433,000$197/sqft |
Source: LERA MLS #2016128 Report a problem | ||
| 9/12/2026 | Listed for sale | $433,000$197/sqft |
Source: LERA MLS #2016128 Report a problem | ||
Public tax history
| Year | Property taxes | Tax assessment |
|---|---|---|
| 2025 | $2,619 -21.7% | $406,080 +5% |
| 2024 | $3,344 -2.5% | $386,603 +10% |
| 2023 | $3,428 -31.7% | $351,457 +10% |
| 2022 | $5,018 0% | $319,506 +10% |
| 2021 | $5,020 | $290,460 -2.3% |
| 2020 | $5,020 -0.4% | $297,220 -2.4% |
| 2019 | $5,042 | $304,650 +3.5% |
| 2018 | $5,042 +1.9% | $294,300 +6.8% |
| 2017 | $4,948 +0.9% | $275,510 +6.6% |
| 2016 | $4,903 -1.1% | $258,510 +4.5% |
| 2015 | $4,959 | $247,401 +10% |
| 2014 | $4,959 | $224,910 +6.3% |
| 2013 | -- | $211,680 -3.9% |
| 2012 | -- | $220,250 -0.9% |
| 2011 | -- | $222,280 |
| 2010 | -- | $222,280 -1.7% |
| 2009 | -- | $226,170 -1.7% |
| 2008 | -- | $230,090 +2.4% |
| 2007 | -- | $224,800 +14% |
| 2005 | -- | $197,220 |
| 2004 | -- | -- |
| 2003 | -- | -- |
| 2002 | -- | -- |
| 2001 | -- | -- |
Find assessor info on the county website
Monthly payment
Est. payment
Payment breakdown
Explore the cost of this home by adjusting the details. Changes won't be saved.Climate risks
Neighborhood: 78232
Nearby schools
Schools provided by the listing agent
- Elementary: Coker
- Middle: Bradley
- High: Churchill
- District: North East I.S.D.
Source: LERA MLS. This data may not be complete. We recommend contacting the local school district to confirm school assignments for this home.
- $388,4003 bd2 ba2.3k sqft1812 Indian Paint Brush Rd, San Antonio, TX 78232Off Market
- $400,4003 bd2 ba2.4k sqft1808 Indian Paint Brush Rd, San Antonio, TX 78232Off Market
- $425,3004 bd3 ba2.5k sqft1811 Oakline Dr, San Antonio, TX 78232Off Market
- $424,4004 bd2 ba2.5k sqft1809 Oakline Dr, San Antonio, TX 78232Off Market
Similar homes
- $427,9003 bd2 ba2.4k sqft1406 BUTTON LN, San Antonio, TX 78232For Sale
 MLS ID #1994219, Francisco Rodriguez TREC #601767, Mi Casa Su Casa Properties. LERA MLS
 - $450,0004 bd3 ba2.6k sqft2011 Chittim Trail Dr, San Antonio, TX 78232For Sale
 MLS ID #21351599, Jeff Smith. NTREIS
 - $420,0003 bd3 ba2.6k sqft2210 CARDIGAN HL, San Antonio, TX 78232For Sale
 MLS ID #1991448, Joel Garza TREC #612514, Texas Edge Realty. LERA MLS
 - $410,0003 bd3 ba2.1k sqft25030 Burnt Arrow, San Antonio, TX 78258For Sale
 MLS ID #2014482, Rosario Crutchfield TREC #528994, Keller Williams Heritage. LERA MLS
 - $448,9004 bd3 ba2.5k sqft2414 WILDERNESS HL, San Antonio, TX 78231For SaleMLS ID #1998422, Susanne Gentry TREC #425548, Realty Advantage. LERA MLS
- $359,0003 bd2 ba1.6k sqft2423 Cedar Ridge, San Antonio, TX 78232For SaleMLS ID #1993851, Kristi Maxwell TREC #480443, Kuper Sotheby's Int'l Realty. LERA MLS
- $419,9004 bd2 ba1.8k sqft2839 WHISPER PATH ST, San Antonio, TX 78230For SaleMLS ID #2012205, Jason Martin TREC #609037, Keller Williams Heritage. LERA MLS
- $525,0003 bd3 ba2.5k sqft15607 Mission Crst, San Antonio, TX 78232For SaleMLS ID #1995795, Margo Villarreal TREC #648509, Keller Williams Heritage. LERA MLS
- $469,0004 bd3 ba2.3k sqft3 Greens Whisper, San Antonio, TX 78216For SaleMLS ID #1994923, Jason Mazzurana TREC #501384, Affinity Real Estate Brokerage. LERA MLS
- $399,0003 bd2 ba2k sqft10 OAKWELL FARMS PKWY, San Antonio, TX 78218For SaleMLS ID #1996907, Dylan Thomas TREC #701275, Davidson Properties, Inc.. LERA MLS
- $390,0003 bd3 ba2.6k sqft16323 Rangerider, San Antonio, TX 78247For SaleMLS ID #1944607, Josh Boggs TREC #563487, Keller Williams Heritage. LERA MLS
- $410,0005 bd3 ba2.9k sqft2606 Rio Guadalupe, San Antonio, TX 78259For SaleMLS ID #2013810, Shaunae LaCombe TREC #490636, Phyllis Browning Company. LERA MLS
- $390,0003 bd3 ba2.2k sqft935 HEDGESTONE DR, San Antonio, TX 78258For SaleMLS ID #2014044, Tony Ruiz TREC #724287, All City San Antonio Registered Series. LERA MLS
- $450,0004 bd3 ba3.1k sqft3319 ROAN VLY, San Antonio, TX 78259For SaleMLS ID #1960988, Cedric Dequin TREC #645118, Phyllis Browning Company. LERA MLS
- $459,9003 bd2 ba2.7k sqft1207 Sand Wedge, San Antonio, TX 78258For SaleMLS ID #1969283, Lisa Sinn TREC #555396, Keller Williams Heritage. LERA MLS
- $439,9004 bd3 ba2.2k sqft26002 ROCKY PLNS, San Antonio, TX 78260For SaleMLS ID #2003998, Charo King TREC #510492, RE/MAX North-San Antonio. LERA MLS
- $415,0003 bd2 ba1.9k sqft25308 BATTLE LK, San Antonio, TX 78260For SaleMLS ID #2003569, Bernadette Almendarez TREC #654332, Coldwell Banker D'Ann Harper. LERA MLS
- $420,0004 bd2 ba2k sqft25222 Battle Lake, San Antonio, TX 78260For SaleMLS ID #2004913, Ariel Valdez TREC #733261, Real Broker, LLC. LERA MLS
- $347,4003 bd2 ba1.8k sqft3011 FALL CREST DR, San Antonio, TX 78247For SaleMLS ID #1992286, Jesse Landin TREC #637896, Redfin Corporation. LERA MLS
