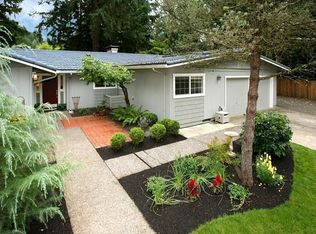
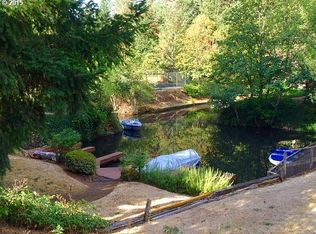
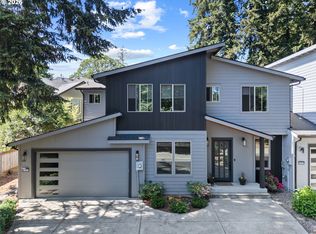
Discover exceptional single level living in the heart of Lake Oswego, ideally situated just steps away from a private lake and boat easement access. This beautifully updated 4 bedroom, 3 bath home with a dedicated office offers the perfect blend of luxury, comfort, and the coveted Lake Oswego lifestyle.Inside, soaring vaulted ceilings and thoughtfully designed accent lighting create a bright, inviting atmosphere. The gourmet kitchen is a true showpiece, featuring a premium gas range, elegant Venetian plaster backsplash, butler's pantry, and high-end finishes that continue throughout the home. The open concept layout flows seamlessly into the living and dining areas before extending to two spacious decks, making entertaining effortless.The private primary suite serves as a relaxing retreat with a spa inspired ensuite bathroom featuring a curbless walk-in shower and designer finishes. Two additional beautifully appointed bathrooms, a spacious laundry room, and a functional mudroom add everyday convenience without compromising style.Step outside to a generous backyard offering plenty of room to entertain, garden, or simply unwind. RV parking with hookups provides exceptional flexibility, while the newer 50-year roof offers long-term peace of mind. Residents also enjoy access to a neighborhood tennis court, and with private lake and boat easement access just across the street, you'll have the opportunity to embrace everything that makes living in Lake Oswego so special.Combining luxury finishes, thoughtful design, and an unbeatable Lake Oswego location, this exceptional home is a rare opportunity to enjoy the very best of Pacific Northwest living.
Pending
$1,000,000
18111 SW Pioneer Ct, Lake Oswego, OR 97034
4beds
2,162sqft
:
Get pre-qualified$6,950/mo
Residential, Single Family Residence
Built in 1965
10,018 Square Feet Lot
$-- Zestimate®
$463/sqft
$83/mo HOA
What's special
Thoughtfully designed accent lightingDesigner finishesGenerous backyardHigh-end finishesLuxury finishesRv parking with hookupsDedicated office
- 13 days |
- 2,504 |
- 158 |
Likely to sell faster than
Zillow last checked:
Listing updated:
Listed by:
Dan Voznyak 971-216-9500,
Keller Williams PDX Central
Source: RMLS (OR),MLS#: 625076941
Facts & features
Interior
Bedrooms & bathrooms
- Bedrooms: 4
- Bathrooms: 3
- Full bathrooms: 2
- Partial bathrooms: 1
- Main level bathrooms: 3
Rooms
- Room types: Bedroom 4, Office, Mud Room, Bedroom 2, Bedroom 3, Dining Room, Family Room, Kitchen, Living Room, Primary Bedroom
Primary bedroom
- Features: Bathroom, Closet, Ensuite, Shower, Vinyl Floor
- Level: Main
Bedroom 2
- Features: Closet, Vinyl Floor
- Level: Main
Bedroom 3
- Features: Closet, Vinyl Floor
- Level: Main
Bedroom 4
- Features: Closet, Vinyl Floor
- Level: Main
Dining room
- Features: Vaulted Ceiling, Vinyl Floor
- Level: Main
Kitchen
- Features: Dishwasher, Disposal, Gas Appliances, Gourmet Kitchen, Island, Pantry, Butlers Pantry, Free Standing Range, Quartz, Sink, Vaulted Ceiling
- Level: Main
Living room
- Features: Fireplace, Vaulted Ceiling, Vinyl Floor
- Level: Main
Office
- Features: Vinyl Floor
- Level: Main
Heating
- Forced Air, Fireplace(s)
Cooling
- Central Air
Appliances
- Included: Dishwasher, Disposal, Free-Standing Gas Range, Gas Appliances, Stainless Steel Appliance(s), Free-Standing Range, Gas Water Heater, Tank Water Heater
- Laundry: Laundry Room
Features
- High Ceilings, Quartz, Vaulted Ceiling(s), Closet, Gourmet Kitchen, Kitchen Island, Pantry, Butlers Pantry, Sink, Bathroom, Shower
- Flooring: Luxury Vinyl Plank, Tile, Vinyl
- Windows: Double Pane Windows, Vinyl Frames
- Basement: Crawl Space
- Number of fireplaces: 1
- Fireplace features: Electric
Interior area
- Total structure area: 2,162
- Total interior livable area: 2,162 sqft
Property
Parking
- Total spaces: 2
- Parking features: Driveway, RV Access/Parking, RV Boat Storage, Garage Door Opener, Attached
- Attached garage spaces: 2
- Has uncovered spaces: Yes
Accessibility
- Accessibility features: Garage On Main, Ground Level, Main Floor Bedroom Bath, Natural Lighting, One Level, Parking, Pathway, Walkin Shower, Accessibility
Features
- Levels: One
- Stories: 1
- Patio & porch: Deck, Patio
- Exterior features: Dock, Fire Pit, Gas Hookup, RV Hookup, Tennis Court(s), Yard
- Fencing: Fenced
- Has view: Yes
- View description: Trees/Woods
- Waterfront features: Lake
- Body of water: Lake Oswego
Lot
- Size: 10,018 Square Feet
- Features: Level, Sprinkler, SqFt 10000 to 14999
Details
- Additional structures: Dock, GasHookup, RVHookup, RVBoatStorage
- Parcel number: 00327925
Construction
Type & style
- Home type: SingleFamily
- Property subtype: Residential, Single Family Residence
Materials
- Lap Siding, Tongue and Groove
- Foundation: Concrete Perimeter
- Roof: Composition,Shingle
Condition
- Updated/Remodeled
- New construction: No
- Year built: 1965
Utilities & green energy
- Gas: Gas Hookup, Gas
- Sewer: Public Sewer
- Water: Public
Community & HOA
HOA
- Has HOA: No
- Amenities included: Boat Slip, Lake Easement, Tennis Court
- HOA fee: $1,000 annually
Location
- Region: Lake Oswego
Financial & listing details
- Price per square foot: $463/sqft
- Annual tax amount: $7,047
- Date on market: 7/24/2026
- Cumulative days on market: 14 days
- Listing terms: Cash,Conventional,FHA,VA Loan
- Road surface type: Paved
Estimated market value
Not available
Estimated sales range
Not available
Not available
Price history
| Date | Event | Price |
|---|---|---|
| 7/28/2026 | Pending sale | $1,000,000$463/sqft |
Source:  RMLS (OR) #625076941 Report a problem RMLS (OR) #625076941 Report a problem | ||
| 7/24/2026 | Listed for sale | $1,000,000$463/sqft |
Source: RMLS (OR) #625076941 Report a problem | ||
Public tax history
Tax history is unavailable.
Monthly payment
Est. payment
Payment breakdown
Explore the cost of this home by adjusting the details. Changes won't be saved.Climate risks
Neighborhood: Blue Heron
Nearby schools
GreatSchools rating
- 10/10Westridge Elementary SchoolGrades: K-5Distance: 0.3 mi
- 8/10Lakeridge Middle SchoolGrades: 6-8Distance: 0.4 mi
- 9/10Lakeridge High SchoolGrades: 9-12Distance: 1.2 mi
Schools provided by the listing agent
- Elementary: Westridge
- Middle: Lakeridge
- High: Lakeridge
Source: RMLS (OR). This data may not be complete. We recommend contacting the local school district to confirm school assignments for this home.
- $670,0004 bd2 ba2.1k sqft18111 Pioneer Ct, Lake Oswego, OR 97034Sold
- $1,522,9004 bd4 ba3.4k sqft18436 Pioneer Ct, Lake Oswego, OR 97034Off Market
- $680,8003 bd2 ba1.5k sqft18394 Pioneer Ct, Lake Oswego, OR 97034Off Market
- $1,101,5004 bd3 ba2.3k sqft18121 Pioneer Ct, Lake Oswego, OR 97034Off Market

- $829,9003 bd2 ba2.3k sqft18090 Kelok Rd, Lake Oswego, OR 97034Off Market
- $1,114,6006 bd3 ba3.6k sqft18151 Bryant Rd, Lake Oswego, OR 97034Off Market
- $1,173,3005 bd3 ba3.8k sqft18462 Pioneer Ct, Lake Oswego, OR 97034Off Market
- $820,0003 bd2 ba1.4k sqft18150 Bryant Rd, Lake Oswego, OR 97034Sold
A local agent can set up tours, give advice and negotiate with sellers.
Similar homes
- $1,050,0003 bd3 ba2.6k sqft397 Livingood Ln, Lake Oswego, OR 97034Active
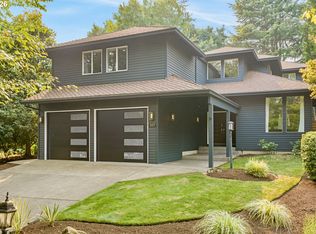
 MLS ID #580702123, Tracy Hasson, Cascade Hasson Sotheby's International Realty. RMLS (OR)
 - $968,0004 bd3 ba1.8k sqft19025 SW Indian Springs Cir, Lake Oswego, OR 97035Active
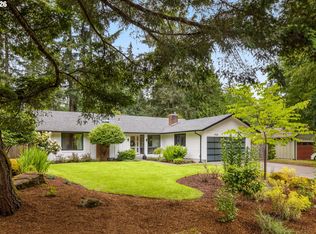 MLS ID #701033016, Pam Waldman, Keller Williams Realty Portland Premiere. RMLS (OR)
 - $999,0004 bd4 ba3k sqft5353 Lakeview Blvd, Lake Oswego, OR 97035Active
 MLS ID #416496140, Adriana Gavozdea, Premiere Property Group, LLC. RMLS (OR)
 - $1,100,0004 bd4 ba2.9k sqft5321 Lakeview Blvd, Lake Oswego, OR 97035Active
 MLS ID #787793249, Adriana Gavozdea, Premiere Property Group, LLC. RMLS (OR)
 - $1,000,0005 bd4 ba3.2k sqft17 Grouse Ter, Lake Oswego, OR 97035ActiveMLS ID #578620749, Rebecca Green, Real Broker. RMLS (OR)
- $1,095,0004 bd3 ba3k sqft3223 SW Caraway Ct, Portland, OR 97219ActiveMLS ID #126149421, Tammie Crane, Homes by Crane. RMLS (OR)
- $990,0004 bd3 ba2.1k sqft10000 SW 25th Ave, Portland, OR 97219ActiveMLS ID #375462893, Irina Dobrotolyubov, NextHome Realty Connection. RMLS (OR)
- $950,0004 bd3 ba2.7k sqft1201 Rosemont Rd, West Linn, OR 97068ActiveMLS ID #558606616, Heather Robbins, Robbins Realty Group. RMLS (OR)
- $910,0005 bd3 ba3k sqft2 Falstaff St, Lake Oswego, OR 97035ActiveMLS ID #737600378, Cynthia Fneish, Weichert, Realtors on Main Street. RMLS (OR)
- $1,094,0004 bd3 ba3.1k sqft3105 SW 98th Ave, Portland, OR 97225ActiveMLS ID #580921756, Cheryl Stiller Otis, Cascade Hasson Sotheby's International Realty. RMLS (OR)
- $1,170,0004 bd3 ba3k sqft5404 Southwood Dr, Lake Oswego, OR 97035ActiveMLS ID #204016206, Jennifer Noble, Windermere Realty Trust. RMLS (OR)
- $1,485,0004 bd3 ba3.1k sqft361 Berwick Rd, Lake Oswego, OR 97034ActiveMLS ID #135879415, Terry Sprague, LUXE Forbes Global Properties. RMLS (OR)
- $998,5003 bd3 ba2.5k sqft2400 SW Richardson St, Portland, OR 97239ActiveMLS ID #481937623, Patrick Gourley, Windermere Realty Trust. RMLS (OR)
- $785,0004 bd2 ba1.9k sqft9942 SW 52nd Ave, Portland, OR 97219ActiveMLS ID #491125973, Donna Johnson, Cascade Hasson Sotheby's International Realty. RMLS (OR)
- $1,035,0004 bd3 ba2.9k sqft5833 SW Lane Ct, Portland, OR 97221ActiveMLS ID #262935085, Donna Johnson, Cascade Hasson Sotheby's International Realty. RMLS (OR)
- $1,015,0004 bd3 ba2.8k sqft7414 SW 80th Ter, Tigard, OR 97223ActiveMLS ID #425244628, Marcia Walsh, Where, Inc. RMLS (OR)
- $699,9004 bd3 ba1.9k sqft5018 SW Orchard Ln, Portland, OR 97219ActiveMLS ID #468740420, Toni Mikel, Bluebird Real Estate. RMLS (OR)
- $850,0004 bd3 ba2.6k sqft4595 NW Malhuer Ave, Portland, OR 97229ActiveMLS ID #201501848, Donna Ellison, Keller Williams Realty Portland Premiere. RMLS (OR)
- $999,0004 bd4 ba2.9k sqft1931 NW 113th Ave, Portland, OR 97229ActiveMLS ID #606514408, Shelley Lucas, The Agency Lake Oswego. RMLS (OR)
- $759,9005 bd3 ba2.7k sqft2721 SW Plum Ct, Portland, OR 97219ActiveMLS ID #768658093, Brian Butler PC, Windermere Realty Trust. RMLS (OR)
