A true unicorn -- versatile, move-in ready, and full of possibility! From the moment you arrive, 1812 Saint Nevis Drive welcomes you into the peaceful, tucked-away Country Meadows community, just minutes from Mansfield's best shopping and dining. The roof is just a year old, whole home new paint (2026), new Dabella windows (2023) and owned solar panels (2023) — conveying with the home for years of energy savings — mean this one is truly move-in ready.
This home is anything but ordinary. What's listed as a three bedroom lives like a true four — the private office, enclosed with elegant French doors, features a custom Murphy bed and dual built-in closet system, ready to flex from home office to bedroom in minutes. Need more space? A generous bonus room at the front of the home offers a second living room, formal dining, or playroom — the choice is yours!
The heart of the home shines with a spacious kitchen and cozy breakfast nook, flowing effortlessly across hard-surface flooring throughout the main living areas. Retreat to the spacious primary suite, where your ensuite bath awaits with separate soaking tub, walk-in shower, and a large walk-in closet. Remaining bedrooms offer plush carpet for cozy comfort.
Outside, unwind under the large covered patio, framed by a brand-new sixty-foot fence — perfect for entertaining or quiet evenings at home. A stunning quartz vanity in the guest bath adds a final touch of luxury.
One-of-a-kind flexibility, thoughtful updates, and a location that can't be beat — don't miss out on this incredible opportunity!
Pending
$334,900
1812 Saint Nevis Dr, Mansfield, TX 76063
3beds
1,916sqft
:
Get pre-qualified$2,501/mo
Single Family Residence
Built in 2002
6,011 Square Feet Lot
$-- Zestimate®
$175/sqft
$13/mo HOA
What's special
Brand-new sixty-foot fenceLarge covered patioCustom murphy bedLarge walk-in closetSpacious kitchenDual built-in closet systemSpacious primary suite
- 33 days |
- 174 |
- 5 |
Likely to sell faster than
Zillow last checked:
Listing updated:
Listed by:
Steven Menard 0754974,
North Pointe Real Estate Group 847-226-5712,
Rebecca McMahon 0539550 214-223-9443,
North Pointe Real Estate Group
Source: NTREIS,MLS#: 21311781
Facts & features
Interior
Bedrooms & bathrooms
- Bedrooms: 3
- Bathrooms: 2
- Full bathrooms: 2
Primary bedroom
- Features: Ceiling Fan(s), En Suite Bathroom, Walk-In Closet(s)
- Level: First
- Dimensions: 15 x 14
Bedroom
- Features: Ceiling Fan(s), Split Bedrooms
- Level: First
- Dimensions: 12 x 11
Bedroom
- Features: Ceiling Fan(s), Split Bedrooms
- Level: First
- Dimensions: 14 x 11
Primary bathroom
- Features: Built-in Features, Dual Sinks, En Suite Bathroom, Garden Tub/Roman Tub, Separate Shower
- Level: First
- Dimensions: 11 x 10
Bonus room
- Features: Ceiling Fan(s)
- Level: First
- Dimensions: 12 x 12
Breakfast room nook
- Features: Eat-in Kitchen, Kitchen Island, Pantry
- Level: First
- Dimensions: 10 x 7
Other
- Features: Built-in Features, Granite Counters
- Level: First
- Dimensions: 8 x 5
Kitchen
- Features: Breakfast Bar, Built-in Features, Eat-in Kitchen, Kitchen Island, Pantry
- Level: First
- Dimensions: 16 x 15
Living room
- Features: Ceiling Fan(s), Fireplace
- Level: First
- Dimensions: 18 x 15
Office
- Features: Built-in Features, Ceiling Fan(s)
- Level: First
- Dimensions: 12 x 11
Utility room
- Features: Utility Room
- Level: First
- Dimensions: 7 x 5
Heating
- Central, Electric
Cooling
- Central Air, Electric
Appliances
- Included: Dishwasher, Electric Range, Electric Water Heater, Disposal
- Laundry: Washer Hookup, Electric Dryer Hookup, Laundry in Utility Room
Features
- Built-in Features, Eat-in Kitchen, High Speed Internet, Kitchen Island, Open Floorplan, Cable TV, Walk-In Closet(s)
- Windows: Window Coverings
- Has basement: No
- Number of fireplaces: 1
- Fireplace features: Glass Doors, Living Room, Masonry, Wood Burning
Interior area
- Total interior livable area: 1,916 sqft
Video & virtual tour
Property
Parking
- Total spaces: 2
- Parking features: Door-Single, Garage Faces Front
- Attached garage spaces: 2
Features
- Levels: One
- Stories: 1
- Patio & porch: Covered
- Exterior features: Lighting, Private Yard, Rain Gutters
- Pool features: None
- Fencing: Back Yard,Wood
Lot
- Size: 6,011 Square Feet
- Features: Interior Lot, Landscaped, Subdivision, Few Trees
Details
- Parcel number: 07755562
Construction
Type & style
- Home type: SingleFamily
- Architectural style: Traditional,Detached
- Property subtype: Single Family Residence
Materials
- Brick
- Foundation: Slab
- Roof: Composition
Condition
- Year built: 2002
Utilities & green energy
- Electric: Photovoltaics Seller Owned
- Sewer: Public Sewer
- Water: Public
- Utilities for property: Sewer Available, Water Available, Cable Available
Green energy
- Energy efficient items: Appliances, HVAC, Windows
- Energy generation: Solar
Community & HOA
Community
- Features: Curbs, Park, Sidewalks
- Security: Smoke Detector(s)
- Subdivision: Country Meadows Add
HOA
- Has HOA: Yes
- Services included: Association Management
- HOA fee: $150 annually
- HOA name: Country Meadows
- HOA phone: 903-440-2353
Location
- Region: Mansfield
Financial & listing details
- Price per square foot: $175/sqft
- Tax assessed value: $310,000
- Annual tax amount: $6,973
- Date on market: 7/2/2026
- Cumulative days on market: 28 days
- Listing terms: Cash,Conventional,FHA,VA Loan
- Exclusions: Electric Charger in garage
Estimated market value
Not available
Estimated sales range
Not available
Not available
Price history
| Date | Event | Price |
|---|---|---|
| 7/12/2026 | Pending sale | $334,900$175/sqft |
Source: NTREIS #21311781 Report a problem | ||
| 7/7/2026 | Contingent | $334,900$175/sqft |
Source: NTREIS #21311781 Report a problem | ||
| 7/2/2026 | Listed for sale | $334,900+42.5%$175/sqft |
Source: NTREIS #21311781 Report a problem | ||
| 6/25/2019 | Sold | -- |
Source: Agent Provided Report a problem | ||
| 5/22/2019 | Pending sale | $235,000$123/sqft |
Source: Front Real Estate Co #14074642 Report a problem | ||
| 5/9/2019 | Listed for sale | $235,000+9.3%$123/sqft |
Source: Front Real Estate Co #14074642 Report a problem | ||
| 6/15/2017 | Sold | -- |
Source: Agent Provided Report a problem | ||
| 5/17/2017 | Pending sale | $215,000$112/sqft |
Source: RE/MAX Heritage #13593515 Report a problem | ||
| 5/14/2017 | Listed for sale | $215,000$112/sqft |
Source: RE/MAX Heritage #13593515 Report a problem | ||
| 5/7/2017 | Pending sale | $215,000$112/sqft |
Source: RE/MAX Heritage #13593515 Report a problem | ||
| 5/4/2017 | Listed for sale | $215,000$112/sqft |
Source: RE/MAX Heritage #13593515 Report a problem | ||
Public tax history
| Year | Property taxes | Tax assessment |
|---|---|---|
| 2025 | $4,827 -12.6% | $310,000 -6.1% |
| 2024 | $5,525 +7.2% | $330,000 -5.3% |
| 2023 | $5,152 -15.2% | $348,550 +19% |
| 2022 | $6,076 +2.6% | $293,005 +22.5% |
| 2021 | $5,921 -6.5% | $239,250 +2.9% |
| 2020 | $6,335 +6.9% | $232,484 -0.4% |
| 2019 | $5,929 +7.5% | $233,465 +12.6% |
| 2018 | $5,515 +19.8% | $207,407 +6.2% |
| 2017 | $4,603 +11.2% | $195,256 +12.5% |
| 2016 | $4,138 +5.5% | $173,593 +20.4% |
| 2015 | $3,922 | $144,200 |
| 2014 | $3,922 | $144,200 +5.7% |
| 2013 | -- | $136,400 +4.4% |
| 2012 | -- | $130,600 |
| 2011 | -- | $130,600 -0.1% |
| 2010 | -- | $130,700 -4.3% |
| 2009 | -- | $136,600 -2.5% |
| 2008 | -- | $140,100 |
| 2007 | -- | $140,100 +4.4% |
| 2006 | -- | $134,200 |
| 2005 | -- | $134,200 |
| 2004 | -- | $134,200 +5.5% |
| 2003 | -- | $127,200 +430% |
| 2002 | -- | $24,000 |
Find assessor info on the county website
Monthly payment
Est. payment
Payment breakdown
Explore the cost of this home by adjusting the details. Changes won't be saved.Climate risks
Neighborhood: Country Meadows
Nearby schools
GreatSchools rating
- 7/10Mary Jo Sheppard Elementary SchoolGrades: PK-4Distance: 0.5 mi
- 7/10Linda Jobe Middle SchoolGrades: 7-8Distance: 0.8 mi
- 5/10Mansfield Legacy High SchoolGrades: 9-12Distance: 1.5 mi
Schools provided by the listing agent
- Elementary: Mary Jo Sheppard
- Middle: Worley
- High: Legacy
- District: Mansfield ISD
Source: NTREIS. This data may not be complete. We recommend contacting the local school district to confirm school assignments for this home.
- $320,4004 bd2 ba1.8k sqft1810 Saint Nevis Dr, Mansfield, TX 76063Off Market

- $307,0004 bd2 ba1.7k sqft1900 Saint Nevis Dr, Mansfield, TX 76063Off Market
- $315,4003 bd2 ba1.6k sqft1913 Sail Fish Dr, Mansfield, TX 76063Off Market
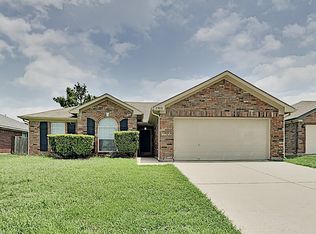
- $309,6003 bd2 ba1.6k sqft1915 Sail Fish Dr, Mansfield, TX 76063Off Market
- $--3 bd2 ba1.4k sqft1911 Sail Fish Dr, Mansfield, TX 76063Sold
- $317,900-- bd-- ba1.6k sqft1808 Saint Nevis Dr, Mansfield, TX 76063Off Market
- $310,8003 bd2 ba1.7k sqft1902 Saint Nevis Dr, Mansfield, TX 76063Off Market
- $--3 bd2 ba1.6k sqft1808 Saint Nevis Dr, Mansfield, TX 76063Sold
A local agent can set up tours, give advice and negotiate with sellers.
A local lender can help you make sure your offer is ready when you are.
Similar homes
- $369,9004 bd2 ba2.1k sqft1519 Stratford Dr, Mansfield, TX 76063For Sale
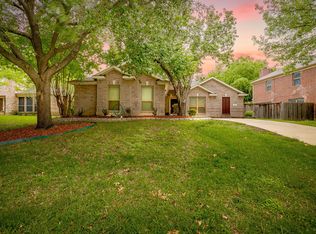 MLS ID #21257903, Regina Hoover. NTREIS
 - $370,0004 bd2 ba1.8k sqft628 Dover Heights Trl, Mansfield, TX 76063For Sale
 MLS ID #21243516, Ashley Hemphill. NTREIS
 - $480,0004 bd3 ba2.7k sqft805 Doral Dr, Mansfield, TX 76063For Sale
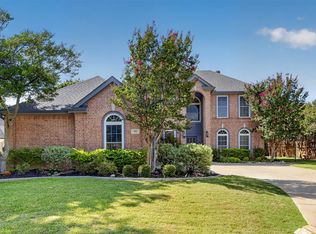 MLS ID #21337890, Addisalem Tebebu. NTREIS
 - $375,0003 bd2 ba2k sqft5115 Prestwick Dr, Arlington, TX 76001For Sale
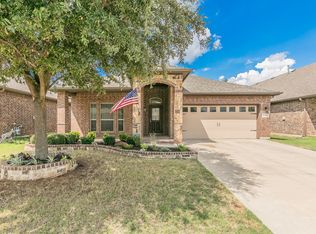 MLS ID #21343138, Thomas Do. NTREIS
 - $327,0003 bd2 ba1.6k sqft934 Plumeria Dr, Arlington, TX 76002For SaleMLS ID #21282304, Lisa Taylor. NTREIS
- $354,9003 bd3 ba2.7k sqft2312 Green Mere Dr, Arlington, TX 76001For SaleMLS ID #21239724, Gail Sights. NTREIS
- $389,9003 bd3 ba2.2k sqft8106 Summerleaf Dr, Arlington, TX 76001For SaleMLS ID #21282263, Marsha Ratzlaff. NTREIS
- $350,0003 bd2 ba1.8k sqft6307 Pierce Arrow Dr, Arlington, TX 76001For SaleMLS ID #21336598, Lori Flaherty. NTREIS
- $299,9003 bd2 ba1.7k sqft5002 Bayberry Dr, Arlington, TX 76017For SaleMLS ID #21303978, Kevin Andrews. NTREIS
- $360,0004 bd2 ba1.7k sqft6420 Saint Alban Ct, Arlington, TX 76001For SaleMLS ID #21307144, Hector Hidalgo. NTREIS
- $337,5003 bd2 ba1.8k sqft433 Sherwood Ct, Burleson, TX 76028For SaleMLS ID #21317619, Kathy Tankersley. NTREIS
- $375,0004 bd2 ba2.2k sqft3811 Helmsford Dr, Arlington, TX 76016For SaleMLS ID #21345121, Janene Casey. NTREIS
- $330,0003 bd3 ba2k sqft753 Rutherford Dr, Crowley, TX 76036For SaleMLS ID #21339053, Aly Dockery. NTREIS
- $310,0003 bd2 ba1.8k sqft1336 Connie St, Burleson, TX 76028For SaleMLS ID #21335202, Dani Palmer. NTREIS
- $490,0004 bd3 ba2.6k sqft1406 Merion Dr, Mansfield, TX 76063For SaleMLS ID #21284854, Ashley Williams. NTREIS
- $341,9003 bd2 ba1.8k sqft5505 Thunder Bay Dr, Fort Worth, TX 76119For SaleMLS ID #21289075, Josh Mills. NTREIS
- $374,9904 bd3 ba2.7k sqft7812 Tanbark Ln, Arlington, TX 76001For SaleMLS ID #21315713, Charles Brown. NTREIS
- $455,0004 bd3 ba2.5k sqft1004 Dover Heights Trl, Mansfield, TX 76063For SaleMLS ID #21273036, Jennifer Fox. NTREIS
- $363,9993 bd2 ba2k sqft2808 Grandview Dr, Grand Prairie, TX 75052For SaleMLS ID #21327063, Katherine Tu. NTREIS
- $362,0003 bd2 ba2.1k sqft5839 Twilight Dr, Grand Prairie, TX 75052For SaleMLS ID #21309027, Laura Beyer. NTREIS
