Welcome to this charming 3-bedroom, 2-bath home in Aurora Knolls! Featuring a private layout with a desirable design, this home offers comfortable living with plenty of space to make your own. The architect-designed finished basement provides added versatility—perfect for a second living area, home office, or guest space. Enjoy peace of mind with a brand new class 4 Shingle roof, along with the convenience of an attached garage. Step outside to a spacious backyard filled with mature trees, offering exceptional privacy and a perfect setting for relaxing or entertaining. A wonderful opportunity in a well-established neighborhood—don’t miss it!
Accepting backups
Price cut: $30K (7/16)
$420,000
18120 E Asbury Drive, Aurora, CO 80013
3beds
1,976sqft
Single Family Residence
Built in 1981
6,839 Square Feet Lot
$419,800 Zestimate®
$213/sqft
$-- HOA
What's special
- 124 days |
- 116 |
- 4 |
Zillow last checked:
Listing updated:
Listed by:
Valerie Stewart 720-229-7329 valerie@teamvlg.com,
eXp Realty, LLC
Source: REcolorado as distributed by MLS GRID,MLS#: 9860421
Facts & features
Interior
Bedrooms & bathrooms
- Bedrooms: 3
- Bathrooms: 2
- Full bathrooms: 2
- Main level bathrooms: 1
- Main level bedrooms: 2
Bedroom
- Description: Bright Bedroom Great For Guests Or As A Master, Large Closet, Egress Window, Tons Of Space, Beautiful Bed Set Can Also Be Included
- Level: Basement
Bedroom
- Description: Main Floor Bedroom, Large, Natural Light, Long Wall Closet, View Is Prefect For Morning Coffee, & Ethan Allen Furniture & Extras Can Be Given As Well.
- Features: Primary Suite
- Level: Main
Bedroom
- Description: 2nd Bedroom On Main Level For First Floor Living! As The Norm With This Home, Large Bedroom, Spacious Wall Closet, & Tons Of Natural Light, View Is The Amazing Back Yard!
- Level: Main
Bathroom
- Description: Spacious Bath, Located In The Gorgeous Basement, Bright, Open, Large Shower Space, & Vanity
- Features: Primary Suite
- Level: Basement
Bathroom
- Description: Full Bath On The Main Floor, Vanity With Cabinet Space, Tub, & Shower
- Features: Primary Suite
- Level: Main
Dining room
- Description: Room To Have A Formal Dining Area Just Off The Kitchen, Sliding Door To The Gorgeous Backyard Makes For Ideal Entertaining Inside And Out, While Also Having Room For Table, Chairs, And Hutch
- Level: Main
Great room
- Description: This Amazing, Architect Designed Basement Is Set Perfectly To Create Useable Spaces That Flow Into Each Spot, The Great Room Has Bountiful Natural Light, Tons Of Space & Yet, Flows So Well, It Can Be Used In Any Way You Can Imagine. Run Wild In This Well Thought Out Room!
- Level: Basement
Kitchen
- Description: Chef's Kitchen, Literally! Homeowner Is A Chef/Baker! Many Of Delish Meals & Desserts Were Made Here While Entertaining & Sharing A Love For Cooking, Also Includes Pantry & View Of A Beautifully Maintained Yard
- Level: Main
Laundry
- Description: Perfectly Located Laundry Closet! Set Up Laundry Time In A Workable Space That Can Be Next To Your Choice Of Office Space, Theatre, Living Room, Workout Room! The Space Options Are Endless!
- Level: Basement
Living room
- Description: Your Living Room Is Essential, With Coat Closet Upon Entry From The Main Door, Access To The Kitchen From The Garage Entrance, You Walk Into A Light & Bright Space, Where You Can See The Open Floor Plan, And Well-Spaced Area, Large Front Window To The Front Offers Perfect Evening Views Over Dinner With Friends, Or Relaxing After Your Day, The Vast Space Allows For Perfect Entertainment Room As Well!
- Level: Main
Utility room
- Description: The Spacious Utility Room, Offers Ease Of Access To All Systems
- Level: Basement
Workshop
- Description: Attached To The Utility Room, This Workshop Adds Depth To The Amount Of Use Your New Basement Will Offer, The Theme Bright, & Open Continues With A Cork Board For Your Shop Tools, & Enough Room For Organization & Projects, Or Quite Simply Added Storage Space
- Level: Basement
Heating
- Forced Air
Cooling
- None
Appliances
- Included: Convection Oven, Cooktop, Disposal, Gas Water Heater
Features
- Block Counters, Eat-in Kitchen, Entrance Foyer, High Ceilings, Open Floorplan, Smoke Free
- Flooring: Carpet, Linoleum, Tile
- Windows: Double Pane Windows
- Basement: Bath/Stubbed,Finished
Interior area
- Total structure area: 1,976
- Total interior livable area: 1,976 sqft
- Finished area above ground: 1,016
- Finished area below ground: 960
Property
Parking
- Total spaces: 4
- Parking features: Garage - Attached
- Attached garage spaces: 1
- Details: Off Street Spaces: 3
Features
- Levels: One
- Stories: 1
- Exterior features: Private Yard
- Fencing: Partial
Lot
- Size: 6,839 Square Feet
- Features: Landscaped, Many Trees, Near Public Transit
- Residential vegetation: Grassed, Xeriscaping
Details
- Parcel number: 031442567
- Special conditions: Standard
Construction
Type & style
- Home type: SingleFamily
- Property subtype: Single Family Residence
Materials
- Brick, Frame
- Roof: Composition
Condition
- Year built: 1981
Details
- Warranty included: Yes
Utilities & green energy
- Sewer: Public Sewer
- Water: Public
- Utilities for property: Cable Available, Electricity Connected, Phone Available
Community & HOA
Community
- Security: Carbon Monoxide Detector(s), Smoke Detector(s)
- Subdivision: Aurora Knolls
HOA
- Has HOA: No
Location
- Region: Aurora
Financial & listing details
- Price per square foot: $213/sqft
- Tax assessed value: $452,100
- Annual tax amount: $2,368
- Date on market: 4/18/2026
- Listing terms: Cash,Conventional,FHA,VA Loan
- Exclusions: Rocking Chairs, Wooden Bench. All Other Items In Staging Can Go With The Home, If The Buyer Prefers.
- Ownership: Estate
- Electric utility on property: Yes
- Road surface type: Paved
Estimated market value
$419,800
$399,000 - $441,000
$2,686/mo
Price history
| Date | Event | Price |
|---|---|---|
| 7/23/2026 | Pending sale | $420,000$213/sqft |
Source: eXp Realty #9860421 Report a problem | ||
| 7/23/2026 | Contingent | $420,000$213/sqft |
Source: eXp Realty #9860421 Report a problem | ||
| 7/16/2026 | Price change | $420,000-6.7%$213/sqft |
Source:  REcolorado as distributed by MLS GRID #9860421 Report a problem REcolorado as distributed by MLS GRID #9860421 Report a problem | ||
| 6/24/2026 | Listed for sale | $450,000$228/sqft |
Source: REcolorado as distributed by MLS GRID #9860421 Report a problem | ||
| 6/2/2026 | Pending sale | $450,000$228/sqft |
Source: eXp Realty #9860421 Report a problem | ||
| 6/2/2026 | Contingent | $450,000$228/sqft |
Source: eXp Realty #9860421 Report a problem | ||
| 5/10/2026 | Price change | $450,000-5.3%$228/sqft |
Source: REcolorado as distributed by MLS GRID #9860421 Report a problem | ||
| 4/18/2026 | Listed for sale | $475,000$240/sqft |
Source: REcolorado as distributed by MLS GRID #9860421 Report a problem | ||
Public tax history
| Year | Property taxes | Tax assessment |
|---|---|---|
| 2025 | $2,336 +3.1% | $28,256 -9.1% |
| 2024 | $2,266 +43% | $31,081 -11.5% |
| 2023 | $1,585 -32.7% | $35,104 +54.4% |
| 2022 | $2,356 | $22,734 -2.8% |
| 2021 | -- | $23,387 +2.2% |
| 2020 | $2,383 +22% | $22,888 |
| 2019 | $1,954 | -- |
| 2018 | $1,954 +15% | $18,475 |
| 2017 | $1,699 | $18,475 +29.2% |
| 2016 | -- | $14,296 |
| 2015 | -- | $14,296 +36.1% |
| 2014 | $1,296 +31% | $10,507 -11.9% |
| 2013 | $989 | $11,920 |
| 2012 | -- | $11,920 |
| 2011 | $878 +1.1% | $11,920 +10% |
| 2010 | $869 -24.1% | $10,840 |
| 2009 | $1,146 | $10,840 -24.2% |
| 2008 | -- | $14,297 |
| 2007 | -- | $14,297 -6% |
| 2006 | -- | $15,203 |
| 2005 | -- | $15,203 +12.1% |
| 2002 | $1,041 +8.4% | $13,560 +11.4% |
| 2001 | $961 | $12,170 |
Find assessor info on the county website
Monthly payment
Est. payment
Payment breakdown
Explore the cost of this home by adjusting the details. Changes won't be saved.Climate risks
Neighborhood: Aurora Highlands
Nearby schools
GreatSchools rating
- 4/10Vassar Elementary SchoolGrades: PK-5Distance: 0.7 mi
- 3/10Mrachek Middle SchoolGrades: 6-8Distance: 0.3 mi
- 4/10Rangeview High SchoolGrades: 9-12Distance: 0.4 mi
Schools provided by the listing agent
- Elementary: Vassar
- Middle: Mrachek
- High: Rangeview
- District: Adams-Arapahoe 28J
Source: REcolorado as distributed by MLS GRID. This data may not be complete. We recommend contacting the local school district to confirm school assignments for this home.
- $450,5003 bd3 ba1.1k sqft18100 E Asbury Dr, Aurora, CO 80013Off Market
- $449,0004 bd3 ba1.7k sqft18130 E Asbury Dr, Aurora, CO 80013Sold
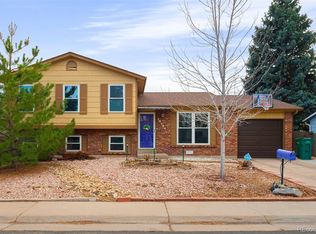
- $424,0002 bd3 ba1.1k sqft18141 E Evans Ave, Aurora, CO 80013Off Market
- $416,0003 bd2 ba1.3k sqft18098 E Asbury Dr, Aurora, CO 80013Off Market

- $450,1004 bd2 ba1.8k sqft18150 E Asbury Dr, Aurora, CO 80013Off Market
- $397,7002 bd2 ba1k sqft18119 E Asbury Dr, Aurora, CO 80013Off Market
- $470,0003 bd2 ba1.6k sqft18129 E Asbury Dr, Aurora, CO 80013Sold
- $447,2003 bd2 ba1.3k sqft18131 E Evans Ave, Aurora, CO 80013Off Market
A local agent can set up tours, give advice and negotiate with sellers.
Similar homes
- $375,0003 bd2 ba1.8k sqft1867 S Zeno Way, Aurora, CO 80017For Sale

 MLS ID #6915192, Heather Christensen, Keller Williams DTC. REcolorado as distributed by MLS GRID
 - $450,0004 bd2 ba1.9k sqft4141 S Dunkirk Way, Aurora, CO 80013For Sale
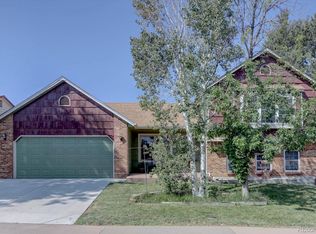 MLS ID #5023207, Natalie Gonterman, Keller Williams Advantage Realty LLC. REcolorado as distributed by MLS GRID
 - $435,0003 bd2 ba2.1k sqft17805 E Ada Drive, Aurora, CO 80017For Sale
 MLS ID #5916232, Matthew Gallegos, Blue Pebble Homes. REcolorado as distributed by MLS GRID
 - $464,9004 bd2 ba1.8k sqft16568 E Lasalle Place, Aurora, CO 80013For Sale
 MLS ID #7161302, Cleveland King, Brokers Guild Homes. REcolorado as distributed by MLS GRID
 - $475,0004 bd2 ba1.7k sqft4264 S Biscay Circle, Aurora, CO 80013For SaleMLS ID #7889104, Elise Kaynor, Ortiz & Associate Inc.. REcolorado as distributed by MLS GRID
- $515,0004 bd3 ba2.2k sqft18744 E Brown Place, Aurora, CO 80013For SaleMLS ID #6314522, Taylor Wilson, Compass - Denver. REcolorado as distributed by MLS GRID
- $515,0003 bd3 ba2.3k sqft2662 S Quintero Way, Aurora, CO 80013For SaleMLS ID #8442195, Tami Gottsegen, Realty One Group Platinum Elite Colorado. REcolorado as distributed by MLS GRID
- $400,0002 bd2 ba2.3k sqft11825 E Cornell Circle, Aurora, CO 80014For SaleMLS ID #3771769, Kyle Sheldon, LIV Sotheby's International Realty. REcolorado as distributed by MLS GRID
- $480,0006 bd3 ba2.3k sqft14990 E 10th Avenue, Aurora, CO 80011For SaleMLS ID #5401174, Felipe Figueroa, Remax inMotion. REcolorado as distributed by MLS GRID
- $475,0003 bd2 ba1.8k sqft16333 E Carolina Drive, Aurora, CO 80017For SaleMLS ID #9030906, Eny Montoya, Remax inMotion. REcolorado as distributed by MLS GRID
- $424,9004 bd4 ba2.4k sqft11609 E Cornell Circle, Aurora, CO 80014For SaleMLS ID #3528399, Susan M Diliberti, Kentwood Real Estate Cherry Creek. REcolorado as distributed by MLS GRID
- $450,0004 bd2 ba1.8k sqft20940 E Ida Avenue, Aurora, CO 80015For SaleMLS ID #4031257, Yvonne Madril-Brawner, Keller Williams DTC. REcolorado as distributed by MLS GRID
- $399,0003 bd2 ba1k sqft19335 E Batavia Place, Aurora, CO 80011For SaleMLS ID #3256215, Fidel Galicia, Epique Realty. REcolorado as distributed by MLS GRID
- $549,0004 bd3 ba1.7k sqft3858 S Hannibal Street, Aurora, CO 80013For SaleMLS ID #3842849, Brittany Karlyn, Compass - Denver. REcolorado as distributed by MLS GRID
- $375,0003 bd2 ba1.1k sqft18851 E 22nd Drive, Aurora, CO 80011For SaleMLS ID #2791442, Crystalle Guss, Invalesco Real Estate. REcolorado as distributed by MLS GRID
- $412,5003 bd3 ba2.3k sqftThe Country Place, Aurora, CO 80014For SaleMLS ID #9189371, Jim De Cesaro, Weichert Realtors Professionals. REcolorado as distributed by MLS GRID
- $527,9004 bd3 ba2.8k sqft4052 S Kirk Way, Aurora, CO 80013For SaleMLS ID #3762509, Jon Paul Matzke, Blue Yeti Homes. REcolorado as distributed by MLS GRID
- $524,5003 bd3 ba2.5k sqft16406 E Kentucky Avenue, Aurora, CO 80017For SaleMLS ID #5718625, Nancy Griffin, Metro Design Realty. REcolorado as distributed by MLS GRID
- $425,0003 bd2 ba1.5k sqft4684 Chandler Court, Denver, CO 80239For SaleMLS ID #4014308, Adam France, Coldwell Banker Realty 28. REcolorado as distributed by MLS GRID
- $370,0003 bd3 ba2k sqft903 S Fairplay Street, Aurora, CO 80012For SaleMLS ID #1502722, Gregory Beckham, Century 21 Moore Real Estate. REcolorado as distributed by MLS GRID
