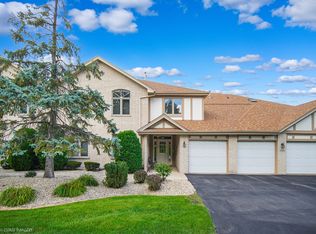
Welcome to this charming and beautifully maintained raised ranch townhouse. Features two full bathrooms, two generous size bedrooms, fabulous balcony off the kitchen and great patio on lower level off of the family room. Attached two car garage, in unit laundry. New roof, all new windows, HVAC 2 years, new carpets, updated kitchen and bath. HOA covers water and garbage also. Only minutes from the TownPointe dog park, great shopping and so many amazing restaurants.
Contingent
$305,000
18124 Kirby Dr, Tinley Park, IL 60487
2beds
1,800sqft
:
Get pre-qualified$2,520/mo
Townhouse, Single Family Residence
Built in 2000
-- sqft lot
$-- Zestimate®
$169/sqft
$223/mo HOA
What's special
Two generous size bedroomsAttached two car garageIn unit laundryNew carpetsUpdated kitchen and bathAll new windowsNew roof
- --
- on Zillow |
- 187
- views |
- 12
- saves |
Zillow last checked:
Listing updated:
Listed by:
Karen Nicholson, SRS 708-429-4300,
RE/MAX 10
Source: MRED as distributed by MLS GRID,MLS#: 12718435
Facts & features
Interior
Bedrooms & bathrooms
- Bedrooms: 2
- Bathrooms: 2
- Full bathrooms: 2
Rooms
- Room types: Office, Walk In Closet, Balcony/Porch/Lanai
Primary bedroom
- Features: Flooring (Carpet)
- Level: Main
- Area: 216 Square Feet
- Dimensions: 18X12
Bedroom 2
- Features: Flooring (Carpet)
- Level: Main
- Area: 140 Square Feet
- Dimensions: 10X14
Balcony porch lanai
- Level: Main
- Area: 160 Square Feet
- Dimensions: 20X8
Dining room
- Features: Flooring (Wood Laminate)
- Level: Main
- Area: 121 Square Feet
- Dimensions: 11X11
Family room
- Features: Flooring (Carpet)
- Level: Lower
- Area: 330 Square Feet
- Dimensions: 22X15
Kitchen
- Features: Kitchen (Eating Area-Table Space, Pantry-Closet), Flooring (Wood Laminate)
- Level: Main
- Area: 140 Square Feet
- Dimensions: 14X10
Laundry
- Features: Flooring (Vinyl)
- Level: Lower
- Area: 56 Square Feet
- Dimensions: 7X8
Living room
- Features: Flooring (Carpet)
- Level: Main
- Area: 228 Square Feet
- Dimensions: 12X19
Office
- Features: Flooring (Carpet)
- Level: Lower
- Area: 70 Square Feet
- Dimensions: 7X10
Walk in closet
- Level: Main
- Area: 49 Square Feet
- Dimensions: 7X7
Heating
- Natural Gas, Forced Air
Cooling
- Central Air
Appliances
- Included: Range, Microwave, Dishwasher, Refrigerator, Washer, Dryer
- Laundry: Washer Hookup, In Unit
Features
- Walk-In Closet(s)
- Flooring: Hardwood
- Basement: None
- Number of fireplaces: 1
- Fireplace features: Family Room
Interior area
- Total structure area: 0
- Total interior livable area: 1,800 sqft
Property
Parking
- Total spaces: 2
- Parking features: Yes, Garage Owned, Attached, Garage
- Attached garage spaces: 2
Accessibility
- Accessibility features: No Disability Access
Features
- Patio & porch: Patio
- Exterior features: Balcony
Details
- Parcel number: 27353040371024
- Special conditions: None
Construction
Type & style
- Home type: Townhouse
- Property subtype: Townhouse, Single Family Residence
Materials
- Vinyl Siding, Brick
Condition
- New construction: No
- Year built: 2000
Utilities & green energy
- Sewer: Public Sewer
- Water: Lake Michigan
Community & HOA
HOA
- Has HOA: Yes
- Services included: Water, Insurance, Exterior Maintenance, Lawn Care, Scavenger, Snow Removal
- HOA fee: $223 monthly
Location
- Region: Tinley Park
Financial & listing details
- Price per square foot: $169/sqft
- Tax assessed value: $211,810
- Annual tax amount: $3,295
- Date on market: 7/30/2026
- Ownership: Condo
Estimated market value
Not available
Estimated sales range
Not available
Not available
Price history
| Date | Event | Price |
|---|---|---|
| 1/2/2014 | Sold | $155,000-3.1%$86/sqft |
Source:  MRED as distributed by MLS GRID #08453358 Report a problem MRED as distributed by MLS GRID #08453358 Report a problem | ||
| 11/19/2013 | Pending sale | $159,900$89/sqft |
Source: Realty Plus Chicago #08453358 Report a problem | ||
| 11/5/2013 | Price change | $159,900-5.9%$89/sqft |
Source: Realty Plus Chicago #08453358 Report a problem | ||
| 9/26/2013 | Listed for sale | $169,900+3.6%$94/sqft |
Source: Realty Plus Chicago #08453358 Report a problem | ||
| 3/1/2000 | Sold | $164,000$91/sqft |
Source: Public Record Report a problem | ||
Public tax history
| Year | Property taxes | Tax assessment |
|---|---|---|
| 2024 | $3,296 -0.9% | $21,181 +0% |
| 2023 | $3,326 -20.1% | $21,179 +14.4% |
| 2022 | $4,162 -20.6% | $18,516 |
| 2021 | $5,240 +1.2% | $18,516 |
| 2020 | $5,180 +26.4% | $18,516 +15.2% |
| 2019 | $4,099 +2.2% | $16,068 |
| 2018 | $4,009 +2.2% | $16,068 |
| 2017 | $3,921 -8.4% | $16,068 +4.4% |
| 2016 | $4,280 +2.1% | $15,385 |
| 2015 | $4,193 +0.4% | $15,385 |
| 2014 | $4,175 +14% | $15,385 +4.3% |
| 2013 | $3,662 +1.9% | $14,756 |
| 2012 | $3,595 -12% | $14,756 -11.7% |
| 2011 | $4,085 -13.7% | $16,720 -20% |
| 2010 | $4,734 +11.1% | $20,897 -3.1% |
| 2009 | $4,262 +6.4% | $21,565 -5% |
| 2008 | $4,005 +3.7% | $22,699 +20.8% |
| 2007 | $3,861 +9.2% | $18,789 |
| 2006 | $3,535 +12.6% | $18,789 |
| 2005 | $3,139 +8.1% | $18,789 +12.8% |
| 2004 | $2,904 -10.4% | $16,655 |
| 2003 | $3,241 | $16,655 |
Find assessor info on the county website
Monthly payment
Est. payment
Payment breakdown
Explore the cost of this home by adjusting the details. Changes won't be saved.Climate risks
Neighborhood: 60487
Nearby schools
GreatSchools rating
- 8/10Millennium Elementary SchoolGrades: PK-5Distance: 0.5 mi
- 7/10Prairie View Middle SchoolGrades: 6-8Distance: 0.9 mi
- 10/10Victor J Andrew High SchoolGrades: 9-12Distance: 1.5 mi
Schools provided by the listing agent
- Elementary: Millennium Elementary School
- Middle: Prairie View Middle School
- High: Victor J Andrew High School
- District: 140
Source: MRED as distributed by MLS GRID. This data may not be complete. We recommend contacting the local school district to confirm school assignments for this home.
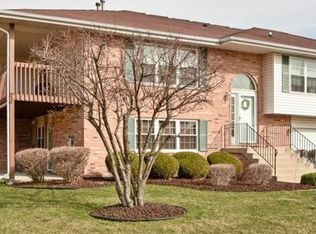
- $287,1002 bd2 ba100k sqft8566 Scheer Dr, Tinley Park, IL 60487Off Market
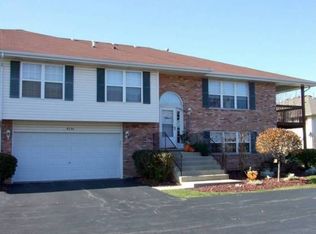
- $285,8002 bd2 ba1.4k sqft8534 Scheer Dr, Tinley Park, IL 60487Off Market
- $276,6002 bd1 ba100k sqft8412 Kirby Dr, Tinley Park, IL 60487Off Market
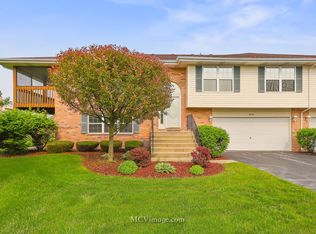
- $300,1002 bd2 ba1.8k sqft8426 Kirby Dr, Tinley Park, IL 60487Off Market
- $229,1002 bd1 ba100k sqft8444 Kirby Dr, Tinley Park, IL 60487Off Market
- $228,2002 bd1 ba100k sqft8454 Kirby Dr, Tinley Park, IL 60487Off Market
- $284,9002 bd1 ba100k sqft18254 Kirby Dr, Tinley Park, IL 60487Off Market
- $265,2002 bd1 ba100k sqft18276 Kirby Dr, Tinley Park, IL 60487Off Market
- $289,6002 bd2 ba1.8k sqft8538 Scheer Dr, Tinley Park, IL 60487Off Market
A local agent can set up tours, give advice and negotiate with sellers.
Similar homes
- $275,0002 bd2 ba1.4k sqft17037 Circle Dr E #17037, Tinley Park, IL 60477New
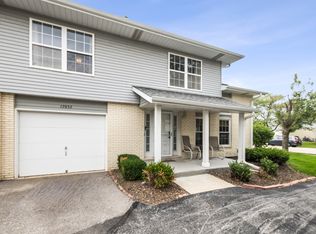 MLS ID #12723015, Mark Vaccaro, ABR,CNC,SFR,SRES, Century 21 Circle. MRED as distributed by MLS GRID
 - $249,9002 bd2 ba1.5k sqft6508 Pine Trail Ln APT 1, Tinley Park, IL 60477New
 MLS ID #12726476, Beth Rose, Village Realty, Inc.. MRED as distributed by MLS GRID
 - $270,4002 bd2 ba1.6k sqft16054 85th Pl #0, Tinley Park, IL 60487Off Market

- $320,0003 bd2 ba1k sqft7606 W Royce Ct, Frankfort, IL 60423New
 MLS ID #12727524, Rachael Palmer, Crosstown Realtors, Inc.. MRED as distributed by MLS GRID
 - $379,0003 bd3 ba1.7k sqft16647 Grants Trl, Orland Park, IL 60467NewMLS ID #12726580, Mary Derman, Keller Williams Preferred Rlty. MRED as distributed by MLS GRID
- $315,0003 bd3 ba1.9k sqft18059 Florida Ct #118, Orland Park, IL 60467Re-activatedMLS ID #12660922, Mike McCatty, Century 21 Circle. MRED as distributed by MLS GRID
- $305,9102 bd2 ba1.6k sqft11535 Settlers Pond Way Unit 3B, Orland Park, IL 60467ActiveMLS ID #12714000, Terry Umecker, ABR,GRI,SRES, RE/MAX 10 in the Park. MRED as distributed by MLS GRID
- $319,9003 bd2 ba1.7k sqft7930 W Lakeview Ct APT 1B, Palos Heights, IL 60463NewMLS ID #12726742, Diane Ryan, Baird & Warner. MRED as distributed by MLS GRID
- $419,9003 bd2 ba1.3k sqft8507 167th St, Tinley Park, IL 60487ActiveMLS ID #12724558, Erika Muszynski, KRG Real Estate. MRED as distributed by MLS GRID
- $325,0003 bd2 ba1.7k sqft10021 Cambridge Ct, Mokena, IL 60448ActiveMLS ID #12678900, Chris Caputo, ABR,SFR,SRES, Century 21 Integra. MRED as distributed by MLS GRID
- $329,9002 bd3 ba1.3k sqft16231 Lake Villa Ave, Tinley Park, IL 60477ActiveMLS ID #12476543, Sarah Eenigenburg, Better Homes & Gardens. MRED as distributed by MLS GRID
- $339,9002 bd2 ba2k sqft21332 Windy Hill Dr, Frankfort, IL 60423ActiveMLS ID #12696747, Jamie Lemmons-Svoboda, Keller Williams Preferred Rlty. MRED as distributed by MLS GRID
- $349,9003 bd2 ba1.5k sqft7411 W 109th Pl, Worth, IL 60482NewMLS ID #12727690, Laura Bugos-Komperda, eXp Realty. MRED as distributed by MLS GRID
- $283,0002 bd2 ba1.6k sqft4156 Caribou Ct #0, Joliet, IL 60431ActiveMLS ID #12652633, Rachel Derry, Town Center Realty LLC. MRED as distributed by MLS GRID
- $349,9993 bd3 ba1.4k sqft6930 Lexington Ct, Tinley Park, IL 60477Price ChangeMLS ID #12678438, Inga Aleksonis, ABR,AHWD, Keller Williams Preferred Rlty. MRED as distributed by MLS GRID
- $330,0002 bd2 ba1.6k sqft16040 Boardwalk Ln Unit 2B, Orland Park, IL 60467ActiveMLS ID #12705274, Megan Schroeder, Berkshire Hathaway HomeServices Chicago. MRED as distributed by MLS GRID
- $285,0002 bd2 ba1.5k sqft2752 Harbor Dr, Joliet, IL 60431ActiveMLS ID #12724281, Raquel Goggin, CSC, Goggin Real Estate LLC. MRED as distributed by MLS GRID
- $249,9992 bd2 ba1.2k sqft2325 Graystone Dr, Joliet, IL 60431NewMLS ID #12729672, Jake Wirtz, Wirtz Real Estate Group Inc.. MRED as distributed by MLS GRID
- $235,0003 bd3 ba1.4k sqft22850 Westwind Dr, Richton Park, IL 60471Re-activatedMLS ID #12631115, Patrice Jarrett, Century 21 S.G.R., Inc.. MRED as distributed by MLS GRID
- $275,0002 bd2 ba1.4k sqft1716 Willow Circle Dr #0, Crest Hill, IL 60403ActiveMLS ID #12718909, Mark Meers, Spring Realty. MRED as distributed by MLS GRID
