Beautifully updated and move-in ready on cul-de-sac! This light and bright modern home features a new roof,gutters,fresh paint, updated flooring, windows, countertops, cabinets, showers, sinks, faucets, garbage disposal, lighting, ceiling fans, sliding patio door, and back door. Foundation repairs have been completed with a transferable warranty. Major mechanical updates include one brand new A/C and furnace and one 2024 A/C and furnace. Enjoy the large backyard with a gazebo, perfect for relaxing or entertaining. Conveniently located near shopping, dining, schools, and major commuter routes. Don't miss this beautifully renovated Pearland home in a great area! Zoned to Pearland ISD A rated schools.
Pending
$374,900
1813 Oakland Cir, Pearland, TX 77581
4beds
2,315sqft
Single Family Residence
Built in 1993
10,550 Square Feet Lot
$368,000 Zestimate®
$162/sqft
$24/mo HOA
What's special
Fresh paintUpdated flooringCeiling fansSliding patio doorBack doorNew roof
- 59 days |
- 407 |
- 34 |
Zillow last checked:
Listing updated:
Listed by:
Denise Hackbarth TREC #0543531 832-289-3226,
Hackbarth Realty, LLC
Source: HAR,MLS#: 42866462
Facts & features
Interior
Bedrooms & bathrooms
- Bedrooms: 4
- Bathrooms: 3
- Full bathrooms: 2
- 1/2 bathrooms: 1
Rooms
- Room types: Family Room
Primary bedroom
- Level: First
- Area: 234
- Dimensions: 18x13
Bedroom
- Level: Second
- Area: 168
- Dimensions: 14x12
Bedroom
- Level: Second
- Area: 160
- Dimensions: 16x10
Bedroom
- Level: Second
- Area: 108
- Dimensions: 12x9
Den
- Level: First
- Area: 156
- Dimensions: 13x12
Dining room
- Level: First
- Area: 121
- Dimensions: 11x11
Kitchen
- Level: First
- Area: 143
- Dimensions: 11x13
Living room
- Level: First
- Area: 323
- Dimensions: 17x19
Heating
- Natural Gas
Cooling
- Electric
Features
- Primary Bed - 1st Floor
- Number of fireplaces: 1
Interior area
- Total structure area: 2,315
- Total interior livable area: 2,315 sqft
Property
Parking
- Total spaces: 2
- Parking features: Attached
- Attached garage spaces: 2
Features
- Stories: 2
Lot
- Size: 10,550 Square Feet
- Features: Cul-De-Sac, 0 Up To 1/4 Acre
Details
- Parcel number: 68392308000
- Special conditions: Real Estate Owned
Construction
Type & style
- Home type: SingleFamily
- Architectural style: Traditional
- Property subtype: Single Family Residence
Materials
- Brick
- Foundation: Slab
- Roof: Composition
Condition
- New construction: No
- Year built: 1993
Utilities & green energy
- Sewer: Public Sewer
- Water: Public, Water District
Community & HOA
Community
- Subdivision: Oakbrook Sec 1 Ph 2 Replat-Sec
HOA
- Has HOA: Yes
- HOA fee: $293 annually
Location
- Region: Pearland
Financial & listing details
- Price per square foot: $162/sqft
- Tax assessed value: $346,170
- Annual tax amount: $7,574
- Date on market: 6/13/2026
Foreclosure details
Estimated market value
$368,000
$350,000 - $386,000
$2,626/mo
Price history
| Date | Event | Price |
|---|---|---|
| 10/2/2024 | Listing removed | $349,999$151/sqft |
Source:  HAR #41781544 Report a problem HAR #41781544 Report a problem | ||
| 8/26/2024 | Price change | $349,999-2.8%$151/sqft |
Source: HAR #41781544 Report a problem | ||
| 8/13/2024 | Price change | $360,000-2.7%$156/sqft |
Source: HAR #41781544 Report a problem | ||
| 7/31/2024 | Price change | $370,000-2.6%$160/sqft |
Source: HAR #41781544 Report a problem | ||
| 7/20/2024 | Listed for sale | $380,000+108.2%$164/sqft |
Source: HAR #41781544 Report a problem | ||
| 2/5/2020 | Listing removed | -- |
Source: Auction.com Report a problem | ||
| 1/14/2020 | Listed for sale | -- |
Source: Auction.com Report a problem | ||
| 2/12/2014 | Sold | -- |
Source: Agent Provided Report a problem | ||
| 12/3/2013 | Listed for sale | $182,500$79/sqft |
Source: Realty Associates #88947236 Report a problem | ||
Public tax history
| Year | Property taxes | Tax assessment |
|---|---|---|
| 2025 | $7,557 -0.4% | $346,170 -0.3% |
| 2024 | $7,591 -2.1% | $347,110 -0.5% |
| 2023 | $7,751 +33% | $348,920 +26% |
| 2022 | $5,829 +0.1% | $276,850 +9.3% |
| 2021 | $5,824 | $253,280 +8% |
| 2020 | -- | $234,520 +10% |
| 2019 | $5,123 -11.5% | $213,200 +3% |
| 2018 | $5,786 | $206,890 -3.9% |
| 2017 | $5,786 +34.4% | $215,340 +1.9% |
| 2016 | $4,304 | $211,410 +19.3% |
| 2015 | $4,304 | $177,250 +3.2% |
| 2014 | $4,304 | $171,760 +2.2% |
| 2012 | -- | $168,140 +5.6% |
| 2011 | -- | $159,260 |
| 2010 | -- | $159,260 -5.2% |
| 2009 | -- | $167,930 +1.9% |
| 2008 | -- | $164,870 +5.7% |
| 2006 | -- | $155,980 -1.8% |
| 2005 | -- | $158,850 +7.3% |
| 2004 | -- | $148,070 +1.5% |
| 2003 | -- | $145,940 +3.7% |
| 2002 | -- | $140,680 +16.2% |
| 2001 | -- | $121,090 |
Find assessor info on the county website
Monthly payment
Climate risks
Neighborhood: Oakbrook Estates
Nearby schools
GreatSchools rating
- 9/10Rustic Oak Elementary SchoolGrades: PK-4Distance: 1 mi
- 8/10Pearland Junior High EastGrades: 7-8Distance: 2.4 mi
- 8/10Pearland High SchoolGrades: 9-12Distance: 1.1 mi
Schools provided by the listing agent
- Elementary: Rustic Oak Elementary School
- Middle: Pearland Junior High East
- High: Pearland High School
Source: HAR. This data may not be complete. We recommend contacting the local school district to confirm school assignments for this home.
- $355,200-- bd11 ba2.4k sqft1811 Oakland Cir, Pearland, TX 77581Off Market
- $352,100-- bd9 ba2.3k sqft3910 N Oakwood Dr, Pearland, TX 77581Off Market
- $386,8004 bd3 ba2.4k sqft3912 N Oakwood Dr, Pearland, TX 77581Off Market
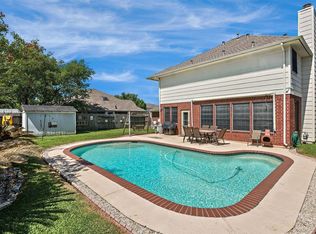
- $393,5004 bd2 ba2.4k sqft1814 Oakland Cir, Pearland, TX 77581Off Market
- $323,100-- bd9 ba1.9k sqft3914 N Oakwood Dr, Pearland, TX 77581Off Market
- $373,000-- bd12 ba2.6k sqft1812 Oakleaf Cir, Pearland, TX 77581Off Market
- $423,800-- bd11 ba2.8k sqft3908 N Oakwood Dr, Pearland, TX 77581Off Market
- $412,900-- bd11 ba2.8k sqft1814 Oakleaf Cir, Pearland, TX 77581Off Market
A local agent can set up tours, give advice and negotiate with sellers.
A local lender can help you make sure your offer is ready when you are.
Similar homes
- $385,0004 bd3 ba2.5k sqft2527 S San Antonio St, Pearland, TX 77581For Sale
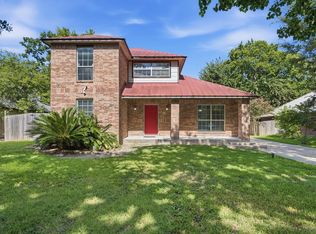 MLS ID #3360744, Christy Bulerez, Keller Williams Preferred. HAR
 - $365,0004 bd3 ba2.7k sqft6506 River Glen Ct, Pearland, TX 77584For Sale
 MLS ID #79381346, Pranesh Jayaprakash, Atlas Real Estate. HAR
 - $370,0004 bd3 ba2.3k sqft2623 Foxden Dr, Pearland, TX 77584For Sale
 MLS ID #25865492, Stephen Hub Randel, Realm Real Estate Professionals - Katy. HAR
 - $395,0004 bd3 ba2.3k sqft4823 Meadowglen Dr, Pearland, TX 77584For Sale
 MLS ID #38326302, Christiana McCarley, Thrive Realty & Co. HAR
 - $425,0004 bd3 ba2.6k sqft3234 Vanity Dr, Pearland, TX 77584For SaleMLS ID #59197058, Melissa Morales, Redfin Corporation. HAR
- $419,9004 bd2 ba2k sqft6111 Sandspur Springs Ln, Pearland, TX 77584For SaleMLS ID #55564317, Jared Turner, Turner Mangum,LLC. HAR
- $410,0004 bd2 ba2.8k sqft11308 Windy Dawn Dr, Pearland, TX 77584For SaleMLS ID #58452991, Stephanie Kahl, Realvest Services, LLC. HAR
- $399,9004 bd3 ba2.6k sqft13903 Viewfield Ct, Houston, TX 77059For SaleMLS ID #32720409, Christopher Fields, Insearch Properties. HAR
- $349,0004 bd3 ba2.1k sqft14611 Oak Chase Dr, Houston, TX 77062For SaleMLS ID #37341984, Natasha Valasek, Real Broker, LLC. HAR
- $370,0004 bd2 ba2.2k sqft10302 Ten Point Ln, Missouri City, TX 77459For SaleMLS ID #95887028, Grecia Berrios, Realty Of America, LLC. HAR
- $385,0003 bd2 ba1.7k sqft4755 Marietta Ln, Houston, TX 77021For SaleMLS ID #94919130, Claudia Huato, Nextgen Real Estate Properties. HAR
- $400,0005 bd3 ba2.4k sqft6603 Coldstream Dr, Pasadena, TX 77505For SaleMLS ID #12480381, Priscilla Gallegos, Sierra Vista Realty LLC. HAR
- $387,5004 bd3 ba2.4k sqft3122 La Quinta Dr, Missouri City, TX 77459For SaleMLS ID #52156056, Gabriel Suarez, SERHANT.. HAR
- $415,0004 bd4 ba2.7k sqft4118 Windjammer Ct, Seabrook, TX 77586For SaleMLS ID #25444804, Andrea Huerta, The Agave Realty Group. HAR
- $359,0004 bd3 ba2.6k sqft2753 Rio Bella Ct, League City, TX 77573For SaleMLS ID #22488669, Elizabeth Manriquez, eXp Realty LLC. HAR
- $398,5004 bd3 ba3.3k sqft3307 Liberty Way Dr, Missouri City, TX 77459For SaleMLS ID #11026640, Trent Johnson, Bernstein Realty. HAR
- $534,9004 bd4 ba3k sqft3010 Peekskill Ct, Pearland, TX 77584For SaleMLS ID #5056710, Jon Caballero, Happen Houston. HAR
- $355,0004 bd3 ba2.4k sqft3615 Pasteur Ln, Iowa Colony, TX 77583For SaleMLS ID #4036730, Nelly Schmidt, HomeSmart. HAR
- $435,5004 bd3 ba3k sqft2042 Lodge Crest Ct, League City, TX 77573For SaleMLS ID #3159614, Jamie Derouen, Redfin Corporation. HAR
- $460,0004 bd4 ba3.3k sqft412 Live Oak Ln, Friendswood, TX 77546For SaleMLS ID #19074574, Rachel Solbach-Witt, Camelot Realty Group. HAR
