Stunning River Heights Home! The ultimate lifestyle with the perfect combination of exquisite design and sophisticated decor'. Fabulous entry that flows into gorgeous two story living with soaring fireplace and sumptuous modern accents. Incredible designer kitchen with top of the line appliances and handsome custom cabinetry. Wonderful, inviting keeping room off the kitchen with access to sun terrace and water views. Spacious, spa inspired primary suite on the main level with the most luxurious bath and large walk in! Large guestroom/media room and powder room. Upstairs: Guest quarters includes- three bedrooms with guest bath. 2 car garage. New roof and HVAC, Stunning setting on the Canal - enjoy having your boat at your back door or just take in the phenomenal views! Gated neighborhood.
Active
$749,000
1815 River Heights Dr, Little Rock, AR 72202
4beds
4,049sqft
:
Get pre-qualified$4,823/mo
Single Family Residence
Built in 1995
3,240 Square Feet Lot
$-- Zestimate®
$185/sqft
$-- HOA
What's special
Access to sun terraceWater viewsLarge walk inSumptuous modern accentsMost luxurious bathPowder roomPhenomenal views
- 74 days |
- 375 |
- 7 |
Zillow last checked:
Listing updated:
Listed by:
Casey Jones 501-944-8000,
Janet Jones Company 501-224-3201
Source: CARMLS,MLS#: 26019267
Facts & features
Interior
Bedrooms & bathrooms
- Bedrooms: 4
- Bathrooms: 3
- Full bathrooms: 2
- 1/2 bathrooms: 1
Rooms
- Room types: None
Dining room
- Features: Separate Dining Room, Eat-in Kitchen
Heating
- Natural Gas, Zoned
Cooling
- Electric
Appliances
- Included: Microwave, Electric Range, Surface Range, Dishwasher, Refrigerator, Plumbed For Ice Maker, Other, Gas Water Heater
- Laundry: Washer Hookup, Electric Dryer Hookup
Features
- Walk-in Shower, Pantry, Sheet Rock, Primary Bedroom/Main Lv, 3 Bedrooms Same Level
- Flooring: Carpet, Tile
- Doors: Insulated Doors
- Windows: Window Treatments, Insulated Windows
- Has fireplace: Yes
- Fireplace features: Gas Starter
Interior area
- Total structure area: 4,049
- Total interior livable area: 4,049 sqft
Video & virtual tour
Property
Parking
- Total spaces: 2
- Parking features: Garage, Two Car
- Has garage: Yes
Features
- Levels: Two
- Stories: 2
- Patio & porch: Patio
- Exterior features: Rain Gutters
- Fencing: Partial
- On waterfront: Yes
- Waterfront features: River
Lot
- Size: 3,240 Square Feet
- Dimensions: 121 x 55 x 121
- Features: Level, Zero Lot Line, Cul-De-Sac, Subdivided
Details
- Parcel number: 33L0070400600
Construction
Type & style
- Home type: SingleFamily
- Architectural style: Traditional
- Property subtype: Single Family Residence
Materials
- Brick
- Foundation: Slab
- Roof: Composition
Condition
- New construction: No
- Year built: 1995
Utilities & green energy
- Electric: Elec-Municipal (+Entergy)
- Gas: Gas-Natural
- Sewer: Public Sewer
- Water: Public
- Utilities for property: Natural Gas Connected
Green energy
- Energy efficient items: Doors
Community & HOA
Community
- Security: Security System, Security
- Subdivision: RIVER HEIGHTS ADDN
HOA
- Has HOA: No
Location
- Region: Little Rock
Financial & listing details
- Price per square foot: $185/sqft
- Tax assessed value: $756,095
- Annual tax amount: $11,735
- Date on market: 5/13/2026
- Listing terms: Conventional,Cash
- Road surface type: Paved
Estimated market value
Not available
Estimated sales range
Not available
Not available
Price history
| Date | Event | Price |
|---|---|---|
| 6/30/2025 | Sold | $705,000-5.9%$174/sqft |
Source:  CARMLS #25017850 Report a problem CARMLS #25017850 Report a problem | ||
| 5/22/2025 | Price change | $749,000-6.4%$185/sqft |
Source: CARMLS #25017850 Report a problem | ||
| 5/7/2025 | Listed for sale | $799,900$198/sqft |
Source: CARMLS #25017850 Report a problem | ||
| 4/10/2025 | Listing removed | $799,900$198/sqft |
Source: CARMLS #24020406 Report a problem | ||
| 3/18/2025 | Price change | $799,900-3%$198/sqft |
Source: CARMLS #24020406 Report a problem | ||
| 10/26/2024 | Price change | $824,900-2.8%$204/sqft |
Source: CARMLS #24020406 Report a problem | ||
| 9/9/2024 | Price change | $849,000-4.9%$210/sqft |
Source: CARMLS #24020406 Report a problem | ||
| 7/23/2024 | Price change | $892,500-0.7%$220/sqft |
Source: CARMLS #24020406 Report a problem | ||
| 6/11/2024 | Listed for sale | $899,000+38.3%$222/sqft |
Source: CARMLS #24020406 Report a problem | ||
| 8/14/2015 | Sold | $650,000+100%$161/sqft |
Source: Public Record Report a problem | ||
| 4/3/2009 | Sold | $325,000$80/sqft |
Source: Agent Provided Report a problem | ||
Public tax history
| Year | Property taxes | Tax assessment |
|---|---|---|
| 2024 | $10,804 +2.7% | $123,120 |
| 2023 | $10,524 -0.5% | $123,120 |
| 2022 | $10,574 -0.6% | $123,120 |
| 2021 | $10,636 +0.6% | $123,120 -0.5% |
| 2020 | $10,574 | $123,800 |
| 2019 | $10,574 -0.2% | $123,800 |
| 2018 | $10,599 | $123,800 |
| 2017 | $10,599 | $123,800 +5.6% |
| 2016 | $10,599 +28.9% | $117,260 |
| 2015 | $8,220 | $117,260 |
| 2014 | $8,220 +0% | $117,260 +0% |
| 2013 | $8,220 | $117,256 0% |
| 2012 | -- | $117,260 -0.2% |
| 2011 | -- | $117,480 |
| 2010 | -- | $117,480 -32.4% |
| 2009 | -- | $173,800 +55.3% |
| 2008 | -- | $111,918 |
| 2007 | -- | $111,918 +15% |
| 2005 | -- | $97,320 |
| 2004 | -- | $97,320 +29.1% |
| 2003 | -- | $75,406 |
| 2002 | -- | $75,406 |
| 2001 | -- | $75,406 |
Find assessor info on the county website
Monthly payment
Est. payment
Payment breakdown
Explore the cost of this home by adjusting the details. Changes won't be saved.Climate risks
Neighborhood: Riverdale
Nearby schools
GreatSchools rating
- 8/10Forest Park Elementary SchoolGrades: PK-5Distance: 1.6 mi
- 6/10Pulaski Heights Middle SchoolGrades: 6-8Distance: 1.1 mi
- 5/10Central High SchoolGrades: 9-12Distance: 2.2 mi
Schools provided by the listing agent
- Elementary: Pulaski Heights
- Middle: Pulaski Heights
- High: Central
Source: CARMLS. This data may not be complete. We recommend contacting the local school district to confirm school assignments for this home.
- $787,4003 bd4 ba2.8k sqft1817 River Heights Dr, Little Rock, AR 72202Off Market
- $817,0003 bd3 ba3.7k sqft1811 River Heights Dr, Little Rock, AR 72202Sold
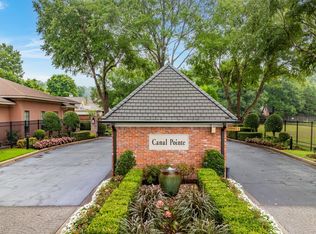
- $763,6003 bd3 ba2.8k sqft1819 River Heights Dr, Little Rock, AR 72202Off Market

- $865,0003 bd3 ba3.3k sqft1809 River Heights Dr, Little Rock, AR 72202Sold

- $770,0003 bd3 ba2.2k sqft1914 Canal Point, Little Rock, AR 72202Sold
- $604,400-- bd2 ba2.2k sqft1920 Canal Point, Little Rock, AR 72202Off Market
- $810,9003 bd3 ba2.7k sqft1906 Canal Point, Little Rock, AR 72202Off Market
- $813,100-- bd3 ba3.8k sqft1805 River Heights Dr, Little Rock, AR 72202Off Market
A local agent can set up tours, give advice and negotiate with sellers.
Similar homes
- $750,0004 bd3 ba3.3k sqft1803 River Heights Dr, Little Rock, AR 72202For Sale
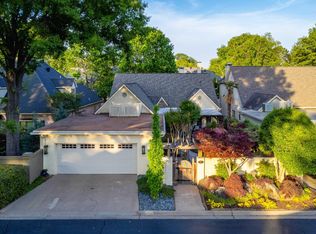
 MLS ID #26016992, Debbie Teague, Janet Jones Company. CARMLS
 - $699,9004 bd4 ba3.3k sqft301 Valley Club Cir, Little Rock, AR 72212For Sale
 MLS ID #26029775, Kerry Ellison, Keller Williams Realty. CARMLS
 - $749,9005 bd5 ba5.9k sqft69 Valley Estates Cv, Little Rock, AR 72212For Sale
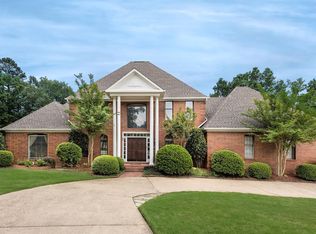 MLS ID #26019299, Kerry Ellison, Keller Williams Realty. CARMLS
 - $849,0004 bd4 ba4.5k sqft41 Pine Manor Dr, Little Rock, AR 72207For Sale
 MLS ID #26022475, Douglas Turner, Janet Jones Company. CARMLS
 - $679,9004 bd2 ba2.2k sqft4808 Crestwood Dr, Little Rock, AR 72207For SaleMLS ID #26016072, Donna Carlson, Jon Underhill Real Estate. CARMLS
- $850,0005 bd3 ba3.6k sqft28 Hayfield Rd, Little Rock, AR 72207For SaleMLS ID #26026274, Brandon L Bruning, LPT Realty. CARMLS
- $775,0004 bd4 ba4k sqft33 Alba Ln, Little Rock, AR 72223For SaleMLS ID #26026525, Donna Carlson, Jon Underhill Real Estate. CARMLS
- $574,9004 bd3 ba4.1k sqft4001 Cedar Hill Rd, Little Rock, AR 72205For SaleMLS ID #26016692, Brandy N Harp, Jon Underhill Real Estate. CARMLS
- $625,0004 bd3 ba3k sqft13620 Pleasant Forest Dr, Little Rock, AR 72212For SaleMLS ID #26027609, Chase R Calhoun, Chase Calhoun Real Estate LLC. CARMLS
- $601,6504 bd4 ba2.9k sqft6 Piney Ln, Little Rock, AR 72223For SaleMLS ID #26029821, Kerry Ellison, Keller Williams Realty. CARMLS
- $695,0003 bd3 ba2.7k sqft5412 S Grandview St, Little Rock, AR 72207For SaleMLS ID #26028252, Casey Jones, Janet Jones Company. CARMLS
- $628,9004 bd2 ba3.2k sqft107 Noyant Dr, Little Rock, AR 72223For SaleMLS ID #26029723, Laura W Rogers, River Trail Properties. CARMLS
- $890,0003 bd4 ba3.4k sqft1 Treetops Ln, Little Rock, AR 72202For SaleMLS ID #25047435, Susan F Carr, United Real Estate - Central AR. CARMLS
- $799,0005 bd4 ba3.2k sqft6309 Longwood Rd, Cammack Village, AR 72207For SaleMLS ID #26018420, Courtney McNally, Arkansas Home Collective Realty. CARMLS
- $539,0003 bd3 ba2.3k sqft5119 Crestwood Dr, Little Rock, AR 72207For SaleMLS ID #26013668, Conley Golden, Janet Jones Company. CARMLS
- $545,0003 bd3 ba2.5k sqft319 Normandy Rd, Little Rock, AR 72207For SaleMLS ID #26025800, Barbara C Swesey, Adkins & Associates Real Estate. CARMLS
- $849,9004 bd4 ba3.3k sqft7 Crystal Mountain Cv, Maumelle, AR 72113For SaleMLS ID #26026485, Becky Biggs, CBRPM Maumelle. CARMLS
- $949,9004 bd4 ba5.4k sqft18 Hickory Creek Dr, Little Rock, AR 72212For SaleMLS ID #26029620, Holly Driver, Signature Properties. CARMLS
- $775,0004 bd5 ba3.8k sqft3 River Road Dr W, Mayflower, AR 72106For SaleMLS ID #26028012, Robin Jones, LPT Realty Conway. CARMLS
- $570,0004 bd3 ba3.1k sqft3401 Shenandoah Valley Dr, Little Rock, AR 72212For SaleMLS ID #26026844, Emily B McCarty, Charlotte John Company (Little Rock). CARMLS
