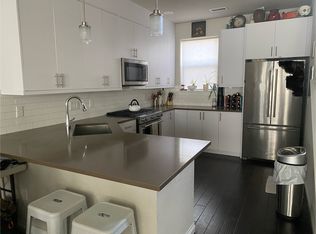
**COLORADO SPECIAL**MOVE IN TODAY & EXPERIENCE THE MILE HIGH LIFESTYLE TOMORROW! In the heart of the city just a block from Denver's iconic City Park where sophisticated urban living meets Colorado lifestyle. **FULLY FURNISHED** This exceptional 3 bedroom, 3 bathroom beauty delivers the ultimate in turnkey living. Enjoy your private rooftop deck then return to your beautifully appointed home fully furnished from top to bottom. THAT'S RIGHT...EVERYTHING IS INCLUDED! From furniture to kitchenware to bedroom and bath...everything is ready. Just bring your clothes. Perfect as a primary residence, second home, executive retreat or an effortless Denver getaway, this is more than a home...it' a fully furnished Colorado experience in one of the city's most desirable locations. Make it yours today. Contact for affordable purchase options.
New construction
$1,200,000
1817 Gaylord Street, Denver, CO 80206
3beds
2,256sqft
Townhouse
Built in 2016
-- sqft lot
$-- Zestimate®
$532/sqft
$95/mo HOA
What's special
- 12 days
- 209
- 3
Zillow last checked:
Listing updated:
Listed by:
Jeff McGahey jeff.mcgahey@engelvoelkers.com,
Engel & Volkers Denver
Source: REcolorado as distributed by MLS GRID,MLS#: 5495578
Facts & features
Interior
Bedrooms & bathrooms
- Bedrooms: 3
- Bathrooms: 3
- Full bathrooms: 3
- Main level bathrooms: 1
- Main level bedrooms: 1
Bedroom
- Description: Master Suite
- Level: Upper
- Area: 182 Square Feet
- Dimensions: 13 x 14
Bedroom
- Description: Lower Guest Bedroom
- Features: Primary Suite
- Level: Main
- Area: 100 Square Feet
- Dimensions: 10 x 10
Bedroom
- Description: Upper Secondary Bedroom
- Level: Upper
- Area: 100 Square Feet
- Dimensions: 10 x 10
Bathroom
- Description: Master Bath Suite
- Level: Upper
- Area: 120 Square Feet
- Dimensions: 12 x 10
Bathroom
- Description: Lower Guest Bathroom
- Features: Primary Suite
- Level: Main
- Area: 80 Square Feet
- Dimensions: 8 x 10
Bathroom
- Description: Upper Secondary Bathroom
- Level: Upper
- Area: 80 Square Feet
- Dimensions: 8 x 10
Dining room
- Description: Paired With Open Kitchen For A Dedicated Space
- Level: Upper
- Area: 180 Square Feet
- Dimensions: 12 x 15
Great room
- Description: Open Concept Leaves No One Out
- Level: Upper
- Area: 264 Square Feet
- Dimensions: 12 x 22
Kitchen
- Description: Open Design With Long Waterfall Countertop
- Level: Upper
- Area: 220 Square Feet
- Dimensions: 10 x 22
Heating
- Forced Air, Natural Gas
Cooling
- Central Air
Appliances
- Included: Cooktop, Dishwasher, Disposal, Dryer, Gas Water Heater, Humidifier, Microwave, Oven, Range, Range Hood, Refrigerator, Washer, Water Purifier
- Laundry: In Unit
Features
- Ceiling Fan(s), Eat-in Kitchen, Entrance Foyer, Five Piece Bath, High Ceilings, Open Floorplan, Primary Suite, Quartz Counters, Smoke Free, Solid Surface Counters, Walk-In Closet(s)
- Flooring: Carpet, Laminate, Wood
- Has basement: No
- Number of fireplaces: 1
- Fireplace features: Great Room
- Furnished: Yes
- Common walls with other units/homes: 2+ Common Walls
Interior area
- Total structure area: 2,256
- Total interior livable area: 2,256 sqft
- Finished area above ground: 2,256
Property
Parking
- Total spaces: 2
- Parking features: Concrete, Dry Walled, Electric Vehicle Charging Station(s), Exterior Access Door, Floor Coating, Lighted, Oversized, Oversized Door
- Attached garage spaces: 2
Features
- Levels: Three Or More
- Entry location: Courtyard
- Patio & porch: Deck, Rooftop
- Exterior features: Balcony, Lighting, Rain Gutters
- Fencing: Partial
- Has view: Yes
- View description: City
Lot
- Features: Historical District, Landscaped, Near Public Transit, Sprinklers In Front
Details
- Parcel number: 235512107
- Zoning: G-MX-3
- Special conditions: Standard
Construction
Type & style
- Home type: Townhouse
- Architectural style: Urban Contemporary
- Property subtype: Townhouse
- Attached to another structure: Yes
Materials
- Brick, Concrete, Frame, Wood Siding
- Foundation: Concrete Perimeter
- Roof: Composition
Condition
- New Construction
- New construction: Yes
- Year built: 2016
Details
- Warranty included: Yes
Utilities & green energy
- Electric: 110V, 220 Volts, 220 Volts in Garage
- Sewer: Public Sewer
- Water: Public
- Utilities for property: Electricity Connected, Natural Gas Connected
Community & HOA
Community
- Security: Secured Garage/Parking, Smart Locks, Smoke Detector(s)
- Subdivision: Parkside
HOA
- Has HOA: Yes
- Services included: Reserve Fund, Insurance, Maintenance Grounds, Sewer, Snow Removal, Water
- HOA fee: $95 monthly
- HOA name: Stillwater Community Management
- HOA phone: 303-872-9224
Location
- Region: Denver
Financial & listing details
- Price per square foot: $532/sqft
- Annual tax amount: $5,066
- Date on market: 8/21/2026
- Listing terms: 1031 Exchange,Cash,Conventional,FHA,Jumbo,Assumable,VA Loan
- Exclusions: None
- Ownership: Individual
- Electric utility on property: Yes
- Road surface type: Alley Paved
Estimated market value
Not available
Estimated sales range
Not available
Not available
Price history
| Date | Event | Price |
|---|---|---|
| 8/21/2026 | Listed for sale | $1,200,000$532/sqft |
Source:  REcolorado as distributed by MLS GRID #5495578 Report a problem REcolorado as distributed by MLS GRID #5495578 Report a problem | ||
| 8/22/2025 | Listing removed | $5,000$2/sqft |
Source: REcolorado as distributed by MLS GRID #2374219 Report a problem | ||
| 6/27/2025 | Price change | $5,000-9.1%$2/sqft |
Source: REcolorado as distributed by MLS GRID #2374219 Report a problem | ||
| 3/24/2025 | Listed for rent | $5,500$2/sqft |
Source: REcolorado as distributed by MLS GRID #2374219 Report a problem | ||
| 3/23/2025 | Listing removed | $5,500$2/sqft |
Source: Zillow Rentals Report a problem | ||
| 3/2/2025 | Listed for rent | $5,500$2/sqft |
Source: Zillow Rentals Report a problem | ||
| 6/13/2023 | Listing removed | -- |
Source: Zillow Rentals Report a problem | ||
| 5/26/2023 | Price change | $5,500-8.3%$2/sqft |
Source: Zillow Rentals Report a problem | ||
| 5/12/2023 | Listed for rent | $6,000$3/sqft |
Source: Zillow Rentals Report a problem | ||
Public tax history
Tax history is unavailable.
Monthly payment
Est. payment
Payment breakdown
Explore the cost of this home by adjusting the details. Changes won't be saved.Climate risks
Neighborhood: City Park West
Nearby schools
Schools provided by the listing agent
- Elementary: Wyatt
- Middle: Whittier E-8
- High: East
- District: Denver 1
Source: REcolorado as distributed by MLS GRID. This data may not be complete. We recommend contacting the local school district to confirm school assignments for this home.


Similar homes
- $1,250,0003 bd5 ba3.2k sqft1364 Vine Street, Denver, CO 80206For Sale

 MLS ID #3245679, Landin Smith, RE/MAX Professionals. REcolorado as distributed by MLS GRID
 - $1,165,0005 bd4 ba2.7k sqft1424 Clayton Street, Denver, CO 80206For Sale
 MLS ID #1638328, Jason Koch, MMGREA LLC. REcolorado as distributed by MLS GRID
 - $1,050,0004 bd3 ba2.4k sqft1539 Saint Paul Street, Denver, CO 80206For Sale
 MLS ID #8363395, Paul Kourkoulis, Corcoran Perry & Co.. REcolorado as distributed by MLS GRID
 - $1,150,0005 bd4 ba2.4k sqft1411 Clayton Street, Denver, CO 80206For Sale
 MLS ID #5101816, Jason Koch, MMGREA LLC. REcolorado as distributed by MLS GRID
 - $915,0002 bd3 ba2k sqftPinnacle at City Park South, Denver, CO 80206For SaleMLS ID #8372966, Meredith Loux, Corcoran Perry & Co.. REcolorado as distributed by MLS GRID
- $1,175,0003 bd4 ba2.3k sqft833 N Marion Street, Denver, CO 80218For SaleMLS ID #3331212, Allison Rankin, Compass - Denver. REcolorado as distributed by MLS GRID
- $825,0002 bd3 ba1.4k sqftPinnacle at City Park South, Denver, CO 80206For SaleMLS ID #7260871, Gretchen Gentry, HomeSmart. REcolorado as distributed by MLS GRID
- $695,0003 bd2 ba1.7k sqft1538 N Milwaukee Street, Denver, CO 80206For SaleMLS ID #6992897, Kyle Malnati, Kentwood Real Estate DTC, LLC. REcolorado as distributed by MLS GRID
- $900,0003 bd3 ba2k sqft3319 E 14th Ave, Denver, CO 80206For Sale
 MLS ID #1066464, Mary Herre, Live West Realty. IRES as distributed by MLS GRID
 - $1,225,0005 bd3 ba3k sqft1367 Monroe Street, Denver, CO 80206For SaleMLS ID #3557098, Lindsey Miller Talafuse, LPT Realty. REcolorado as distributed by MLS GRID
- $895,0004 bd3 ba2.5k sqft1516 Cook Street, Denver, CO 80206For SaleMLS ID #5532020, JC Denver Home Team, Keller Williams Realty Urban Elite. REcolorado as distributed by MLS GRID
- $948,0004 bd4 ba2.8k sqft1215 E 14th Ave, Denver, CO 80218For SaleMLS ID #1067614, Sally Anderson, Live West Realty. IRES as distributed by MLS GRID
- $1,200,0002 bd2 ba1.8k sqftPark Towers, Denver, CO 80218For SaleMLS ID #7460454, Julie Winger, Kentwood Real Estate Cherry Creek. REcolorado as distributed by MLS GRID
- $1,050,0002 bd3 ba1.7k sqft2001 Lincoln Street #1121, Denver, CO 80202For SaleMLS ID #5483019, Jenny Usaj, Usaj Realty. REcolorado as distributed by MLS GRID
- $1,175,0005 bd5 ba3.3k sqft2080 N Clarkson Street, Denver, CO 80205For SaleMLS ID #3414155, Jenny Usaj, Usaj Realty. REcolorado as distributed by MLS GRID
- $1,000,0002 bd2 ba1.3k sqft2990 E 17th Avenue #1401, Denver, CO 80206For SaleMLS ID #1971015, Kris Caldwell, eXp Realty, LLC. REcolorado as distributed by MLS GRID
- $1,150,0004 bd4 ba2.5k sqft784 N Corona Street, Denver, CO 80218For SaleMLS ID #5378914, Natalie Hengel, The Agency - Denver. REcolorado as distributed by MLS GRID
- $1,075,0004 bd4 ba2.8k sqft3322 N Columbine Street, Denver, CO 80205New ConstructionMLS ID #3201851, Donavon Paschall, Parkview Real Estate. REcolorado as distributed by MLS GRID
- $765,0004 bd4 ba2k sqft1657 N Franklin Street, Denver, CO 80218For SaleMLS ID #3204269, Jamie Collins, Redfin Corporation. REcolorado as distributed by MLS GRID
