INCREDIBLE opportunity to own this MIXED-USE property where you can live & work, or rent out the storefront or residence for income. The residence is just over 2,200 sq.ft. & offers 4 bdrms, 1.5 baths, featuring a huge kitchen/dinette, formal dining area, living room & 1/2 bath on the main level & 4 VERY spacious bdrms upstairs & a full bath. New carpet in 3 bdrms, stairs & hallway. Ample storage in the basement area. Commercial space is about 760 sq.ft. w/ an additional 300 sq.ft. & half bath finished below, ready for your ideas but currently used as a hair salon. Ample parking (11 spaces) w/ this DOUBLE lot & high visibility. B1 zoning allows for a myriad of different business options. Roof 2016 & rubber roof 2014. Separate gas/electric & shared water. Cross referenced w/ MLS #1959340.
Contingent
$450,000
1817 N Main STREET #1819, West Bend, WI 53090
4beds
2,962sqft
Single Family Residence
Built in 1957
0.34 Acres Lot
$444,700 Zestimate®
$152/sqft
$-- HOA
What's special
- 83 days |
- 19 |
- 0 |
Zillow last checked:
Listing updated:
Listed by:
Jonathan Corbett 262-483-0403,
Coldwell Banker Realty
Source: WIREX MLS,MLS#: 1959341 Originating MLS: Metro MLS
Originating MLS: Metro MLSFacts & features
Interior
Bedrooms & bathrooms
- Bedrooms: 4
- Bathrooms: 2
- Full bathrooms: 1
- 1/2 bathrooms: 2
Primary bedroom
- Level: Upper
- Area: 182
- Dimensions: 14 x 13
Bedroom 2
- Level: Upper
- Area: 156
- Dimensions: 13 x 12
Bedroom 3
- Level: Upper
- Area: 143
- Dimensions: 13 x 11
Bedroom 4
- Level: Upper
- Area: 182
- Dimensions: 14 x 13
Bathroom
- Features: Tub Only, Shower Over Tub
Dining room
- Level: Main
- Area: 135
- Dimensions: 15 x 9
Kitchen
- Level: Main
- Area: 330
- Dimensions: 30 x 11
Living room
- Level: Main
- Area: 187
- Dimensions: 17 x 11
Heating
- Natural Gas, Forced Air, Multiple Units
Cooling
- Central Air, Multi Units
Appliances
- Included: Dishwasher, Microwave, Oven, Range, Refrigerator, Washer, Water Softener
Features
- Basement: Block,Full,Walk-Out Access
Interior area
- Total structure area: 2,962
- Total interior livable area: 2,962 sqft
Property
Parking
- Parking features: No Garage, 1 Space
Features
- Levels: One and One Half,Two
- Stories: 1
Lot
- Size: 0.34 Acres
Details
- Parcel number: 291 11190240402
- Zoning: B1
Construction
Type & style
- Home type: SingleFamily
- Architectural style: Other
- Property subtype: Single Family Residence
Materials
- Aluminum Siding, Aluminum/Steel, Stone, Brick/Stone
Condition
- 21+ Years
- New construction: No
- Year built: 1957
Utilities & green energy
- Sewer: Public Sewer
- Water: Public
Community & HOA
Location
- Region: West Bend
- Municipality: West Bend
Financial & listing details
- Price per square foot: $152/sqft
- Annual tax amount: $3,676
- Date on market: 4/24/2026
- Inclusions: Residence: Stove, Refrigerator, Dishwasher, Microwave, Window Treatments. Salon: White Washing Machine
- Exclusions: Stainless Steel Washer And Dryer, Chest Freezer, Seller's Personal Property
Estimated market value
$444,700
$422,000 - $467,000
$2,429/mo
Price history
| Date | Event | Price |
|---|---|---|
| 5/18/2026 | Contingent | $450,000$152/sqft |
Source:  WIREX MLS #1959341 Report a problem WIREX MLS #1959341 Report a problem | ||
| 4/24/2026 | Listed for sale | $450,000-5.3%$152/sqft |
Source: WIREX MLS #1959341 Report a problem | ||
| 4/24/2026 | Listing removed | $475,000$160/sqft |
Source: WIREX MLS #1938246 Report a problem | ||
| 12/19/2025 | Price change | $475,000-10.4%$160/sqft |
Source: WIREX MLS #1938246 Report a problem | ||
| 10/21/2025 | Price change | $529,900-3.6%$179/sqft |
Source: WIREX MLS #1938246 Report a problem | ||
| 10/7/2025 | Listed for sale | $549,900$186/sqft |
Source: WIREX MLS #1938246 Report a problem | ||
Public tax history
Tax history is unavailable.
Monthly payment
Est. payment
Payment breakdown
Explore the cost of this home by adjusting the details. Changes won't be saved.Climate risks
Neighborhood: 53090
Nearby schools
GreatSchools rating
- 8/10Green Tree Elementary SchoolGrades: K-4Distance: 0.7 mi
- 4/10Badger Middle SchoolGrades: 7-8Distance: 2.1 mi
- 6/10East High SchoolGrades: 9-12Distance: 2.6 mi
Schools provided by the listing agent
- Middle: Badger
- District: West Bend
Source: WIREX MLS. This data may not be complete. We recommend contacting the local school district to confirm school assignments for this home.
- $356,0002 bd1 ba3.2k sqft1829 N Main St, West Bend, WI 53090Off Market

- $---- bd-- ba-- sqft1741 N Main St, West Bend, WI 53090Off Market
- $451,3003 bd2 ba2k sqft1808 Woodlawn Ave, West Bend, WI 53090Off Market
- $--2 bd1 ba-- sqft1739 N Main St #5B9200531, West Bend, WI 53090Off Market
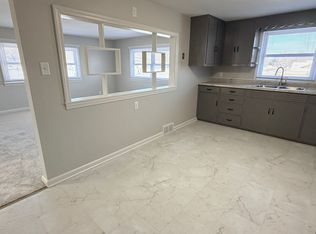
- $--2 bd1 ba-- sqft1739 N Main St #845FFBDE2, West Bend, WI 53090Off Market
- $387,8003 bd2 ba2k sqft1800 Woodlawn Ave, West Bend, WI 53090Off Market
- $326,9002 bd1 ba1.1k sqft1820 Woodlawn Ave, West Bend, WI 53090Off Market
- $270,500-- bd-- ba-- sqft1903 N Main St, West Bend, WI 53090Off Market
A local agent can set up tours, give advice and negotiate with sellers.
Similar homes
- $489,9004 bd3 ba3k sqft1116 Mulberry CIRCLE, West Bend, WI 53090Active
 MLS ID #1970586, Daniel Weber. WIREX MLS
 - $549,0003 bd3 ba2.4k sqft2421 Skyline DRIVE, West Bend, WI 53090Active
 MLS ID #1970932, Joseph Toth. WIREX MLS
 - $405,0004 bd3 ba2k sqft1818 Woodridge ROAD, West Bend, WI 53095Active
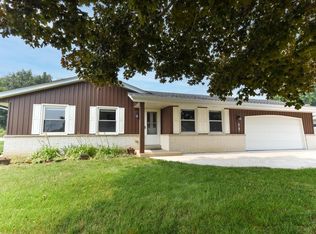 MLS ID #1971472, Kimberly Curtis. WIREX MLS
 - $369,0005 bd3 ba2.1k sqft519 Scenic DRIVE E E, West Bend, WI 53090Active
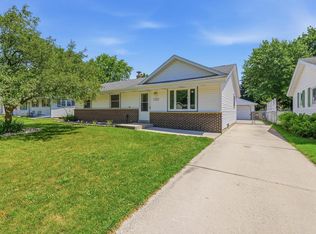 MLS ID #1970423, Rich Ryan. WIREX MLS
 - $369,0004 bd2 ba2.2k sqft1153 N 11th AVENUE, West Bend, WI 53090ActiveMLS ID #1948290, Leslie Boyea. WIREX MLS
- $444,9003 bd1 ba1.5k sqft2357 State Highway 33, West Bend, WI 53095ActiveMLS ID #1968231, Zackery Dolney. WIREX MLS
- $459,9003 bd3 ba2.4k sqft224 Deer Ridge Dr, West Bend, WI 53095For SaleMLS ID #2020268, Michael Ferrari. SCWMLS
- $459,9003 bd3 ba1.9k sqft715 Hawthorn Dr, West Bend, WI 53095For SaleMLS ID #50327134, Sherri L Staggs. RANW as distributed by MLS GRID
- $599,9994 bd3 ba2.9k sqft2819 Killarney COURT, West Bend, WI 53095ActiveMLS ID #1971041, Kimberly Rummel. WIREX MLS
- $449,9003 bd1 ba1.5k sqft555 State Highway 33, West Bend, WI 53095ActiveMLS ID #1967885, Paul Liebe. WIREX MLS
- $525,0003 bd3 ba2.2k sqft215 Quail CIRCLE, West Bend, WI 53090ActiveMLS ID #1966503, Jim Emmer. WIREX MLS
- $387,5003 bd2 ba2k sqft261 Connie Dr, West Bend, WI 53090For SaleMLS ID #50326386, Carter L Crowley. RANW as distributed by MLS GRID
- $479,0003 bd2 ba1.6k sqft1422 Goldenrod Cir, West Bend, WI 53095For SaleMLS ID #50326220, Alex M Mabry. RANW as distributed by MLS GRID
- $439,9004 bd3 ba1.9k sqft1633 Spruce STREET, Grafton, WI 53024ActiveMLS ID #1972051, Amy Burke. WIREX MLS
- $539,9004 bd2 ba1.6k sqft4003 Margolis DRIVE, West Bend, WI 53095ActiveMLS ID #1970143, Jaclynn Lighthizer. WIREX MLS
- $449,9003 bd2 ba1.6k sqft6910 Shady Lane ROAD, West Bend, WI 53090ActiveMLS ID #1964886, Melissa Buttrum. WIREX MLS
- $425,0003 bd3 ba1.7k sqftWingate Cove, West Bend, WI 53090ActiveMLS ID #1969852, Craig Schmitz. WIREX MLS
- $485,0003 bd3 ba2.7k sqftN172W20516 Hazelwood LANE, Jackson, WI 53037ActiveMLS ID #1969209, Sharon Ellis. WIREX MLS
- $414,9003 bd2 ba1.6k sqftWoodland Falls Condominium, West Bend, WI 53090ActiveMLS ID #1937866, Jo Sadownikow. WIREX MLS
- from $470,4004 bd3 ba2.2k sqftThe Catalina Plan, Lakewood Farms, West Bend, WI 53095New ConstructionHarbor Homes
