Freshly updated split-entry home in White Bear Lake featuring four-bedrooms, two bathrooms on a quiet dead-end street. Featuring new windows and a new roof completed in 2026, along with updated interior trim and doors. This move in ready home offers both style and peace of mind. Conveniently located in a desirable neighborhood, this one won't last long!
Pending
Price cut: $5K (7/6)
$369,900
1818 Eugene St, White Bear Lake, MN 55110
4beds
2,430sqft
:
Get pre-qualified$2,367/mo
Single Family
Built in 1973
6,316 Square Feet Lot
$-- Zestimate®
$152/sqft
$-- HOA
What's special
- 30 days |
- 795 |
- 35 |
Likely to sell faster than
Zillow last checked:
Listing updated:
Listed by:
Jason Frey 651-702-1499,
Weichert, Realtors-Advantage
Source: NorthstarMLS as distributed by MLS GRID,MLS#: 7104533
Facts & features
Interior
Bedrooms & bathrooms
- Bedrooms: 4
- Bathrooms: 2
- Full bathrooms: 1
- 3/4 bathrooms: 1
Bedroom
- Level: Upper
- Area: 168 Square Feet
- Dimensions: 14 x 12
Bedroom 2
- Level: Upper
- Area: 140 Square Feet
- Dimensions: 14 x 10
Bedroom 3
- Level: Lower
- Area: 209 Square Feet
- Dimensions: 19 x 11
Bedroom 4
- Level: Lower
- Area: 143 Square Feet
- Dimensions: 13 x 11
Deck
- Level: Upper
- Area: 126 Square Feet
- Dimensions: 18 x 07
Dining room
- Level: Upper
- Area: 144 Square Feet
- Dimensions: 12 x 12
Family room
- Level: Lower
- Area: 480 Square Feet
- Dimensions: 24 x 20
Kitchen
- Level: Upper
- Area: 156 Square Feet
- Dimensions: 13 x 12
Laundry
- Level: Lower
- Area: 108 Square Feet
- Dimensions: 12 x 09
Living room
- Level: Upper
- Area: 350 Square Feet
- Dimensions: 25 x 14
Other
- Level: Upper
- Area: 84 Square Feet
- Dimensions: 12 x 07
Heating
- Boiler
Cooling
- Wall Unit(s), Window Unit(s)
Appliances
- Included: Dishwasher, Disposal, Dryer, Gas Water Heater, Range, Refrigerator
- Laundry: In Basement, Electric Dryer Hookup, Washer Hookup
Features
- Basement: Block,Daylight,Finished,Sump Pump
- Has fireplace: No
Interior area
- Total structure area: 2,430
- Total interior livable area: 2,430 sqft
- Finished area above ground: 1,215
- Finished area below ground: 1,215
Property
Parking
- Total spaces: 2
- Parking features: Attached, Asphalt
- Attached garage spaces: 2
Accessibility
- Accessibility features: None
Features
- Levels: Multi/Split
Lot
- Size: 6,316 Square Feet
- Dimensions: 127 x 50
Details
- Additional structures: Storage Shed
- Foundation area: 1215
- Parcel number: 143022330106
- Zoning description: Residential-Single Family
Construction
Type & style
- Home type: SingleFamily
- Property subtype: Single Family
Materials
- Frame
- Roof: Age 8 Years or Less
Condition
- New construction: No
- Year built: 1973
Utilities & green energy
- Electric: Circuit Breakers
- Gas: Natural Gas
- Sewer: City Sewer/Connected
- Water: City Water/Connected
Community & HOA
Community
- Subdivision: Ramaleys Park, White Bear, Lak
HOA
- Has HOA: No
Location
- Region: White Bear Lake
Financial & listing details
- Price per square foot: $152/sqft
- Tax assessed value: $314,200
- Annual tax amount: $4,461
- Date on market: 7/6/2026
- Cumulative days on market: 64 days
Estimated market value
Not available
Estimated sales range
Not available
Not available
Price history
| Date | Event | Price |
|---|---|---|
| 7/20/2026 | Pending sale | $369,900$152/sqft |
Source:  NorthstarMLS as distributed by MLS GRID #7104533 Report a problem NorthstarMLS as distributed by MLS GRID #7104533 Report a problem | ||
| 7/6/2026 | Price change | $369,900-1.3%$152/sqft |
Source: NorthstarMLS as distributed by MLS GRID #7104533 Report a problem | ||
| 6/24/2026 | Listed for sale | $374,900-2.6%$154/sqft |
Source: NorthstarMLS as distributed by MLS GRID #7098760 Report a problem | ||
| 6/24/2026 | Listing removed | $385,000$158/sqft |
Source: NorthstarMLS as distributed by MLS GRID #7091097 Report a problem | ||
| 6/11/2026 | Listed for sale | $385,000-2.5%$158/sqft |
Source: NorthstarMLS as distributed by MLS GRID #7091097 Report a problem | ||
| 6/11/2026 | Listing removed | $395,000$163/sqft |
Source: NorthstarMLS as distributed by MLS GRID #7083001 Report a problem | ||
| 6/3/2026 | Listed for sale | $395,000-2.5%$163/sqft |
Source: NorthstarMLS as distributed by MLS GRID #7083001 Report a problem | ||
| 2/25/2026 | Sold | $405,000+381.3%$167/sqft |
Source: Public Record Report a problem | ||
| 9/22/2011 | Sold | $84,152+0%$35/sqft |
Source:  Lake Superior Area Realtors as distributed by MLS GRID #1092155 Report a problem Lake Superior Area Realtors as distributed by MLS GRID #1092155 Report a problem | ||
| 8/3/2011 | Price change | $84,150-5.6%$35/sqft |
Source: Axis Realty #4072412 Report a problem | ||
| 7/29/2011 | Listed for sale | $89,100$37/sqft |
Source: Axis Realty #4072412 Report a problem | ||
| 6/19/2011 | Listing removed | $89,100$37/sqft |
Source: Axis Realty Report a problem | ||
| 5/24/2011 | Price change | $89,100-27.6%$37/sqft |
Source: Axis Realty #4049073 Report a problem | ||
| 4/22/2011 | Price change | $123,077-5%$51/sqft |
Source: Axis Realty #4014566 Report a problem | ||
| 3/31/2011 | Price change | $129,555-5%$53/sqft |
Source: Axis Realty #4014566 Report a problem | ||
| 3/10/2011 | Price change | $136,373-5%$56/sqft |
Source: Axis Realty #4014566 Report a problem | ||
| 2/17/2011 | Listed for sale | $143,550$59/sqft |
Source: Axis Realty #4014566 Report a problem | ||
Public tax history
| Year | Property taxes | Tax assessment |
|---|---|---|
| 2025 | $4,338 +12.9% | $314,200 +1.3% |
| 2024 | $3,844 +8.7% | $310,100 +7.1% |
| 2023 | $3,536 +12% | $289,600 +5.6% |
| 2022 | $3,156 +10.7% | $274,200 +17.3% |
| 2021 | $2,850 -2.7% | $233,700 +8% |
| 2020 | $2,928 +31.3% | $216,400 +10.1% |
| 2019 | $2,230 | $196,500 |
| 2018 | $2,230 -1.9% | $196,500 +10.5% |
| 2017 | $2,272 | $177,800 |
| 2016 | $2,272 -6.7% | -- |
| 2015 | $2,434 -0.9% | $177,800 |
| 2014 | $2,456 +3.6% | -- |
| 2013 | $2,370 -16.5% | -- |
| 2012 | $2,840 -2% | -- |
| 2011 | $2,898 | -- |
| 2010 | -- | -- |
| 2009 | $2,258 -2.5% | -- |
| 2008 | $2,316 +7.8% | -- |
| 2007 | $2,148 +4.9% | -- |
| 2006 | $2,048 +7.8% | -- |
| 2005 | $1,900 +5.9% | -- |
| 2004 | $1,794 +10.1% | -- |
| 2003 | $1,630 +11.2% | -- |
| 2002 | $1,466 -8.7% | -- |
| 2001 | $1,606 +9.1% | -- |
| 2000 | $1,472 | -- |
Find assessor info on the county website
Monthly payment
Est. payment
Payment breakdown
Explore the cost of this home by adjusting the details. Changes won't be saved.Climate risks
Neighborhood: 55110
Nearby schools
GreatSchools rating
- 4/10Birch Lake Elementary SchoolGrades: PK-5Distance: 0.5 mi
- NAExtended School YearGrades: 1-12Distance: 0.9 mi
- NAWhite Bear Lake Area High SchoolGrades: 9-12Distance: 1.1 mi
- $351,1004 bd2 ba1.7k sqft1814 Eugene St, White Bear Lake, MN 55110Off Market
- $343,0003 bd2 ba1.8k sqft1824 Eugene St, White Bear Lake, MN 55110Off Market
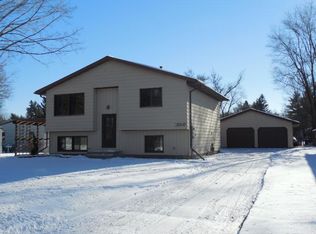
- $342,6004 bd1 ba1.5k sqft1808 Eugene St, White Bear Lake, MN 55110Off Market
- $230,4002 bd1 ba864 sqft1819 Highway 96, White Bear Lake, MN 55110Off Market
- $150,0000.25 acres4573 4th Ave, White Bear Lake, MN 55110Pending
- $350,3004 bd2 ba1.6k sqft1811 Highway 96 E, Saint Paul, MN 55110Off Market
- $350,9004 bd2 ba1.6k sqft1811 Highway 96, White Bear Lake, MN 55110Off Market
- $212,4003 bd1 ba1.3k sqft1825 Highway 96, White Bear Lake, MN 55110Off Market
A local agent can set up tours, give advice and negotiate with sellers.
Similar homes
- $375,0004 bd2 ba1.9k sqft3947 Portland Ave, White Bear Township, MN 55110For Sale
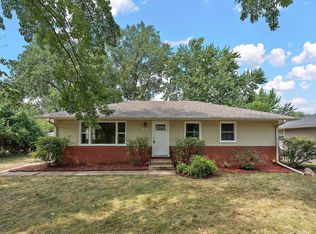
 MLS ID #7119226, Jolene Balfany, Pemberton RE. NorthstarMLS as distributed by MLS GRID
 - $345,0004 bd2 ba2.2k sqft4825 Hodgson Connection, Shoreview, MN 55126For Sale
 MLS ID #7103598, Kerby & Cristina Real Estate Experts, RE/MAX Results. NorthstarMLS as distributed by MLS GRID
 - $499,0003 bd2 ba1.8k sqft2258 11th St, White Bear Lake, MN 55110For Sale
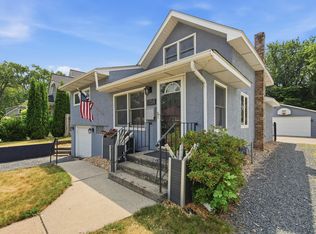 MLS ID #7119020, Matthew Wright, eXp Realty. NorthstarMLS as distributed by MLS GRID
 - $349,9003 bd2 ba1.8k sqft1929 Jerrold Ave, Arden Hills, MN 55112For Sale
 MLS ID #7114952, Lori Schuetzle, RE/MAX Results. NorthstarMLS as distributed by MLS GRID
 - $350,0004 bd2 ba1.3k sqft14 Pine Dr, Circle Pines, MN 55014For SaleMLS ID #7112886, Talia Hindi - Hindi McCarter Real Estate Advisors, Bridge Realty, LLC. NorthstarMLS as distributed by MLS GRID
- $399,9004 bd2 ba1.8k sqft2865 Upper 79th Ct E, Inver Grove Heights, MN 55076For SaleMLS ID #7109603, Landon John Mathis, RE/MAX Results. NorthstarMLS as distributed by MLS GRID
- $365,0003 bd2 ba2.5k sqft618 Hud St, Somerset, WI 54025For SaleMLS ID #7099663, Joshua T Emerson, Property Executives Realty. NorthstarMLS as distributed by MLS GRID
- $370,0003 bd2 ba1.8k sqft2210 Matterhorn Ln, Saint Paul, MN 55119For SaleMLS ID #7110713, Wendie Taylor, Edina Realty, Inc.. NorthstarMLS as distributed by MLS GRID
- $379,0004 bd2 ba2k sqft6847 8th Street Ln N, Oakdale, MN 55128For SaleMLS ID #7076039, Rebecca Xiong, Real Broker, LLC. NorthstarMLS as distributed by MLS GRID
- $310,0004 bd2 ba2.3k sqft1783 White Bear Ave N, Maplewood, MN 55109For SaleMLS ID #7082153, Reid Pettersen, Pemberton RE. NorthstarMLS as distributed by MLS GRID
- $348,0003 bd2 ba1.7k sqft821 Sterling St N, Maplewood, MN 55119For SaleMLS ID #7103896, Bryan Ner, Partners Realty Inc.. NorthstarMLS as distributed by MLS GRID
- $349,9884 bd2 ba2k sqft9330 Flintwood St NW, Coon Rapids, MN 55433For SaleMLS ID #7102184, James Freeman, Freeman Real Estate. NorthstarMLS as distributed by MLS GRID
- $375,0004 bd2 ba2.1k sqft8033 Georgia Ave N, Brooklyn Park, MN 55445For SaleMLS ID #7069627, Tenzin Sopa, Real Broker, LLC. NorthstarMLS as distributed by MLS GRID
- $365,0004 bd2 ba2.1k sqft5918 Admiral Ln N, Minneapolis, MN 55429For SaleMLS ID #7018687, Amber Urlacher, Real Broker, LLC. NorthstarMLS as distributed by MLS GRID
- $345,5004 bd2 ba1.7k sqft6835 Colfax Ave N, Brooklyn Center, MN 55430For SaleMLS ID #7095159, Caitlyn Mae Tanner, eXp Realty. NorthstarMLS as distributed by MLS GRID
- $375,0004 bd2 ba1.9k sqft10370 Flamingo St NW, Coon Rapids, MN 55433For SaleMLS ID #7087759, Lauren Mae Robertson, Financially Free, LLC. NorthstarMLS as distributed by MLS GRID
- $400,0003 bd2 ba1.7k sqft2051 Deerwood Ln NE, East Bethel, MN 55092For SaleMLS ID #7120291, Wendie Taylor, Edina Realty, Inc.. NorthstarMLS as distributed by MLS GRID
- $350,0004 bd2 ba2.2k sqft1204 133rd Ln NE, Ham Lake, MN 55304For SaleMLS ID #7107140, Darren Lutgen, Epique Realty. NorthstarMLS as distributed by MLS GRID
- $364,9004 bd2 ba1.8k sqft4615 Johnson St NE, Columbia Heights, MN 55421For SaleMLS ID #7083228, Jenna Barnett, Pemberton RE. NorthstarMLS as distributed by MLS GRID
- $425,0004 bd2 ba1.9k sqft5570 Schutta Rd, Shoreview, MN 55126For SaleMLS ID #7106078, Katie Troye, RE/MAX Results. NorthstarMLS as distributed by MLS GRID
