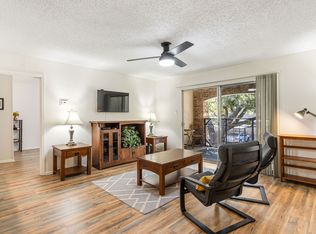
Come see this beautiful 3-bedroom, 2-bath condominium with stunning views of Oak Hills Golf Course from your private balcony. This inviting home offers a spacious layout with a well-appointed kitchen featuring tile flooring, granite countertops, and a stylish backsplash. Enjoy the comfort of laminate and carpet flooring throughout, along with the convenience of in-unit washer and dryer connections. Two covered parking spots are included, and the HOA provides fantastic amenities, including water, two pools, and a hot tub. Ideally located near the Medical Center, Minutes from UT Health San Antonio Medical School and Dental School, shopping, and dining, this condo offers a low-maintenance lifestyle in a prime San Antonio location.
For sale
Price cut: $5K (7/6)
$134,999
1819 Babcock Rd #704, San Antonio, TX 78229
3beds
1,863sqft
Condominium
Built in 1972
-- sqft lot
$-- Zestimate®
$72/sqft
$759/mo HOA
What's special
- 315 days |
- 335 |
- 17 |
Zillow last checked:
Listing updated:
Listed by:
Donald Walker TREC #697847 (830) 590-0977,
Keller Williams City-View
Source: LERA MLS,MLS#: 1896676
Loading...
Facts & features
Interior
Bedrooms & bathrooms
- Bedrooms: 3
- Bathrooms: 2
- Full bathrooms: 2
Primary bedroom
- Features: Full Bath
- Area: 240
- Dimensions: 20 x 12
Bedroom 2
- Area: 132
- Dimensions: 12 x 11
Bedroom 3
- Area: 99
- Dimensions: 11 x 9
Primary bathroom
- Features: Shower Only, Single Vanity
- Area: 64
- Dimensions: 8 x 8
Dining room
- Area: 156
- Dimensions: 13 x 12
Kitchen
- Area: 150
- Dimensions: 15 x 10
Living room
- Area: 195
- Dimensions: 15 x 13
Heating
- Central, Natural Gas
Cooling
- Central Air
Appliances
- Included: Self Cleaning Oven, Microwave, Range, Disposal, Dishwasher
- Laundry: Stacked W/D Connection
Features
- Two Living Area, Separate Dining Room, Eat-in Kitchen, Two Eating Areas, Pantry, Utility Area Inside, Ceiling Fan(s)
- Flooring: Carpet, Laminate
- Windows: Window Coverings
- Has fireplace: No
- Fireplace features: None
Interior area
- Total interior livable area: 1,863 sqft
Property
Parking
- Total spaces: 2
- Parking features: None, Two Car Carport
- Carport spaces: 2
Features
- Levels: One
- Stories: 1
- Patio & porch: Deck
- Pool features: Community
- Spa features: Community
Details
- Parcel number: 116191007040
Construction
Type & style
- Home type: Condo
- Property subtype: Condominium
- Attached to another structure: Yes
Materials
- Brick
Condition
- New construction: No
- Year built: 1972
Community & HOA
Community
- Features: Fitness Center
- Security: Not Applicable
- Subdivision: Fountains
HOA
- Has HOA: Yes
- Services included: Some Utilities, Condo Mgmt, Common Maintenance
- HOA fee: $759 monthly
- HOA name: FOUNTAINS CONDOMINIUMS
Location
- Region: San Antonio
Financial & listing details
- Price per square foot: $72/sqft
- Annual tax amount: $4,907
- Price range: $135K - $135K
- Date on market: 8/29/2025
- Cumulative days on market: 311 days
- Listing terms: Conventional,VA Loan,1st Seller Carry,Cash,Investors OK
Estimated market value
Not available
Estimated sales range
Not available
$1,731/mo
Price history
| Date | Event | Price |
|---|---|---|
| 7/6/2026 | Price change | $134,999-3.6%$72/sqft |
Source:  LERA MLS #1896676 Report a problem LERA MLS #1896676 Report a problem | ||
| 7/6/2026 | Price change | $1,595-5.9%$1/sqft |
Source: LERA MLS #1956524 Report a problem | ||
| 6/23/2026 | Price change | $1,695-10.6%$1/sqft |
Source: LERA MLS #1956524 Report a problem | ||
| 6/23/2026 | Price change | $139,995-3.5%$75/sqft |
Source: LERA MLS #1896676 Report a problem | ||
| 6/10/2026 | Price change | $145,000-1.7%$78/sqft |
Source: LERA MLS #1896676 Report a problem | ||
| 5/22/2026 | Price change | $1,895-5%$1/sqft |
Source: LERA MLS #1956524 Report a problem | ||
| 5/5/2026 | Price change | $1,995-9.1%$1/sqft |
Source: LERA MLS #1956524 Report a problem | ||
| 5/5/2026 | Price change | $147,500-1.7%$79/sqft |
Source: LERA MLS #1896676 Report a problem | ||
| 4/18/2026 | Price change | $149,999-1.6%$81/sqft |
Source: LERA MLS #1896676 Report a problem | ||
| 4/9/2026 | Listed for rent | $2,195$1/sqft |
Source: LERA MLS #1956524 Report a problem | ||
| 4/6/2026 | Price change | $152,500-1.6%$82/sqft |
Source: LERA MLS #1896676 Report a problem | ||
| 3/29/2026 | Price change | $154,9990%$83/sqft |
Source: LERA MLS #1896676 Report a problem | ||
| 3/13/2026 | Price change | $155,000-1.6%$83/sqft |
Source: LERA MLS #1896676 Report a problem | ||
| 3/2/2026 | Price change | $157,500-0.6%$85/sqft |
Source: LERA MLS #1896676 Report a problem | ||
| 1/11/2026 | Price change | $158,500-0.2%$85/sqft |
Source: LERA MLS #1896676 Report a problem | ||
| 12/29/2025 | Price change | $158,750-0.6%$85/sqft |
Source: LERA MLS #1896676 Report a problem | ||
| 12/15/2025 | Price change | $159,750-0.2%$86/sqft |
Source: LERA MLS #1896676 Report a problem | ||
| 11/22/2025 | Price change | $159,9900%$86/sqft |
Source: LERA MLS #1896676 Report a problem | ||
| 10/30/2025 | Price change | $159,995-3%$86/sqft |
Source: LERA MLS #1896676 Report a problem | ||
| 10/13/2025 | Price change | $165,000-1.5%$89/sqft |
Source: LERA MLS #1896676 Report a problem | ||
| 9/30/2025 | Price change | $167,500-1.5%$90/sqft |
Source: LERA MLS #1896676 Report a problem | ||
| 8/29/2025 | Listed for sale | $169,995$91/sqft |
Source: LERA MLS #1896676 Report a problem | ||
Public tax history
Tax history is unavailable.
Monthly payment
Est. payment$--/mo
Payment breakdown
Explore the cost of this home by adjusting the details. Changes won't be saved.All calculations are estimates and provided by Zillow, Inc. for informational purposes only. Actual amounts may vary.
HOA fees may include property taxes on listings classified as Co-Ops. Contact the listing agent and/or owner for fee details.
Mortgage interest rates are dependent on a number of factors, including credit score, down payment, and repayment length. Interest rate data provided by Zillow Group Marketplace, Inc. as of 1/1/1970 from various mortgage lenders with which we have lead or other similar arrangements; the Estimated Payment is an average of those rates.
See how much you could borrow to make a competitive offer.
Climate risks
Neighborhood: 78229
Nearby schools
GreatSchools rating
- 2/10Mead Elementary SchoolGrades: PK-5Distance: 1.5 mi
- 4/10Rudder Middle SchoolGrades: 6-8Distance: 4 mi
- 5/10Marshall High SchoolGrades: 9-12Distance: 3.1 mi
Schools provided by the listing agent
- Elementary: Mead
- Middle: Rudder
- High: Marshall
- District: Northside
Source: LERA MLS. This data may not be complete. We recommend contacting the local school district to confirm school assignments for this home.
- $130,4001 bd1 ba741 sqft1819 Babcock Rd, San Antonio, TX 78229Off Market
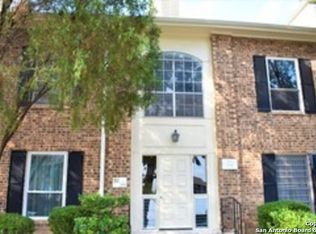
- $112,8002 bd1 ba885 sqft1819 Babcock Rd, San Antonio, TX 78229Off Market
- $129,0002 bd1 ba835 sqft1819 Babcock Rd, San Antonio, TX 78229Off Market
- $125,6001 bd1 ba659 sqft1819 Babcock Rd, San Antonio, TX 78229Off Market
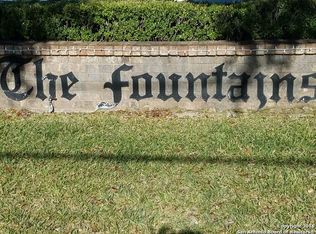
- $127,0001 bd1 ba721 sqft1819 Babcock Rd, San Antonio, TX 78229Off Market
- $111,1002 bd1 ba835 sqft1819 Babcock Rd APT 114, San Antonio, TX 78229Off Market
- $141,9002 bd1 ba835 sqft1819 Babcock Rd, San Antonio, TX 78229Off Market
- $134,7001 bd1 ba849 sqft1819 Babcock Rd, San Antonio, TX 78229Off Market
- $150,5003 bd2 ba1.2k sqft1819 Babcock Rd, San Antonio, TX 78229Off Market
A local agent can set up tours, give advice and negotiate with sellers.
Similar homes
- $154,0002 bd2 ba979 sqft4212 Medical Dr #1004, San Antonio, TX 78229For Sale

 MLS ID #1998576, Shane Neal TREC #608871, eXp Realty. LERA MLS
 - $135,0002 bd2 ba1k sqft4119 Medical #F203, San Antonio, TX 78229For Sale
 MLS ID #1973114, Rodney Pope TREC #825576, BHHS Don Johnson REALTORS - NB. LERA MLS
 - $125,0002 bd2 ba968 sqft4949 Hamilton Wolfe #4101, San Antonio, TX 78229For Sale
 MLS ID #1936329, Bradley Graves TREC #554579, Coldwell Banker D'Ann Harper, REALTOR. LERA MLS
 - $159,0002 bd2 ba1k sqft8611 Datapoint Dr #74, San Antonio, TX 78229For Sale
 MLS ID #1994965, Anthony Huerta TREC #671534, Exquisite Properties, LLC. LERA MLS
 - $154,8002 bd2 ba1.3k sqft7500 Callaghan APT 140, San Antonio, TX 78229For SaleMLS ID #1953288, Melissa Claus TREC #678086, JLA Realty. LERA MLS
- $155,0002 bd2 ba976 sqft4212 MEDICAL DR #1106, San Antonio, TX 78229For SaleMLS ID #1967448, Michelle Lawton TREC #519125, Keller Williams Heritage. LERA MLS
- $140,0002 bd2 ba950 sqft9140 Timber Path #2204, San Antonio, TX 78250For SaleMLS ID #1997947, Adela Nieves TREC #682650, Re-Homing Texas, LLC. LERA MLS
- $159,0002 bd2 ba1k sqft8611 Datapoint Dr #43, San Antonio, TX 78229For SaleMLS ID #1961828, Derrell Skillman TREC #639690, Redfin Corporation. LERA MLS
- $157,5002 bd2 ba1.2k sqft7701 Wurzbach Rd #405, San Antonio, TX 78229For SaleMLS ID #1909232, Christopher Galvan TREC #723068, Keller Williams Heritage. LERA MLS
- $159,0002 bd2 ba1k sqft8633 Datapoint #224, San Antonio, TX 78229For SaleMLS ID #1934550, Derrell Skillman TREC #639690, Redfin Corporation. LERA MLS
- $179,9992 bd2 ba1.3k sqft7500 Callaghan Rd #196, San Antonio, TX 78229For SaleMLS ID #1965218, Jessica Garibay TREC #803929, Real Broker, LLC. LERA MLS
- $149,9993 bd2 ba1.4k sqft4919 ARBOR RIDGE DR, San Antonio, TX 78228For SaleMLS ID #1967985, Andrea Barton TREC #810920, Keeping It Realty. LERA MLS
- $140,0002 bd2 ba1k sqft5322 MEDICAL DR #B-203, San Antonio, TX 78240For SaleMLS ID #1825811, Michael Franklin TREC #612826, BHHS Don Johnson Realtors - SA. LERA MLS
- $159,9953 bd2 ba1.3k sqft8702 Village Dr #1302, San Antonio, TX 78217For SaleMLS ID #1998802, Shane Neal TREC #608871, eXp Realty. LERA MLS
- $135,0002 bd1 ba1.3k sqft167 Bangor, San Antonio, TX 78228For SaleMLS ID #1946281, Deanna Kaplen TREC #533361, Keller Williams Heritage. LERA MLS
- $143,0002 bd3 ba1k sqft7880 Micron #3604, San Antonio, TX 78251For SaleMLS ID #1930958, Erika Chapa TREC #593755, Keller Williams Heritage. LERA MLS
- $160,0003 bd2 ba1.4k sqft7123 Thrush View #8, San Antonio, TX 78209For SaleMLS ID #1952229, Melisa Fitchett TREC #703328, Coldwell Banker D'Ann Harper. LERA MLS
- $140,0004 bd1 ba1.1k sqft5322 Stoneshire, San Antonio, TX 78218For SaleMLS ID #1997691, J.J. Gorena TREC #522975, eXp Realty. LERA MLS
- $129,8003 bd2 ba1.3k sqft8702 Village #106, San Antonio, TX 78217For SaleMLS ID #1944674, Dale Dorsey TREC #352873, Keller Williams Legacy. LERA MLS
- $177,0003 bd3 ba1.3k sqft7323 Snowden Rd #1304, San Antonio, TX 78240For SaleMLS ID #1936362, Christy Rupp TREC #600433, RE/MAX North-San Antonio. LERA MLS
- Texas
- Bexar County
- San Antonio
- 78229
- 1819 Babcock Rd Unit 704
Nearby cities
Nearby neighborhoods
Nearby zip codes
Other San Antonio Topics
