Welcome to this beautiful 4-bedroom, 2.5-bath Murfreesboro home situated on a quiet cul-de-sac with a large extended lot backing up to Puckett Creek. Offering privacy, space, and convenience, this home features a functional floor plan designed for comfortable everyday living, entertaining, and relaxing.
The main level includes a desirable primary suite on the main floor, providing added privacy and convenience. The spacious great room features soaring ceilings and a cozy fireplace, creating a warm and inviting space for gatherings, family time, or quiet evenings at home. A large bonus room adds excellent flexibility and can serve as a media room, playroom, home office, fitness area, or additional living space.
Outdoor living is one of the standout features of this property. The huge backyard, extended lot, and spacious entertaining area provide plenty of room for grilling, hosting guests, or simply enjoying the peaceful creekside setting. Backing up to Puckett Creek, the property offers a private and scenic backdrop while still being close to shopping, dining, schools, and everyday conveniences.
With four bedrooms, two and a half bathrooms, a main-level primary suite, spacious bonus room, large great room, private backyard, and sought-after cul-de-sac location, this home offers the perfect blend of comfort, privacy, functionality, and Middle Tennessee lifestyle.
Under contract - showing
Price cut: $10K (6/14)
$435,000
1821 Antebellum Dr, Murfreesboro, TN 37128
4beds
2,088sqft
:
Get pre-qualified$2,658/mo
Single Family Residence, Residential
Built in 2004
0.58 Acres Lot
$-- Zestimate®
$208/sqft
$-- HOA
What's special
Cozy fireplaceHuge backyardSought-after cul-de-sac locationPrivate backyardSpacious great roomQuiet cul-de-sacSpacious entertaining area
- 75 days |
- 81 |
- 3 |
Likely to sell faster than
Zillow last checked:
Listing updated:
Listed by:
Christopher Phillips 615-260-8811,
Keller Williams Realty Nashville/Franklin 615-778-1818
Source: RealTracs MLS as distributed by MLS GRID,MLS#: 3207085
Facts & features
Interior
Bedrooms & bathrooms
- Bedrooms: 4
- Bathrooms: 3
- Full bathrooms: 2
- 1/2 bathrooms: 1
- Main level bedrooms: 1
Bedroom 1
- Features: Suite
- Level: Suite
- Area: 196 Square Feet
- Dimensions: 14x14
Bedroom 2
- Features: Extra Large Closet
- Level: Extra Large Closet
- Area: 132 Square Feet
- Dimensions: 12x11
Bedroom 3
- Features: Extra Large Closet
- Level: Extra Large Closet
- Area: 120 Square Feet
- Dimensions: 12x10
Bedroom 4
- Features: Extra Large Closet
- Level: Extra Large Closet
- Area: 120 Square Feet
- Dimensions: 12x10
Primary bathroom
- Features: Double Vanity
- Level: Double Vanity
Dining room
- Features: Combination
- Level: Combination
- Area: 100 Square Feet
- Dimensions: 10x10
Kitchen
- Features: Eat-in Kitchen
- Level: Eat-in Kitchen
- Area: 238 Square Feet
- Dimensions: 17x14
Living room
- Features: Great Room
- Level: Great Room
- Area: 285 Square Feet
- Dimensions: 19x15
Recreation room
- Features: Second Floor
- Level: Second Floor
- Area: 216 Square Feet
- Dimensions: 18x12
Heating
- Central, Electric
Cooling
- Central Air, Electric
Appliances
- Included: Oven, Range, Dishwasher, Microwave
- Laundry: Electric Dryer Hookup, Washer Hookup
Features
- Air Filter, Ceiling Fan(s), Entrance Foyer, High Ceilings, Walk-In Closet(s), High Speed Internet
- Flooring: Carpet, Laminate, Tile, Vinyl
- Basement: None
- Number of fireplaces: 1
- Fireplace features: Electric
Interior area
- Total structure area: 2,088
- Total interior livable area: 2,088 sqft
- Finished area above ground: 2,088
Property
Parking
- Total spaces: 2
- Parking features: Garage Door Opener, Garage Faces Front
- Attached garage spaces: 2
Features
- Levels: Two
- Stories: 2
- Patio & porch: Patio, Covered
- Waterfront features: Creek
Lot
- Size: 0.58 Acres
- Dimensions: 48.56 x 437.93 IRR
- Features: Level
- Topography: Level
Details
- Parcel number: 101H D 03801 R0062064
- Special conditions: Standard
- Other equipment: Air Purifier
Construction
Type & style
- Home type: SingleFamily
- Architectural style: Contemporary
- Property subtype: Single Family Residence, Residential
Materials
- Vinyl Siding
- Roof: Asphalt
Condition
- New construction: No
- Year built: 2004
Utilities & green energy
- Sewer: Public Sewer
- Water: Public
- Utilities for property: Electricity Available, Water Available, Cable Connected, Underground Utilities
Community & HOA
Community
- Security: Smoke Detector(s)
- Subdivision: Westview Sec 2
HOA
- Has HOA: No
- Amenities included: Underground Utilities
Location
- Region: Murfreesboro
Financial & listing details
- Price per square foot: $208/sqft
- Tax assessed value: $319,100
- Annual tax amount: $2,257
- Date on market: 5/12/2026
- Electric utility on property: Yes
Estimated market value
Not available
Estimated sales range
Not available
Not available
Price history
| Date | Event | Price |
|---|---|---|
| 6/22/2026 | Contingent | $435,000$208/sqft |
Source:  RealTracs MLS as distributed by MLS GRID #3207085 Report a problem RealTracs MLS as distributed by MLS GRID #3207085 Report a problem | ||
| 6/14/2026 | Price change | $435,000-2.2%$208/sqft |
Source: RealTracs MLS as distributed by MLS GRID #3207085 Report a problem | ||
| 5/22/2026 | Listed for sale | $445,000+193.4%$213/sqft |
Source: RealTracs MLS as distributed by MLS GRID #3207085 Report a problem | ||
| 12/28/2004 | Sold | $151,664$73/sqft |
Source: Public Record Report a problem | ||
Public tax history
| Year | Property taxes | Tax assessment |
|---|---|---|
| 2025 | $2,257 | $79,775 |
| 2024 | $2,257 | $79,775 |
| 2023 | $2,257 +10.1% | $79,775 |
| 2022 | $2,049 +2.7% | $79,775 +40.3% |
| 2021 | $1,996 | $56,875 |
| 2020 | $1,996 +67.2% | $56,875 |
| 2019 | $1,194 -31.1% | $56,875 |
| 2018 | $1,734 +10.5% | $56,875 +40.9% |
| 2017 | $1,569 | $40,375 |
| 2016 | $1,569 | $40,375 |
| 2015 | $1,569 | $40,375 +0.3% |
| 2013 | $1,569 +4.2% | $40,250 |
| 2012 | $1,505 +1.4% | $40,250 +1.3% |
| 2011 | $1,484 | $39,725 |
| 2010 | $1,484 -8% | $39,725 -5.3% |
| 2008 | $1,614 | $41,950 |
| 2007 | $1,614 -0.1% | $41,950 -0.1% |
| 2006 | $1,615 +7.3% | $41,975 +26% |
| 2005 | $1,505 +601.1% | $33,302 +601.1% |
| 2004 | $215 | $4,750 |
Find assessor info on the county website
Monthly payment
Est. payment
Payment breakdown
Explore the cost of this home by adjusting the details. Changes won't be saved.Climate risks
Neighborhood: 37128
Nearby schools
GreatSchools rating
- 4/10Scales Elementary SchoolGrades: K-5Distance: 1.1 mi
- 8/10Blackman Middle SchoolGrades: 6-8Distance: 1.5 mi
- 8/10Blackman High SchoolGrades: 9-12Distance: 2 mi
Schools provided by the listing agent
- Elementary: Rockvale Elementary
- Middle: Rockvale Middle School
- High: Rockvale High School
Source: RealTracs MLS as distributed by MLS GRID. This data may not be complete. We recommend contacting the local school district to confirm school assignments for this home.
- $370,0004 bd3 ba1.7k sqft1817 Antebellum Dr, Murfreesboro, TN 37128Sold
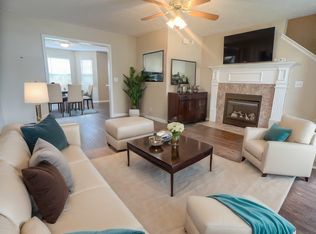
- $429,5004 bd2 ba2k sqft1825 Antebellum Dr, Murfreesboro, TN 37128Off Market

- $340,300-- bd2 ba1.1k sqft1813 Antebellum Dr, Murfreesboro, TN 37128Off Market
- $423,6004 bd3 ba2.1k sqft1829 Antebellum Dr, Murfreesboro, TN 37128Off Market
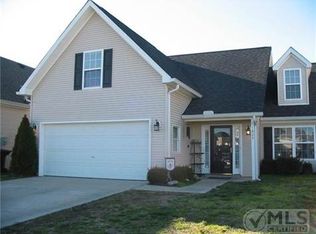
- $443,8003 bd3 ba2.1k sqft4415 Mordecai Ave #229-LOT 229, Murfreesboro, TN 37128Off Market
- $445,1004 bd3 ba2.1k sqft1833 Antebellum Dr, Murfreesboro, TN 37128Off Market
- $248,3004 bd3 ba2.8k sqft1809 Antebellum Dr, Murfreesboro, TN 37128Off Market
- $485,100-- bd3 ba2.7k sqft1809 Antebellum Dr, Murfreesboro, TN 37128Off Market
A local agent can set up tours, give advice and negotiate with sellers.
A local lender can help you make sure your offer is ready when you are.
Similar homes
- $455,0004 bd3 ba2k sqft3317 Cornerstone Dr, Murfreesboro, TN 37128For Sale
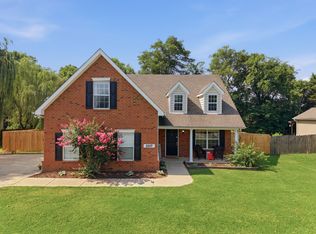
 MLS ID #3253593, Brittany Weiner. RealTracs MLS as distributed by MLS GRID
 - $469,0003 bd3 ba2.3k sqft4901 Cally St, Murfreesboro, TN 37128For Sale
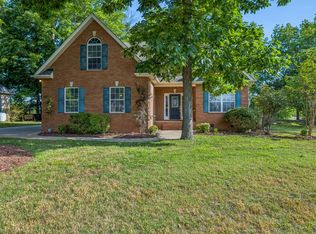 MLS ID #3191586, May Vongphakdy. RealTracs MLS as distributed by MLS GRID
 - $479,0003 bd3 ba2.4k sqft2833 Stonehedge Dr, Murfreesboro, TN 37128For Sale
 MLS ID #3262974, Tom McArthur. Jr.. RealTracs MLS as distributed by MLS GRID
 - $535,0005 bd2 ba2.5k sqft3950 Country Park Ln, Murfreesboro, TN 37128For Sale
 MLS ID #3270094, Fady Athanasyous. RealTracs MLS as distributed by MLS GRID
 - $400,0003 bd2 ba1.7k sqft210 Stockton Dr, Murfreesboro, TN 37128For SaleMLS ID #3252052, John Turner | Turner Victory Team. RealTracs MLS as distributed by MLS GRID
- $460,0004 bd3 ba2.4k sqft2462 Bridgeway St, Murfreesboro, TN 37128For SaleMLS ID #3183890, Janelle Holst, CREN. RealTracs MLS as distributed by MLS GRID
- $475,0003 bd2 ba1.9k sqft1050 Brinkley Rd, Murfreesboro, TN 37128For SaleMLS ID #3182493, Judy Knapp. RealTracs MLS as distributed by MLS GRID
- $475,0005 bd4 ba3k sqft3444 Blaze Dr, Murfreesboro, TN 37128For SaleMLS ID #3249046, Dawn A. Wesley. RealTracs MLS as distributed by MLS GRID
- $475,0003 bd2 ba2.1k sqft1425 Round Rock Dr, Murfreesboro, TN 37128For SaleMLS ID #3256671, Grayson Phillips. RealTracs MLS as distributed by MLS GRID
- $358,5003 bd2 ba1.5k sqft2735 Roscommon Dr, Murfreesboro, TN 37128For SaleMLS ID #3262912, Kirklyn Powell. RealTracs MLS as distributed by MLS GRID
- $410,0003 bd3 ba2.2k sqft2150 Cason Ln, Murfreesboro, TN 37128For SaleMLS ID #3247445, Andrea (Woodard) Evans. RealTracs MLS as distributed by MLS GRID
- $479,0004 bd3 ba2.3k sqft1928 Pennington Dr, Murfreesboro, TN 37129For SaleMLS ID #3277215, Anne Loy. RealTracs MLS as distributed by MLS GRID
- $554,9003 bd2 ba2.4k sqft1210 Lila Dr, Murfreesboro, TN 37128For SaleMLS ID #3286180, Keeley McAnally. RealTracs MLS as distributed by MLS GRID
- $518,0004 bd4 ba2.8k sqft2816 Cason Ln, Murfreesboro, TN 37128For SaleMLS ID #3191172, Pat Lane. RealTracs MLS as distributed by MLS GRID
- $449,9004 bd3 ba2k sqft1526 Ripken Ct, Murfreesboro, TN 37129For SaleMLS ID #3223192, Jacob Kupin. RealTracs MLS as distributed by MLS GRID
- $340,0003 bd2 ba1.1k sqft1815 Thompson Rd, Murfreesboro, TN 37128For SaleMLS ID #3138661, Stephanie Paha. RealTracs MLS as distributed by MLS GRID
- $559,9004 bd3 ba2.7k sqft4404 Puckett Creek Xing, Murfreesboro, TN 37128For SaleMLS ID #3270608, Larry Gilliland. RealTracs MLS as distributed by MLS GRID
- $390,9003 bd2 ba1.5k sqft507 Morris Dr, Murfreesboro, TN 37130For SaleMLS ID #3297821, Jessica McCarty. RealTracs MLS as distributed by MLS GRID
- $434,9003 bd2 ba1.8k sqft1513 Jeter Way, Murfreesboro, TN 37129For SaleMLS ID #3263078, Monty Smith. RealTracs MLS as distributed by MLS GRID
- $485,0003 bd3 ba2.3k sqft5139 Heroes Ln, Murfreesboro, TN 37129For SaleMLS ID #3306040, Derek Trainer | The Trainer Group. RealTracs MLS as distributed by MLS GRID
