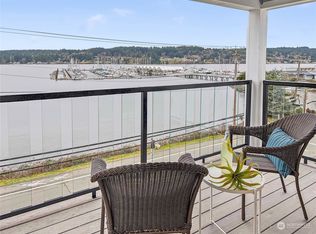
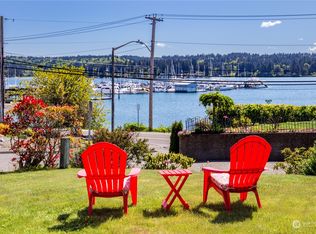
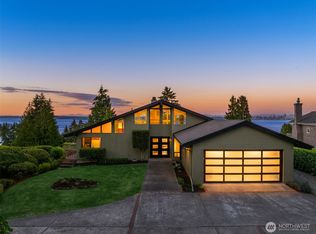
Truly one-of-a-kind, this exceptional Poulsbo waterfront treasure offers 142' of coveted Liberty Bay frontage with a 280' pier and a 65' deep-water dock—a true boater’s dream. Enjoy sweeping views of Liberty Bay, the Olympic Mountains, magnificent sunsets, and Poulsbo’s picturesque yacht club marina from nearly every vantage point. Extensively remodeled with quality finishes, the home blends comfort and character with thoughtful improvements throughout. The main level’s living room,kitchen, and dining area flow seamlessly and open to a covered deck that lives like an outdoor living room, complete with new retractable awnings ideal for year-round enjoyment as boats glide by. The expansive primary suite, with a new spa like en-suite bath, is a private retreat with its own deck overlooking the water. An attached ADU offers flexibility for guests or multi-generational living. Fully fenced with an automatic gate, the beautifully designed outdoor spaces and mature landscaping create a serene, park-like setting. A stylish art studio with French doors adds versatility for creative pursuits or workspace. Just a short stroll to charming downtown Poulsbo, shops, dining, and waterfront amenities. A rare opportunity to own a truly special legacy waterfront property.
Active
Listed by: Windermere RE West Sound Inc • Joni Kimmel
Price cut: $170K (8/13)
$2,580,000
18211 Fjord Drive NE, Poulsbo, WA 98370
4beds
2,747sqft
Single Family Residence
Built in 1996
8,712 Square Feet Lot
$2,508,200 Zestimate®
$939/sqft
$-- HOA
What's special
Expansive primary suite
- 58 days
- 1,376
- 47
Zillow last checked:
Listing updated:
Listed by:
Joni Kimmel,
Windermere RE West Sound Inc,
Bridget Young,
Windermere RE West Sound Inc
Source: NWMLS as distributed by MLS GRID,MLS#: 2547418
Facts & features
Interior
Bedrooms & bathrooms
- Bedrooms: 4
- Bathrooms: 4
- Full bathrooms: 3
- 1/2 bathrooms: 1
- Main level bathrooms: 1
- Main level bedrooms: 1
Primary bedroom
- Level: Second
Bedroom
- Level: Second
Bedroom
- Level: Main
Bathroom full
- Level: Second
Bathroom full
- Level: Second
Other
- Level: Main
Other
- Level: Main
Bonus room
- Level: Main
Dining room
- Level: Main
Entry hall
- Level: Main
Great room
- Level: Main
Kitchen with eating space
- Level: Main
Utility room
- Level: Main
Heating
- Fireplace, Forced Air, Electric, Natural Gas
Cooling
- Ductless
Appliances
- Included: Dishwasher, Disposal, Dryer, Microwave, Refrigerator, Stove(s)/Range(s), Tankless Water Heater, Washer, Dishwasher(s), Dryer(s), Garbage Disposal, Microwave(s), Refrigerator(s), Washer(s), Water Heater: Natural Gas, Water Heater Location: Garage
Features
- Bath Off Primary, Central Vacuum, Dining Room, Pantry
- Flooring: Ceramic Tile, Concrete, Engineered Hardwood, Stone, Carpet
- Doors: French Doors
- Windows: Dbl Pane/Storm Window
- Basement: None
- Number of fireplaces: 2
- Fireplace features: Gas, Main Level: 1, Upper Level: 1, Fireplace
Interior area
- Total structure area: 2,747
- Total interior livable area: 2,747 sqft
Property
Parking
- Total spaces: 2
- Parking features: Driveway, Attached Garage, Off Street
- Has attached garage: Yes
- Covered spaces: 2
Features
- Levels: Two
- Stories: 2
- Entry location: Main
- Patio & porch: Second Kitchen, Bath Off Primary, Built-In Vacuum, Dbl Pane/Storm Window, Dining Room, Fireplace, Fireplace (Primary Bedroom), French Doors, Pantry, Security System, Walk-In Closet(s), Water Heater, Wine/Beverage Refrigerator, Wired for Generator
- Has view: Yes
- View description: Bay, City, Mountain(s), Sound
- Has water view: Yes
- Water view: Bay,Sound
- Waterfront features: Low Bank, Bayfront, Bulkhead, Sound
- Frontage length: Waterfront Ft: 142
Lot
- Size: 8,712 Square Feet
- Features: Curbs, Drought Resistant Landscape, Paved, Sidewalk, Boat House, Cable TV, Deck, Dock, Fenced-Fully, Gas Available, Gated Entry, High Speed Internet, Moorage, Outbuildings, Patio, Sprinkler System
- Topography: Level
Details
- Additional structures: ADU Beds: 1, ADU Baths: 1
- Parcel number: 23260130432001
- Zoning description: Jurisdiction: City
- Special conditions: Standard
- Other equipment: Wired for Generator
Construction
Type & style
- Home type: SingleFamily
- Architectural style: Contemporary,2 Story
- Property subtype: Single Family Residence
Materials
- Cement Planked, Cement Plank
- Foundation: Poured Concrete
- Roof: Composition
Condition
- Very Good
- Year built: 1996
- Major remodel year: 1996
Utilities & green energy
- Electric: Company: PSE
- Sewer: Sewer Connected, Company: City of Poulsbo
- Water: Public, Company: City of Poulsbo
- Utilities for property: Xfinity/Comcast, Xfinity/Comcast
Community & HOA
Community
- Security: Security System
- Subdivision: Poulsbo
Location
- Region: Poulsbo
Financial & listing details
- Price per square foot: $939/sqft
- Tax assessed value: $2,359,270
- Annual tax amount: $21,683
- Date on market: 4/20/2026
- Cumulative days on market: 131 days
- Listing terms: Conventional,VA Loan
- Inclusions: Dishwasher(s), Dryer(s), Garbage Disposal, Microwave(s), Refrigerator(s), Stove(s)/Range(s), Washer(s)
Estimated market value
$2,508,200
$2.38M - $2.63M
$4,220/mo
Price history
| Date | Event | Price |
|---|---|---|
| 8/13/2026 | Price change | $2,580,000-6.2%$939/sqft |
Source:  NWMLS as distributed by MLS GRID #2547418 Report a problem NWMLS as distributed by MLS GRID #2547418 Report a problem | ||
| 7/1/2026 | Listed for sale | $2,750,000+96.4%$1,001/sqft |
Source: NWMLS as distributed by MLS GRID #2547418 Report a problem | ||
| 8/15/2017 | Sold | $1,400,000$510/sqft |
Source: NWMLS as distributed by MLS GRID #1143373 Report a problem | ||
| 6/28/2017 | Pending sale | $1,400,000$510/sqft |
Source: Windermere Real Estate/West Sound, Inc. #1143373 Report a problem | ||
| 6/16/2017 | Listed for sale | $1,400,000+86.7%$510/sqft |
Source: Windermere Real Estate/West Sound, Inc. #1143373 Report a problem | ||
| 1/21/2003 | Sold | $750,000$273/sqft |
Source: NWMLS as distributed by MLS GRID #22239560 Report a problem | ||
Public tax history
| Year | Property taxes | Tax assessment |
|---|---|---|
| 2025 | $21,682 +2.5% | $2,359,270 |
| 2024 | $21,163 +10.2% | $2,359,270 +7% |
| 2023 | $19,202 +14.3% | $2,204,270 +16.3% |
| 2022 | $16,796 +13.1% | $1,895,700 +18.9% |
| 2021 | $14,855 +14.3% | $1,594,340 +23.3% |
| 2020 | $12,999 +8.9% | $1,292,970 +10.8% |
| 2019 | $11,937 +20.9% | $1,166,430 +37.3% |
| 2018 | $9,876 | $849,380 |
| 2017 | $9,876 +1.2% | $849,380 +2.6% |
| 2016 | $9,758 -5.5% | $828,160 +15.4% |
| 2015 | $10,328 | $717,410 +11.1% |
| 2014 | $10,328 +16% | $645,770 |
| 2013 | $8,901 +35.5% | $645,770 +16.6% |
| 2012 | $6,569 -8.6% | $553,970 -13.7% |
| 2011 | $7,187 +6.9% | $642,130 |
| 2010 | $6,726 -2.8% | $642,130 -10.8% |
| 2009 | $6,923 +5% | $719,880 |
| 2008 | $6,592 +2.3% | $719,880 +6.4% |
| 2007 | $6,444 -8.1% | $676,690 +25.4% |
| 2005 | $7,013 | $539,420 +7.5% |
| 2002 | -- | $501,570 |
Find assessor info on the county website
Monthly payment
Est. payment
Payment breakdown
Explore the cost of this home by adjusting the details. Changes won't be saved.Climate risks
Neighborhood: 98370
Nearby schools
Schools provided by the listing agent
- Elementary: Poulsbo Elem
- Middle: Poulsbo Middle
- High: North Kitsap High
Source: NWMLS as distributed by MLS GRID. This data may not be complete. We recommend contacting the local school district to confirm school assignments for this home.


Similar homes
- $2,734,0004 bd5 ba2.7k sqft8300 NE Hidden Cove Road, Bainbridge Island, WA 98110Active
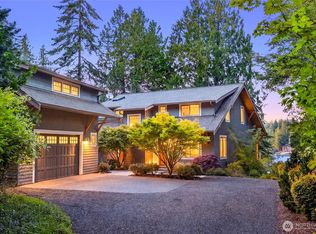 MLS ID #2563606, Leah Applewhite. NWMLS as distributed by MLS GRID
 - $1,750,0003 bd3 ba2.9k sqft31879 S Bridge Way NE, Poulsbo, WA 98370Active
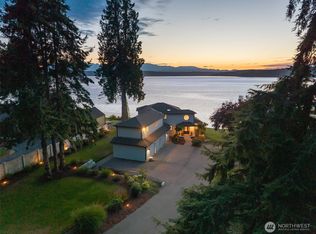 MLS ID #2567244, Carly McGraw. NWMLS as distributed by MLS GRID
 - $2,295,0005 bd3 ba3.7k sqftBill Point, Bainbridge Island, WA 98110Active
 MLS ID #2575400, Mark Middleton. NWMLS as distributed by MLS GRID
 - $2,495,0005 bd4 ba3.5k sqft310 Skyline Drive, Edmonds, WA 98020Active
 MLS ID #2574379, Ryan Hoff. NWMLS as distributed by MLS GRID
