Welcome to this charming 2,024 sq. ft. trilevel home featuring a covered front porch and a spacious, inviting layout including a large flex room (Bonus room or 4th Bedroom. The main living area offers plenty of room to relax and gather, with a well-appointed kitchen that includes stainless steel appliances, pantry and an eating bar. The dining area, right off the kitchen has a sliding glass door that opens directly out to the back patio creating an easy indoor-outdoor flow for entertaining. The home offers three bedrooms and two full bathrooms. The spacious primary suite features vaulted ceilings and a large primary bathroom with double sinks, a walk-in shower, and a private enclosed toilet area. Step outside to enjoy the beautifully landscaped, fully fenced, oversized backyard. A large paver patio located just off the dining area creates the perfect space for outdoor dining and entertaining. The backyard also features raised garden beds, strawberries, blueberries, a plum tree, and a storage shed. Additional highlights include a two-car garage and RV parking, providing plenty of parking and storage options. Located in a great neighborhood, this home offers comfortable living both inside and out.
Pending
$489,000
1824 NW Poppy Hills Dr, McMinnville, OR 97128
3beds
2,029sqft
Residential, Single Family Residence
Built in 2001
6,098 Square Feet Lot
$-- Zestimate®
$241/sqft
$-- HOA
What's special
- 8 days
- 445
- 39
Likely to sell faster than
Zillow last checked:
Listing updated:
Listed by:
Trisha House 503-437-1822,
Baker Street Real Estate, LLC
Source: RMLS (OR),MLS#: 654765957
Facts & features
Interior
Bedrooms & bathrooms
- Bedrooms: 3
- Bathrooms: 2
- Full bathrooms: 2
Rooms
- Room types: Bedroom 2, Bedroom 3, Dining Room, Family Room, Kitchen, Living Room, Primary Bedroom
Primary bedroom
- Features: Bathroom, Ceiling Fan, Double Sinks, Tile Floor, Vaulted Ceiling, Walkin Closet, Walkin Shower, Wallto Wall Carpet
- Level: Upper
- Area: 168
- Dimensions: 12 x 14
Bedroom 2
- Features: Closet, Wallto Wall Carpet
- Level: Upper
- Area: 90
- Dimensions: 9 x 10
Bedroom 3
- Features: Closet, Wallto Wall Carpet
- Level: Upper
- Area: 100
- Dimensions: 10 x 10
Dining room
- Features: Sliding Doors, Laminate Flooring
- Level: Main
- Area: 80
- Dimensions: 8 x 10
Kitchen
- Features: Dishwasher, Disposal, Eat Bar, Microwave, Pantry, Free Standing Range, Free Standing Refrigerator, Laminate Flooring
- Level: Main
- Area: 88
- Width: 11
Living room
- Features: Fireplace, Closet, Laminate Flooring, Vaulted Ceiling
- Level: Main
- Area: 195
- Dimensions: 13 x 15
Heating
- Forced Air, Fireplace(s)
Cooling
- Central Air
Appliances
- Included: Dishwasher, Disposal, Free-Standing Range, Free-Standing Refrigerator, Microwave, Stainless Steel Appliance(s), Gas Water Heater
Features
- Ceiling Fan(s), Vaulted Ceiling(s), Closet, Eat Bar, Pantry, Bathroom, Double Vanity, Walk-In Closet(s), Walkin Shower
- Flooring: Laminate, Tile, Wall to Wall Carpet
- Doors: Sliding Doors
- Windows: Double Pane Windows
- Basement: Crawl Space
- Number of fireplaces: 1
- Fireplace features: Gas
Interior area
- Total structure area: 2,029
- Total interior livable area: 2,029 sqft
Video & virtual tour
Property
Parking
- Total spaces: 2
- Parking features: Driveway, On Street, RV Access/Parking, RV Boat Storage, Garage Door Opener, Attached
- Attached garage spaces: 2
- Has uncovered spaces: Yes
Features
- Levels: Tri Level
- Stories: 3
- Patio & porch: Covered Patio, Patio, Porch
- Exterior features: Raised Beds, Yard
- Fencing: Fenced
Lot
- Size: 6,098 Square Feet
- Features: Sprinkler, SqFt 5000 to 6999
Details
- Additional structures: RVParking, RVBoatStorage, ToolShed
- Parcel number: 515494
- Zoning: R-3
Construction
Type & style
- Home type: SingleFamily
- Property subtype: Residential, Single Family Residence
Materials
- Cement Siding, Lap Siding
- Foundation: Concrete Perimeter
- Roof: Composition
Condition
- Resale
- New construction: No
- Year built: 2001
Utilities & green energy
- Gas: Gas
- Sewer: Public Sewer
- Water: Public
Community & HOA
Community
- Subdivision: Mountain View Estates
HOA
- Has HOA: No
Location
- Region: Mcminnville
Financial & listing details
- Price per square foot: $241/sqft
- Tax assessed value: $419,108
- Annual tax amount: $4,192
- Date on market: 8/21/2026
- Cumulative days on market: 8 days
- Listing terms: Cash,Conventional,FHA,VA Loan
- Road surface type: Paved
Estimated market value
Not available
Estimated sales range
Not available
Not available
Price history
| Date | Event | Price |
|---|---|---|
| 8/24/2026 | Pending sale | $489,000$241/sqft |
Source:  RMLS (OR) #654765957 Report a problem RMLS (OR) #654765957 Report a problem | ||
| 8/22/2026 | Listed for sale | $489,000+41.7%$241/sqft |
Source: RMLS (OR) #654765957 Report a problem | ||
| 7/10/2020 | Sold | $345,000$170/sqft |
Source: RMLS (OR) #20624122 Report a problem | ||
| 5/14/2020 | Pending sale | $345,000$170/sqft |
Source: RE/MAX Equity Group #20624122 Report a problem | ||
| 5/5/2020 | Listed for sale | $345,000+21.1%$170/sqft |
Source: RE/MAX Equity Group #20624122 Report a problem | ||
| 1/27/2017 | Sold | $285,000-1.4%$140/sqft |
Source: RMLS (OR) #16536797 Report a problem | ||
| 11/4/2016 | Pending sale | $289,000$142/sqft |
Source: Keller Williams - Portland Premiere #16536797 Report a problem | ||
| 9/16/2016 | Listed for sale | $289,000+23.6%$142/sqft |
Source: Keller Williams Realty Portland Premiere #16536797 Report a problem | ||
| 10/15/2015 | Sold | $233,750-2.6%$115/sqft |
Source: RMLS (OR) #15603441 Report a problem | ||
| 7/16/2015 | Listed for sale | $239,900$118/sqft |
Source: Windermere Pacific Crest Realty #15686987 Report a problem | ||
| 7/1/2015 | Pending sale | $239,900$118/sqft |
Source: Windermere Pacific Crest Realty #15686987 Report a problem | ||
| 6/2/2015 | Price change | $239,900-4%$118/sqft |
Source: Windermere Pacific Crest Realty #15686987 Report a problem | ||
| 5/27/2015 | Listed for sale | $249,900$123/sqft |
Source: Windermere Pacific Crest Realt #15686987 Report a problem | ||
Public tax history
| Year | Property taxes | Tax assessment |
|---|---|---|
| 2025 | $4,193 +5.5% | $235,469 +3% |
| 2024 | $3,974 +5.9% | $228,611 +3% |
| 2023 | $3,752 +5.6% | $221,952 +3% |
| 2022 | $3,554 +2.4% | $215,487 +3% |
| 2021 | $3,470 +0.8% | $209,211 +3% |
| 2020 | $3,442 +2.8% | $203,117 +3% |
| 2019 | $3,349 +2% | $197,201 +3% |
| 2018 | $3,283 | $191,457 +3% |
| 2017 | $3,283 +7.5% | $185,881 +3% |
| 2016 | $3,055 | $180,467 +3% |
| 2015 | $3,055 +2.5% | $175,212 +3% |
| 2014 | $2,980 +9.5% | $170,110 +3% |
| 2013 | $2,723 +2.5% | $165,157 +3% |
| 2012 | $2,656 +2.8% | $160,348 +3% |
| 2011 | $2,584 +3.7% | $155,679 +3% |
| 2010 | $2,493 +1.7% | $151,146 +3% |
| 2009 | $2,452 +4.3% | $146,744 +3% |
| 2008 | $2,351 +2.4% | $142,470 +3% |
| 2007 | $2,296 +10.7% | $138,321 +3% |
| 2006 | $2,073 -2.5% | $134,292 +3% |
| 2005 | $2,127 +5.5% | $130,380 +3% |
| 2004 | $2,016 -6.3% | $126,583 +3% |
| 2003 | $2,151 +4.3% | $122,896 +3% |
| 2002 | $2,063 +314.8% | $119,317 +310.5% |
| 2001 | $497 -16.1% | $29,068 +3% |
| 2000 | $593 | $28,221 |
Find assessor info on the county website
Monthly payment
Est. payment
Payment breakdown
Explore the cost of this home by adjusting the details. Changes won't be saved.Climate risks
Neighborhood: 97128
Nearby schools
Schools provided by the listing agent
- Elementary: Newby
- Middle: Duniway
- High: Mcminnville
Source: RMLS (OR). This data may not be complete. We recommend contacting the local school district to confirm school assignments for this home.
- $360,2003 bd2 ba1k sqft1810 NW Poppy Hills Dr, McMinnville, OR 97128Off Market
- $446,1003 bd2 ba1.3k sqft1840 NW Poppy Hills Dr, McMinnville, OR 97128Off Market
- $365,9003 bd2 ba1k sqft1800 NW Poppy Hills Dr, McMinnville, OR 97128Off Market
- $498,5003 bd2 ba1.7k sqft1833 NW Jillanne Ct, McMinnville, OR 97128Off Market
Similar homes
- $489,9003 bd2 ba1.9k sqft1420 NE Hoffman Dr, McMinnville, OR 97128Active

 MLS ID #459522075, Justin Brady, eXp Realty, LLC. RMLS (OR)
 - $479,9003 bd2 ba1.4k sqft1941 SW Westvale Ct, McMinnville, OR 97128Active
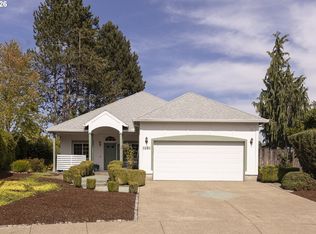 MLS ID #552551030, Kristi Masterson, Premiere Property Group, LLC. RMLS (OR)
 - $475,0003 bd2 ba1.5k sqft1586 NE Grandhaven Dr, McMinnville, OR 97128Active
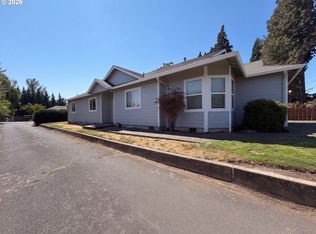 MLS ID #628590431, Sharon Parmenter, Opendoor Brokerage LLC. RMLS (OR)
 - $574,9004 bd2 ba1.8k sqft2380 NW Shadden Dr, McMinnville, OR 97128Active
 MLS ID #281876614, Cody Gibson, Keller Williams PDX Central. RMLS (OR)
 - $449,9004 bd2 ba1.6k sqft515 SW Brockwood Ave, McMinnville, OR 97128ActiveMLS ID #281655873, Stacy Martin, Baker Street Real Estate, LLC. RMLS (OR)
- $519,9003 bd3 ba2k sqft2621 NW Shadden Dr, McMinnville, OR 97128For Sale
 MLS ID #844732, MELTON LOWERY, Windermere Heritage. WVMLS
 - $479,9003 bd2 ba1.3k sqft1733 NE Coburn Dr, McMinnville, OR 97128ActiveMLS ID #319566146, Steve Seislove, John L. Scott. RMLS (OR)
- $545,0003 bd2 ba1.5k sqft455 NW Meadowlark Ct, McMinnville, OR 97128ActiveMLS ID #523964764, James Dezellem, MORE Realty. RMLS (OR)
- $459,0003 bd2 ba1.6k sqft1360 SW 2nd St, McMinnville, OR 97128ActiveMLS ID #292303459, Justin Olson, Bella Casa Real Estate Group. RMLS (OR)
- $389,9003 bd2 ba2.1k sqft310 SE Dayton Ave, McMinnville, OR 97128ActiveMLS ID #597318763, Stephanie Findley, MORE Realty. RMLS (OR)
- $509,9003 bd2 ba1.5k sqft1679 SW Goucher St, McMinnville, OR 97128ActiveMLS ID #413486202, Robin Palmore, Premiere Property Group, LLC. RMLS (OR)
- $535,0004 bd3 ba2k sqft2387 SW Leo St, McMinnville, OR 97128ActiveMLS ID #773854760, Lacey Summers, Bella Casa Real Estate Group. RMLS (OR)
- $465,0005 bd2 ba1.8k sqft2625 NE Hembree St, McMinnville, OR 97128ActiveMLS ID #404048885, Susan Stubberfield, Baker Street Real Estate, LLC. RMLS (OR)
- $550,0003 bd2 ba1.8k sqft1964 NW Cottonwood Dr, McMinnville, OR 97128ActiveMLS ID #200686339, Beth Caster, Keller Williams Realty Portland Premiere. RMLS (OR)
- $545,0003 bd3 ba1.8k sqft1040 SW Tall Oaks Dr, McMinnville, OR 97128For SaleMLS ID #843993, ALLISON GALVIN, Homesmart Realty Group. WVMLS
- $435,0003 bd2 ba1.6k sqft1682 NW Wallace Rd, McMinnville, OR 97128ActiveMLS ID #787729171, Michelle Stepp, Move Real Estate Inc. RMLS (OR)
- $499,0003 bd2 ba1.6k sqft2835 NE Leathers Ln, McMinnville, OR 97128ActiveMLS ID #751049702, Gary Eckdahl, Bella Casa Real Estate Group. RMLS (OR)
- $450,0003 bd2 ba1.2k sqft2097 NW Woodland Dr, McMinnville, OR 97128ActiveMLS ID #347722099, Amber Morgan, Premiere Property Group, LLC. RMLS (OR)
