Pristine Golf Course Living in the Stafford Springs area of the Country Club of Mount Dora -- Tucked away on a quiet cul-de-sac in the highly desirable Country Club of Mount Dora, this beautifully maintained home offers effortless Florida living with sweeping golf course views. From the moment you arrive, the home makes a stunning first impression with a new (2024) paver driveway, meticulously sculpted landscaping, and fresh exterior paint that highlights its welcoming curb appeal. Step inside to discover a light-filled, airy interior that immediately feels both elegant and relaxed. A bright foyer opens to an expansive great room where high ceilings and travertine tile flooring create a sense of spacious simplicity. Large windows frame an unobstructed view across the great room to the 7th green, bringing the beauty of the course right into the heart of the home. Designed for easy living and entertaining, the great room, dining area, and kitchen flow seamlessly together in a classic open-concept layout. Plantation shutters in the dining room provide adjustable natural light and enhance the home’s clean, coastal style. The kitchen features granite countertops, stainless steel appliances, an attractive backsplash, a generous pantry, and a bar seating area perfect for casual dining or gathering with friends and family. Outdoor living is just as inviting. A screened lanai and adjoining paved barbecue patio extend the living space outdoors, creating a peaceful retreat overlooking lush landscaping and the rolling greens of the golf course. With an eastern exposure, you’ll enjoy bright morning sunshine and cool afternoon shade, ideal for relaxing or entertaining year-round. The primary suite is a private haven with golf course views and a spacious en-suite bath featuring a large walk-in shower, new garden tub, dual sink granite vanity, and a generous walk-in closet, along with a separate water closet for added privacy. A comfortable guest bedroom with its own walk-in closet and full bath with linen storage provides an ideal space for visitors or a quiet home office. Practical features continue throughout the home, including a separate laundry room and an extra-large 504-square-foot garage with room for two cars plus a golf cart, along with space for a workbench and additional storage. A brand-new air-conditioning system (2025) with a 10-year warranty, a new roof in 2022, new windows in 2021, and a newly epoxy-finished garage floor add peace of mind for years to come. Immaculately maintained and completely move-in ready, this home offers the perfect blend of comfort, style, and Florida lifestyle living. The Country Club of Mount Dora offers a wealth of amenities tailored to an active, social lifestyle. Enjoy an optional golf, tennis, pickleball, and swimming membership—or simply savor the public clubhouse with dining options and frequent social gatherings. All of this is just minutes from historic downtown Mount Dora known for its festivals, antique shops, and lakeside charm. For nature enthusiasts, pristine natural springs, the Wekiva Trail, and renowned bass fishing sites are minutes away. Plus, with Orlando and its international airport only 45 minutes away, travel is always within easy reach. Whether you’re looking to downsize, retire in style, or simply enjoy a slower pace in a vibrant, welcoming community—this home is a real find in the heart of Central Florida.
Pending
Price cut: $5K (5/11)
$414,000
1824 STAFFORD SPRINGS BOULEVARD, MOUNT DORA, FL 32757
2beds
1,609sqft
:
Get pre-qualified$2,918/mo
Single Family Residence
Built in 1991
5,385 Square Feet Lot
$400,400 Zestimate®
$257/sqft
$174/mo HOA
What's special
Screened lanaiSeparate laundry roomSpacious en-suite bathClean coastal styleGranite countertopsAttractive backsplashHigh ceilings
- 149 days |
- 49 |
- 3 |
Zillow last checked:
Listing updated:
Listed by:
John Welch 352-434-7056,
MOUNT DORA GOLF AND LAKE RLTY 352-434-7056
Source: Stellar MLS,MLS#: G5109130 Originating MLS: Lake and Sumter
Originating MLS: Lake and Sumter
Facts & features
Interior
Bedrooms & bathrooms
- Bedrooms: 2
- Bathrooms: 2
- Full bathrooms: 2
Rooms
- Room types: Great Room, Utility Room
Primary bedroom
- Features: Walk-In Closet(s)
- Level: First
- Area: 180 Square Feet
- Dimensions: 15x12
Bedroom 1
- Features: Built-in Closet
- Level: First
- Area: 144 Square Feet
- Dimensions: 12x12
Primary bathroom
- Level: First
- Area: 136 Square Feet
- Dimensions: 8x17
Bathroom 1
- Level: First
- Area: 48 Square Feet
- Dimensions: 8x6
Balcony porch lanai
- Level: First
- Area: 210 Square Feet
- Dimensions: 15x14
Dining room
- Level: First
- Area: 162 Square Feet
- Dimensions: 9x18
Foyer
- Level: First
- Area: 42 Square Feet
- Dimensions: 6x7
Kitchen
- Level: First
- Area: 110 Square Feet
- Dimensions: 11x10
Laundry
- Level: First
- Area: 60 Square Feet
- Dimensions: 6x10
Living room
- Level: First
- Area: 350 Square Feet
- Dimensions: 14x25
Heating
- Central
Cooling
- Central Air
Appliances
- Included: Dishwasher, Disposal, Dryer, Electric Water Heater, Exhaust Fan, Microwave, Range, Range Hood, Refrigerator, Washer
- Laundry: Laundry Room
Features
- Ceiling Fan(s), Kitchen/Family Room Combo, Primary Bedroom Main Floor, Thermostat, Walk-In Closet(s)
- Flooring: Carpet, Ceramic Tile, Travertine
- Windows: Window Treatments
- Has fireplace: No
Interior area
- Total structure area: 2,540
- Total interior livable area: 1,609 sqft
Video & virtual tour
Property
Parking
- Total spaces: 2
- Parking features: Garage - Attached
- Attached garage spaces: 2
- Details: Garage Dimensions: 19X25
Features
- Levels: One
- Stories: 1
- Exterior features: Irrigation System
- Has view: Yes
- View description: Golf Course
Lot
- Size: 5,385 Square Feet
- Dimensions: 52 x 104
- Features: City Lot, Landscaped, On Golf Course
- Residential vegetation: Mature Landscaping
Details
- Parcel number: 201927151000002100
- Zoning: PUD
- Special conditions: None
Construction
Type & style
- Home type: SingleFamily
- Architectural style: Contemporary
- Property subtype: Single Family Residence
Materials
- Block, Stucco
- Foundation: Slab
- Roof: Shingle
Condition
- Completed
- New construction: No
- Year built: 1991
Utilities & green energy
- Sewer: Public Sewer
- Water: Public
- Utilities for property: Cable Connected, Electricity Connected, Fire Hydrant, Public, Sewer Connected, Street Lights
Community & HOA
Community
- Features: Deed Restrictions, Golf Carts OK, Golf, Park, Special Community Restrictions
- Pet fee: $0 monthly
- Subdivision: MOUNT DORA COUNTRY CLUB MOUNT DORA UNIT 03
HOA
- Has HOA: Yes
- Amenities included: Clubhouse, Fence Restrictions, Golf Course
- HOA fee: $174 monthly
- HOA name: Jake Chamness
- HOA phone: 352-383-0363
Location
- Region: Mount Dora
Financial & listing details
- Price per square foot: $257/sqft
- Tax assessed value: $308,981
- Annual tax amount: $3,355
- Date on market: 3/5/2026
- Cumulative days on market: 143 days
- Listing terms: Cash,Conventional
- Ownership: Fee Simple
- Total actual rent: 0
- Electric utility on property: Yes
- Road surface type: Asphalt
Estimated market value
$400,400
$380,000 - $420,000
$2,192/mo
Price history
| Date | Event | Price |
|---|---|---|
| 5/30/2026 | Pending sale | $414,000$257/sqft |
Source:  Stellar MLS #G5109130 Report a problem Stellar MLS #G5109130 Report a problem | ||
| 5/11/2026 | Price change | $414,000-1.2%$257/sqft |
Source: Stellar MLS #G5109130 Report a problem | ||
| 3/23/2026 | Price change | $419,000-2.3%$260/sqft |
Source: Stellar MLS #G5109130 Report a problem | ||
| 3/5/2026 | Listed for sale | $429,000+68.2%$267/sqft |
Source: Stellar MLS #G5109130 Report a problem | ||
| 12/31/2019 | Sold | $255,000-4.5%$158/sqft |
Source: Stellar MLS #G5022282 Report a problem | ||
| 11/3/2019 | Pending sale | $267,000$166/sqft |
Source: RLW REALTY #G5022282 Report a problem | ||
| 10/29/2019 | Listed for sale | $267,000+11.7%$166/sqft |
Source: RLW REALTY #G5022282 Report a problem | ||
| 7/20/2019 | Listing removed | $239,000$149/sqft |
Source: RLW REALTY #G5014107 Report a problem | ||
| 6/3/2019 | Listed for sale | $239,000$149/sqft |
Source: RLW REALTY #G5014107 Report a problem | ||
| 6/3/2019 | Pending sale | $239,000$149/sqft |
Source: RLW REALTY #G5014107 Report a problem | ||
| 5/10/2019 | Price change | $239,000-4.4%$149/sqft |
Source: RLW REALTY #G5014107 Report a problem | ||
| 4/30/2019 | Price change | $249,900-2%$155/sqft |
Source: RLW REALTY #G5014107 Report a problem | ||
| 4/24/2019 | Price change | $254,900-1.9%$158/sqft |
Source: RLW REALTY #G5014107 Report a problem | ||
| 4/3/2019 | Listed for sale | $259,900+4.4%$162/sqft |
Source: RLW REALTY #G5014107 Report a problem | ||
| 8/13/2018 | Listing removed | $249,000$155/sqft |
Source: RLW REALTY #G5002261 Report a problem | ||
| 6/28/2018 | Price change | $249,000-3.9%$155/sqft |
Source: RLW REALTY #G5002261 Report a problem | ||
| 6/20/2018 | Price change | $259,000-1.1%$161/sqft |
Source: RLW REALTY #G5002261 Report a problem | ||
| 6/5/2018 | Listed for sale | $262,000+6.9%$163/sqft |
Source: RLW REALTY #G5002261 Report a problem | ||
| 7/24/2017 | Sold | $245,000-3.9%$152/sqft |
Source: Public Record Report a problem | ||
| 4/15/2017 | Listed for sale | $254,900+40.1%$158/sqft |
Source: CHARLES RUTENBERG RLTY ORLANDO #G4841219 Report a problem | ||
| 10/17/2016 | Sold | $182,000-6.7%$113/sqft |
Source: Stellar MLS #O5459538 Report a problem | ||
| 9/13/2016 | Listed for sale | $195,000$121/sqft |
Source: RE/MAX 200 REALTY #O5459538 Report a problem | ||
| 8/31/2016 | Pending sale | $195,000$121/sqft |
Source: RE/MAX 200 REALTY #O5459538 Report a problem | ||
| 8/14/2016 | Listed for sale | $195,000+44.4%$121/sqft |
Source: RE/MAX 200 REALTY #O5459538 Report a problem | ||
| 11/22/2002 | Sold | $135,000$84/sqft |
Source: Public Record Report a problem | ||
Public tax history
| Year | Property taxes | Tax assessment |
|---|---|---|
| 2025 | $3,355 +3.4% | $208,390 +2.9% |
| 2024 | $3,244 +6% | $202,520 +3% |
| 2023 | $3,059 +1.5% | $196,630 +3% |
| 2022 | $3,015 +3.8% | $190,910 +3% |
| 2021 | $2,905 -35.4% | $185,351 -14.5% |
| 2020 | $4,496 -2.5% | $216,849 +0.2% |
| 2019 | $4,610 +10.5% | $216,371 +10% |
| 2018 | $4,172 | $196,701 +15.5% |
| 2017 | $4,172 +19.8% | $170,282 +10.8% |
| 2016 | $3,484 +10.7% | $153,671 +1.8% |
| 2015 | $3,146 +10.6% | $150,923 +1.7% |
| 2014 | $2,845 +21.7% | $148,426 +25.3% |
| 2013 | $2,337 -0.8% | $118,456 |
| 2012 | $2,355 -7% | $118,456 -8.4% |
| 2011 | $2,533 -2.7% | $129,342 -3.5% |
| 2010 | $2,603 -38.1% | $134,025 -38.2% |
| 2009 | $4,208 -8.5% | $216,814 -8.6% |
| 2008 | $4,600 -3.8% | $237,212 -2% |
| 2007 | $4,779 +26.7% | $241,965 +40% |
| 2006 | $3,771 +35.5% | $172,871 +38% |
| 2005 | $2,783 -0.7% | $125,314 |
| 2004 | $2,802 +1.3% | -- |
| 2003 | $2,765 +60% | $120,560 +19.7% |
| 2002 | $1,728 +6.7% | $100,748 +1.6% |
| 2001 | $1,620 -2.1% | $99,162 |
| 2000 | $1,654 | $99,162 |
Find assessor info on the county website
Monthly payment
Est. payment
Payment breakdown
Explore the cost of this home by adjusting the details. Changes won't be saved.Climate risks
Neighborhood: 32757
Nearby schools
GreatSchools rating
- 2/10Triangle Elementary SchoolGrades: PK-5Distance: 3.1 mi
- 4/10Mt. Dora Middle SchoolGrades: 6-8Distance: 1.1 mi
- 5/10Mt. Dora High SchoolGrades: 9-12Distance: 1.6 mi
Schools provided by the listing agent
- Elementary: Round Lake Elem
- Middle: Mount Dora Middle
- High: Mount Dora High
Source: Stellar MLS. This data may not be complete. We recommend contacting the local school district to confirm school assignments for this home.
- $297,9002 bd3 ba1.3k sqft1818 Stafford Springs Blvd, Mount Dora, FL 32757Off Market
- $383,7003 bd2 ba1.7k sqft1830 Stafford Springs Blvd, Mount Dora, FL 32757Off Market

- $344,0002 bd2 ba1.5k sqft1812 Stafford Springs Blvd, Mount Dora, FL 32757Sold

- $289,1002 bd2 ba1.2k sqft1836 Stafford Springs Blvd, Mount Dora, FL 32757Off Market
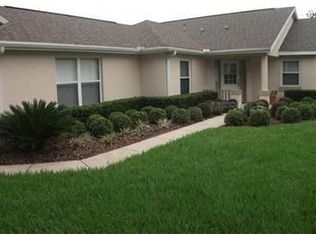
- $308,8002 bd2 ba1.3k sqft1806 Stafford Springs Blvd, Mount Dora, FL 32757Off Market
- $397,2002 bd2 ba2k sqft2301 Park Forest Blvd, Mount Dora, FL 32757Off Market
- $388,1003 bd2 ba1.8k sqft2321 Park Forest Blvd, Mount Dora, FL 32757Off Market
- $313,6002 bd2 ba1.7k sqft1842 Stafford Springs Blvd, Mount Dora, FL 32757Off Market
A local agent can set up tours, give advice and negotiate with sellers.
Similar homes
- $499,0003 bd2 ba2.2k sqft1901 PARK FOREST BOULEVARD, MOUNT DORA, FL 32757For Sale
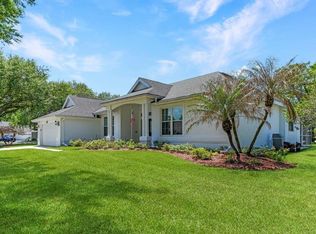
 MLS ID #G5109489, John Welch, MOUNT DORA GOLF AND LAKE RLTY. Stellar MLS
 - $429,0003 bd2 ba1.6k sqft2359 WAKEFIELD WAY, MOUNT DORA, FL 32757For Sale
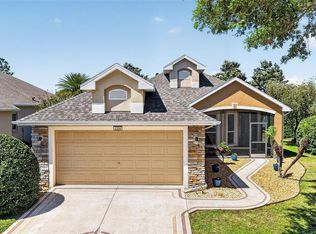 MLS ID #G5111169, Scott McFadden, ERA GRIZZARD REAL ESTATE. Stellar MLS
 - $465,0003 bd2 ba2.1k sqft7029 PINE HOLLOW DRIVE, MOUNT DORA, FL 32757For Sale
 MLS ID #G5114433, Cheryl Mullen PA, HANSON REAL ESTATE GROUP, INC.. Stellar MLS
 - $349,0003 bd2 ba1.5k sqft9076 SAINT ANDREWS WAY, MOUNT DORA, FL 32757For Sale
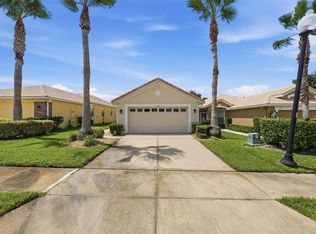 MLS ID #G5115388, Patti Pate, WATSON REALTY CORP. Stellar MLS
 - $529,9002 bd2 ba2k sqft8716 BRIDGEPORT BAY CIRCLE, MOUNT DORA, FL 32757For SaleMLS ID #G5115149, Denise Hedrick, COUNTRY CLUB LIFESTYLE PROPERTIES. Stellar MLS
- $465,0003 bd2 ba2k sqft8011 PINE HOLLOW DRIVE, MOUNT DORA, FL 32757For SaleMLS ID #G5111928, Ronald Musselman, DAVE LOWE REALTY, INC.. Stellar MLS
- $425,0004 bd2 ba2.1k sqft21315 SORRAIA COVE, MOUNT DORA, FL 32757For SaleMLS ID #G5114847, Linda Bokland, HOMESTEAD REAL ESTATE LLC. Stellar MLS
- $389,0003 bd2 ba1.6k sqft5264 GREENHEART AVENUE, MOUNT DORA, FL 32757For SaleMLS ID #O6423917, Heather Frazee, FANNIE HILLMAN & ASSOCIATES. Stellar MLS
- $474,9004 bd2 ba2.1k sqft2243 WOLF RIDGE LANE, MOUNT DORA, FL 32757For SaleMLS ID #G5113576, Ruth Back LLC, ERA GRIZZARD REAL ESTATE. Stellar MLS
- $449,9003 bd2 ba1.6k sqft30119 TOKARA TERRACE, MOUNT DORA, FL 32757For SaleMLS ID #G5114877, Kellie Wheeler, KELLIE & CO REAL ESTATE. Stellar MLS
- $399,9003 bd2 ba2.1k sqft20945 OLDENBURG LOOP, MOUNT DORA, FL 32757For SaleMLS ID #G5113644, Lisa DuRant, BHHS FLORIDA REALTY. Stellar MLS
- $379,9993 bd2 ba1.5k sqft2372 SIRENA LANE, MOUNT DORA, FL 32757For SaleMLS ID #S5152124, Michelle De La Cruz, ORLANDOS FINEST REALTY LLC. Stellar MLS
- $519,9003 bd2 ba2k sqft8707 PROVIDENCE CT, MOUNT DORA, FL 32757For SaleMLS ID #G5114956, Jody Parks, WATSON REALTY CORP. Stellar MLS
- $400,0003 bd2 ba1.8k sqft24414 WOODHILL COURT, SORRENTO, FL 32776For SaleMLS ID #O6427487, Sonnylove Alicea, LPT REALTY, LLC. Stellar MLS
- $435,0003 bd2 ba2k sqft242 BLUE WATER STREET, EUSTIS, FL 32736For SaleMLS ID #O6410679, Brad Merrell, COLDWELL BANKER REALTY. Stellar MLS
- $525,0004 bd3 ba2.3k sqft30337 GIDRAN TERRACE, MOUNT DORA, FL 32757For SaleMLS ID #G5107968, Bryan Nelson, OLYMPUS EXECUTIVE REALTY INC. Stellar MLS
- $395,9003 bd2 ba1.9k sqft36723 SUNDANCE DRIVE, GRAND ISLAND, FL 32735For SaleMLS ID #G5113965, Cheryl Mullen PA, HANSON REAL ESTATE GROUP, INC.. Stellar MLS
- $400,0005 bd3 ba2.3k sqft34040 ALAMEDA DRIVE, SORRENTO, FL 32776For SaleMLS ID #G5111385, Jennifer Warren, BROKER ASSOCIATES REALTY. Stellar MLS
- $394,9003 bd2 ba1.8k sqft33150 KAYLEE WAY, LEESBURG, FL 34788For SaleMLS ID #G5114557, Kimberly Koch, EXP REALTY LLC. Stellar MLS
- $375,0004 bd2 ba1.8k sqft34625 SALERNO CIRCLE, SORRENTO, FL 32776For SaleMLS ID #O6345153, Christopher Bessette, KELLER WILLIAMS CLASSIC. Stellar MLS
