Mid-Century Charm Meets Modern Comfort! Step into timeless style with this beautifully refreshed 3-bedroom, 1.5-bath modern ranch, blending classic mid-century character with today’s modern conveniences. At the heart of the home, a remodeled kitchen brings fresh style and functionality, while the updated bathroom adds a clean, contemporary touch. Original details remain throughout, including the iconic mid-century brick fireplace, adding warmth, character, and a true sense of place. The spacious layout offers comfortable living with plenty of room to relax, entertain, and make your own. Outside, enjoy a large, fully fenced backyard with a generous patio—perfect for summer gatherings, morning coffee, pets, gardening, or simply enjoying your own private outdoor space. Classic lines. Modern updates. Original character. Private outdoor living. This is mid-century ranch living with a fresh new feel—and a home that's ready to be enjoyed.
Active
$629,900
1825 SW Glenview Ave, Portland, OR 97225
3beds
1,292sqft
Residential, Single Family Residence
Built in 1954
8,712 Square Feet Lot
$-- Zestimate®
$488/sqft
$20/mo HOA
What's special
Modern updatesPrivate outdoor livingLarge fully fenced backyardRemodeled kitchenUpdated bathroomClassic linesSpacious layout
- 1 day
- 217
- 24
Zillow last checked:
Listing updated:
Listed by:
Maria Elmore info@farrellrealty.com,
Farrell Realty & Property Management, Inc
Source: RMLS (OR),MLS#: 743583052
Facts & features
Interior
Bedrooms & bathrooms
- Bedrooms: 3
- Bathrooms: 2
- Full bathrooms: 1
- Partial bathrooms: 1
- Main level bathrooms: 2
Rooms
- Room types: Laundry, Bedroom 2, Bedroom 3, Dining Room, Family Room, Kitchen, Living Room, Primary Bedroom
Primary bedroom
- Level: Main
- Area: 140
- Dimensions: 10 x 14
Bedroom 2
- Level: Main
- Area: 110
- Dimensions: 10 x 11
Bedroom 3
- Level: Main
- Area: 110
- Dimensions: 10 x 11
Dining room
- Level: Main
- Area: 77
- Dimensions: 7 x 11
Family room
- Level: Main
- Area: 168
- Dimensions: 12 x 14
Kitchen
- Level: Main
- Area: 126
- Width: 14
Living room
- Level: Main
- Area: 266
- Dimensions: 14 x 19
Heating
- Forced Air 95 Plus
Cooling
- None
Appliances
- Included: Dishwasher, Free-Standing Gas Range, Free-Standing Refrigerator, Microwave, Plumbed For Ice Maker, Stainless Steel Appliance(s), Washer/Dryer, Electric Water Heater
- Laundry: Laundry Room
Features
- Quartz, Bathroom
- Flooring: Hardwood, Wood
- Windows: Double Pane Windows, Vinyl Frames
- Basement: Crawl Space
- Number of fireplaces: 1
- Fireplace features: Gas
Interior area
- Total structure area: 1,292
- Total interior livable area: 1,292 sqft
Property
Parking
- Total spaces: 1
- Parking features: Driveway, On Street, Attached
- Attached garage spaces: 1
- Has uncovered spaces: Yes
Accessibility
- Accessibility features: One Level, Accessibility
Features
- Stories: 1
- Patio & porch: Patio, Porch
- Exterior features: Yard
- Fencing: Fenced
Lot
- Size: 8,712 Square Feet
- Features: Level, SqFt 7000 to 9999
Details
- Parcel number: R14692
- Zoning: R5
Construction
Type & style
- Home type: SingleFamily
- Architectural style: Mid Century Modern,Ranch
- Property subtype: Residential, Single Family Residence
Materials
- Brick, Cedar, Lap Siding
- Foundation: Concrete Perimeter
- Roof: Composition
Condition
- Updated/Remodeled
- New construction: No
- Year built: 1954
Utilities & green energy
- Gas: Gas
- Sewer: Public Sewer
- Water: Public
Community & HOA
Community
- Subdivision: Cedar Hills
HOA
- Has HOA: Yes
- Amenities included: Management
- HOA fee: $20 monthly
Location
- Region: Portland
Financial & listing details
- Price per square foot: $488/sqft
- Tax assessed value: $537,320
- Annual tax amount: $3,891
- Date on market: 9/17/2026
- Listing terms: Cash,Conventional
- Road surface type: Concrete, Paved
Estimated market value
Not available
Estimated sales range
Not available
Not available
Price history
| Date | Event | Price |
|---|---|---|
| 9/18/2026 | Listed for sale | $629,900+832.4%$488/sqft |
Source:  RMLS (OR) #743583052 Report a problem RMLS (OR) #743583052 Report a problem | ||
| 6/13/2011 | Sold | $67,558$52/sqft |
Source: Public Record Report a problem | ||
Public tax history
| Year | Property taxes | Tax assessment |
|---|---|---|
| 2025 | $3,891 +4.4% | $205,900 +3% |
| 2024 | $3,729 +6.5% | $199,910 +3% |
| 2023 | $3,501 +3.3% | $194,090 +3% |
| 2022 | $3,388 +3.7% | $188,440 |
| 2021 | $3,266 +3.1% | -- |
| 2020 | $3,168 +3.4% | $177,640 +3% |
| 2019 | $3,064 +3.4% | $172,470 |
| 2018 | $2,964 | $172,470 +6.1% |
| 2017 | $2,964 +7.6% | $162,580 +3% |
| 2016 | $2,756 | $157,850 +3% |
| 2015 | $2,756 +4% | $153,260 +3% |
| 2014 | $2,650 +3.9% | $148,800 +3% |
| 2013 | $2,549 +12.5% | $144,470 +3% |
| 2012 | $2,266 +2.8% | $140,270 -39.6% |
| 2011 | $2,205 +2.6% | $232,250 -6.6% |
| 2010 | $2,150 +2.1% | $248,540 -2.3% |
| 2009 | $2,105 +8.4% | $254,350 -9.7% |
| 2008 | $1,942 +2.5% | $281,560 -0.7% |
| 2007 | $1,894 +11.6% | $283,420 +24.9% |
| 2006 | $1,698 -10.3% | $226,910 +21.3% |
| 2005 | $1,892 +11.5% | $187,060 +12.7% |
| 2004 | $1,697 -6.5% | $165,970 +8% |
| 2003 | $1,816 +13.6% | $153,630 +2.7% |
| 2002 | $1,598 +2.9% | $149,610 +4.8% |
| 2001 | $1,553 +10.4% | $142,790 +2.4% |
| 2000 | $1,406 | $139,480 |
Find assessor info on the county website
Monthly payment
Est. payment
Payment breakdown
Explore the cost of this home by adjusting the details. Changes won't be saved.Climate risks
Neighborhood: 97225
Nearby schools
Schools provided by the listing agent
- Elementary: William Walker
- Middle: Cedar Park
- High: Beaverton
Source: RMLS (OR). This data may not be complete. We recommend contacting the local school district to confirm school assignments for this home.
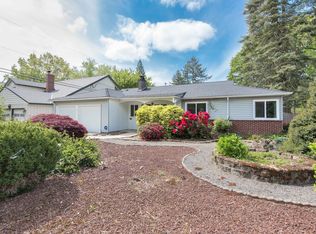
- $557,5003 bd1 ba1.2k sqft1845 SW Glenview Ave, Portland, OR 97225Off Market
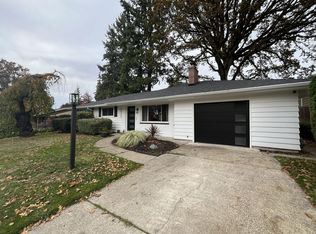
- $647,2003 bd3 ba2.6k sqft1785 SW Glenview Ave, Portland, OR 97225Off Market
- $569,1003 bd2 ba1.2k sqft1860 SW Wellington Ave, Portland, OR 97225Off Market
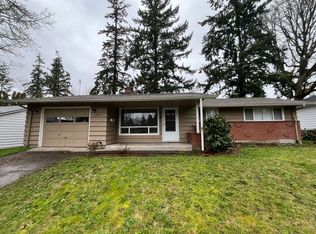
- $513,1003 bd1 ba1.1k sqft1840 SW Wellington Ave, Portland, OR 97225Off Market
Similar homes
- $589,0004 bd2 ba1.4k sqft1690 SW Hicrest Ave, Portland, OR 97225Active

 MLS ID #187919125, Dirk Hmura, The Agency Portland. RMLS (OR)
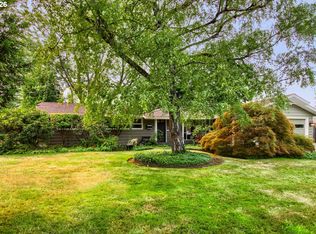
 - $625,0003 bd2 ba1.4k sqft11925 SW Faircrest St, Portland, OR 97225Active
 MLS ID #691046097, Ronald Milligan, Fiv Realty. RMLS (OR)
 - $585,0003 bd1 ba1k sqft2140 SW Huntington Ave, Portland, OR 97225Active
 MLS ID #481286194, Hannah Novak, The Agency Portland. RMLS (OR)
 - $599,9003 bd2 ba1.4k sqft1325 NW 92nd Ave, Portland, OR 97229Active
 MLS ID #729685656, Greg Carnese, Realty First. RMLS (OR)
 - $639,9003 bd2 ba1.5k sqft10770 SW Butner Rd, Portland, OR 97225ActiveMLS ID #551588068, Melissa Larson, Oregon Digs Real Estate. RMLS (OR)
- $599,0003 bd1 ba1.1k sqft12365 SW Tremont St, Portland, OR 97225ActiveMLS ID #189398650, Cindy Chambers, MORE Realty. RMLS (OR)
- $659,5004 bd3 ba1.8k sqft2765 SW 118th Ave, Beaverton, OR 97005ActiveMLS ID #675742980, Janae Olsen, Premiere Property Group, LLC. RMLS (OR)
- $600,0003 bd2 ba1k sqft13070 SW Edgewood St, Portland, OR 97225ActiveMLS ID #655593063, Amanda Rammer, RE/MAX Northwest. RMLS (OR)
- $575,0003 bd1 ba1.3k sqft12115 SW Faircrest St, Portland, OR 97225ActiveMLS ID #549307149, Amanda Rammer, RE/MAX Northwest. RMLS (OR)
- $695,0003 bd3 ba1.7k sqft1500 NW Jenne Ave, Portland, OR 97229ActiveMLS ID #358624203, Brian Migliaccio, Premiere Property Group, LLC. RMLS (OR)
- $664,9994 bd2 ba1.5k sqft9760 SW Inglewood Pl, Portland, OR 97225ActiveMLS ID #507059961, Anita Phipps, Urban Properties Group LLC. RMLS (OR)
- $650,0004 bd2 ba1.6k sqft1335 NW 133rd Ave, Portland, OR 97229ActiveMLS ID #325170363, Fabienne Augustine, MORE Realty. RMLS (OR)
- $605,0003 bd2 ba1.4k sqft9080 NW Kearney St, Portland, OR 97229ActiveMLS ID #172640860, Leif Bullock, Knipe Realty ERA Powered. RMLS (OR)
- $650,0004 bd2 ba1.5k sqft13345 NW Westlawn Ter, Portland, OR 97229ActiveMLS ID #393136905, Suzanne Clark, Cascade Hasson Sotheby's International Realty. RMLS (OR)
- $649,0003 bd2 ba1.3k sqft220 SW 144th Ave, Beaverton, OR 97006ActiveMLS ID #199699385, Ryan Wu, Call it Closed International, Inc. RMLS (OR)
- $668,6983 bd2 ba1.7k sqft9904 NW Wayne Ln, Portland, OR 97229ActiveMLS ID #168723299, Sherry Francis, ELEETE Real Estate. RMLS (OR)
- $479,0003 bd1 ba1.1k sqft4720 SW Larch Dr, Beaverton, OR 97005ActiveMLS ID #213348981, Justine Gamble, Summa Real Estate Group. RMLS (OR)
- $529,9002 bd1 ba1k sqft12146 SW Taylor Ct, Portland, OR 97225ActiveMLS ID #741579794, Birch Rubens, Community Residential, LLC. RMLS (OR)
- $525,0003 bd3 ba1.4k sqft9066 SW Monterey Pl, Portland, OR 97225ActiveMLS ID #459485120, Hanson Song, Premiere Property Group, LLC. RMLS (OR)
- $629,0003 bd2 ba1.7k sqft12305 SW 7th St, Beaverton, OR 97005ActiveMLS ID #673430296, Max Chau, Fibonacci Realty. RMLS (OR)
