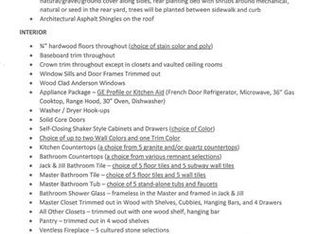
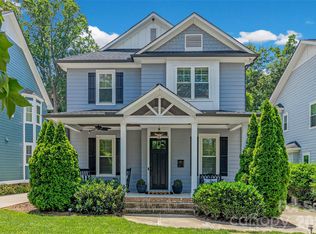
Newer construction 3 bed, 2.5 bath, 2175sf craftsman bungalow with full fronting covered porch in historic walkable Wilmore! Well appointed with fresh paint in main rooms, wood flooring throughout, custom plantation shutters, 8’ doors, plenty of storage and of course the soaring cathedral ceilings in main living. Open kitchen includes stainless appliances, gas stove top, quartz counters, wine fridge, under cabinet lighting, 2 pantries, kitchen island and breakfast bar overlooking floor to ceiling gas fireplace centered family room with French door access to rear deck. Private upper floor primary suite with large glass enclosed shower, free standing soaking tub, dual vanities, laundry, and gigantic walk-in closet. Secondary bedrooms on main share jack and Jill bath. Located next to vibrant Southend. Walking distance to restaurants, shopping and Charlottes Blue Line light rail.
Under contract-show
Price cut: $15.9K (6/7)
$819,000
1826 Wickford Pl, Charlotte, NC 28203
3beds
2,175sqft
:
Get pre-qualified$4,819/mo
Single Family Residence
Built in 2020
0.08 Acres Lot
$808,500 Zestimate®
$377/sqft
$-- HOA
What's special
Custom plantation shuttersFull fronting covered porchLarge glass enclosed showerOpen kitchenQuartz countersPlenty of storageWood flooring throughout
- 159 days |
- 163 |
- 8 |
Zillow last checked:
Listing updated:
Listed by:
Stephen DeCristo stephendecristo@hmproperties.com,
Corcoran HM Properties
Source: Canopy MLS as distributed by MLS GRID,MLS#: 4344880
Facts & features
Interior
Bedrooms & bathrooms
- Bedrooms: 3
- Bathrooms: 3
- Full bathrooms: 2
- 1/2 bathrooms: 1
- Main level bedrooms: 2
Primary bedroom
- Features: Ceiling Fan(s), En Suite Bathroom, Split BR Plan, Walk-In Closet(s)
- Level: Upper
- Area: 182.04 Square Feet
- Dimensions: 15' 2" X 12' 0"
Bedroom s
- Features: En Suite Bathroom, Split BR Plan
- Level: Main
- Area: 171.47 Square Feet
- Dimensions: 16' 4" X 10' 6"
Bedroom s
- Features: En Suite Bathroom, Split BR Plan
- Level: Main
- Area: 165.62 Square Feet
- Dimensions: 14' 0" X 11' 10"
Bathroom full
- Level: Upper
Bathroom full
- Level: Main
Bathroom half
- Level: Main
Breakfast
- Features: Breakfast Bar, Open Floorplan, Vaulted Ceiling(s)
- Level: Main
- Area: 61.98 Square Feet
- Dimensions: 6' 0" X 10' 4"
Dining room
- Level: Main
- Area: 227.39 Square Feet
- Dimensions: 14' 8" X 15' 6"
Kitchen
- Features: Breakfast Bar, Kitchen Island, Open Floorplan, Vaulted Ceiling(s)
- Level: Main
- Area: 246.16 Square Feet
- Dimensions: 23' 10" X 10' 4"
Living room
- Features: Built-in Features, Open Floorplan, Vaulted Ceiling(s)
- Level: Main
- Area: 210 Square Feet
- Dimensions: 15' 0" X 14' 0"
Heating
- Central
Cooling
- Central Air
Appliances
- Included: Convection Oven, Dishwasher, Disposal, Gas Cooktop, Gas Water Heater, Microwave, Tankless Water Heater, Wine Refrigerator
- Laundry: Electric Dryer Hookup, Laundry Closet, Upper Level
Features
- Breakfast Bar, Built-in Features, Soaking Tub, Kitchen Island, Open Floorplan, Pantry, Storage, Walk-In Closet(s)
- Flooring: Tile, Wood
- Doors: French Doors, Pocket Doors
- Has basement: No
- Fireplace features: Gas, Living Room
Interior area
- Total structure area: 2,175
- Total interior livable area: 2,175 sqft
- Finished area above ground: 2,175
- Finished area below ground: 0
Property
Parking
- Total spaces: 1
- Parking features: Driveway, Parking Space(s)
- Uncovered spaces: 1
- Details: Paved alleyway with 1 parking pad plus street parking.(Parking Spaces: 1)
Features
- Levels: One and One Half
- Stories: 1.5
- Patio & porch: Covered, Front Porch, Rear Porch
Lot
- Size: 0.08 Acres
- Dimensions: 90' x 37.5'
Details
- Parcel number: 11907747
- Zoning: UR-1(CD)(HDO)
- Special conditions: Standard
Construction
Type & style
- Home type: SingleFamily
- Architectural style: Bungalow
- Property subtype: Single Family Residence
Materials
- Wood
- Foundation: Crawl Space
Condition
- New construction: No
- Year built: 2020
Details
- Builder name: Rob Allen Custom Homes
Utilities & green energy
- Sewer: Public Sewer
- Water: City
- Utilities for property: Cable Available, Electricity Connected
Community & HOA
Community
- Features: Sidewalks, Street Lights
- Subdivision: Wilmore
Location
- Region: Charlotte
- Elevation: 2000 Feet
Financial & listing details
- Price per square foot: $377/sqft
- Tax assessed value: $826,600
- Annual tax amount: $6,513
- Date on market: 2/19/2026
- Cumulative days on market: 159 days
- Listing terms: Conventional,Nonconforming Loan,USDA Loan,VA Loan
- Electric utility on property: Yes
- Road surface type: Concrete, Paved
Estimated market value
$808,500
$768,000 - $849,000
$3,898/mo
Price history
| Date | Event | Price |
|---|---|---|
| 6/7/2026 | Price change | $819,000-1.9%$377/sqft |
Source:  Canopy MLS as distributed by MLS GRID #4344880 Report a problem Canopy MLS as distributed by MLS GRID #4344880 Report a problem | ||
| 5/18/2026 | Price change | $834,900-1.2%$384/sqft |
Source: Canopy MLS as distributed by MLS GRID #4344880 Report a problem | ||
| 4/1/2026 | Price change | $844,900-1.6%$388/sqft |
Source: Canopy MLS as distributed by MLS GRID #4344880 Report a problem | ||
| 2/19/2026 | Listed for sale | $859,000+36.3%$395/sqft |
Source: Canopy MLS as distributed by MLS GRID #4344880 Report a problem | ||
| 10/30/2020 | Sold | $630,000+260%$290/sqft |
Source: Public Record Report a problem | ||
| 6/28/2019 | Sold | $175,000$80/sqft |
Source: Public Record Report a problem | ||
Public tax history
| Year | Property taxes | Tax assessment |
|---|---|---|
| 2025 | $6,513 +1.6% | $826,600 |
| 2024 | $6,413 +3.4% | $826,600 |
| 2023 | $6,202 +32.9% | $826,600 +75.6% |
| 2022 | $4,668 +0.2% | $470,700 |
| 2021 | $4,657 | $470,700 +132.4% |
| 2020 | -- | $202,500 |
| 2019 | $1,954 | $202,500 |
Find assessor info on the county website
Monthly payment
Est. payment
Payment breakdown
Explore the cost of this home by adjusting the details. Changes won't be saved.Climate risks
Neighborhood: Wilmore
Nearby schools
GreatSchools rating
- 6/10Barringer Academic CenterGrades: K-5Distance: 1.4 mi
- 4/10Sedgefield MiddleGrades: 6-8Distance: 1.3 mi
- 1/10Harding University HighGrades: 9-12Distance: 2.7 mi
Schools provided by the listing agent
- Elementary: Charles H. Parker Academic Center
- Middle: Sedgefield
- High: Harding University
Source: Canopy MLS as distributed by MLS GRID. This data may not be complete. We recommend contacting the local school district to confirm school assignments for this home.
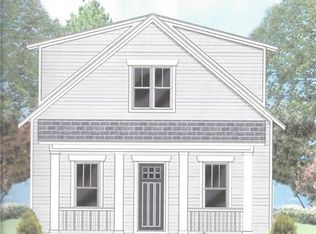
- $872,7003 bd3 ba2.2k sqft1826 Wickford Pl #3, Charlotte, NC 28203Off Market
- $117,9003 bd1 ba1k sqft1816 Wickford Pl, Charlotte, NC 28203Off Market
- $882,7003 bd3 ba2k sqft1822 Wickford Pl, Charlotte, NC 28203Off Market
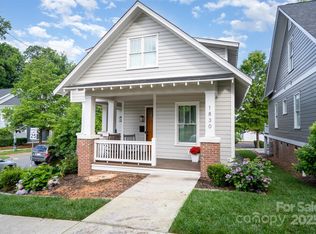
- $800,0003 bd3 ba1.9k sqft1830 Wickford Pl, Charlotte, NC 28203Sold
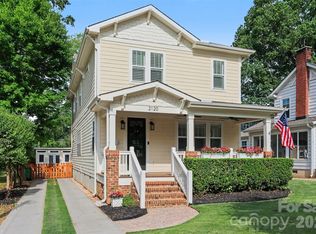
- $832,8003 bd3 ba2.1k sqft1830 Wickford Pl #4, Charlotte, NC 28203Off Market
- $910,6003 bd2 ba2.2k sqft1818 Wickford Pl, Charlotte, NC 28203Off Market
- $920,0004 bd4 ba2.4k sqft1812 Wickford Pl, Charlotte, NC 28203Sold
- $400,3002 bd2 ba1k sqft1905 Wilmore Walk Dr, Charlotte, NC 28203Off Market
A local agent can set up tours, give advice and negotiate with sellers.
Similar homes
- $835,0004 bd4 ba2.6k sqft740 Seldon Dr, Charlotte, NC 28216For Sale

 MLS ID #4389074, Melissa Small, Coldwell Banker Realty. Canopy MLS as distributed by MLS GRID
 - $699,0004 bd3 ba2.4k sqft2120 Highland St, Charlotte, NC 28208For Sale
 MLS ID #4373959, Drew Bartek, Realty One Group Revolution. Canopy MLS as distributed by MLS GRID
 - $769,9004 bd3 ba1.9k sqft1416 Parkwood Ave, Charlotte, NC 28205For Sale
 MLS ID #4388760, Perry Wiese, Realty One Group Revolution. Canopy MLS as distributed by MLS GRID
 - $950,0003 bd3 ba2.3k sqft3430 Cosby Pl, Charlotte, NC 28205For Sale
 MLS ID #4389964, Michelle Budd, Helen Adams Realty. Canopy MLS as distributed by MLS GRID
 - $699,5003 bd5 ba2.4k sqft2104 Bryant Park Dr, Charlotte, NC 28208For SaleMLS ID #4394009, Tom Brennan, COMPASS. Canopy MLS as distributed by MLS GRID
- $740,0003 bd3 ba2k sqft2510 Lola Ave, Charlotte, NC 28205For SaleMLS ID #4392417, Julie Kohlenberg Tache, Homes With Cachet LLC. Canopy MLS as distributed by MLS GRID
- $855,0003 bd3 ba2.8k sqft2025 South St, Charlotte, NC 28208New ConstructionMLS ID #4345630, Charisma Southerland, Howard Hanna Allen Tate Center City. Canopy MLS as distributed by MLS GRID
- $999,9994 bd4 ba2.5k sqft1500 Kenilworth, Charlotte, NC 28203For SaleMLS ID #4381078, Steve Lonnen, Real Broker, LLC. Canopy MLS as distributed by MLS GRID
- $675,0003 bd3 ba1.8k sqftHillside East, Charlotte, NC 28209For SaleMLS ID #4406848, Lauren Dayton, Helen Adams Realty. Canopy MLS as distributed by MLS GRID
- $700,0005 bd4 ba2k sqft3720 Tuckaseegee Rd, Charlotte, NC 28208For SaleMLS ID #4356848, Steve Lonnen, Real Broker, LLC. Canopy MLS as distributed by MLS GRID
- $849,0004 bd4 ba3k sqft201 Coxe Ave, Charlotte, NC 28208New ConstructionMLS ID #4381633, Shad Rafferty, Charlotte Living Realty. Canopy MLS as distributed by MLS GRID
- $799,9005 bd3 ba2.9k sqft4066 Belle Meade Cir, Belmont, NC 28012For SaleMLS ID #4402029, Brett Carraway, Northstar Real Estate, LLC. Canopy MLS as distributed by MLS GRID
- $610,0003 bd3 ba1.7k sqft302 Lima Ave, Charlotte, NC 28208For SaleMLS ID #4363412, Lauren Little, Keller Williams Ballantyne Area. Canopy MLS as distributed by MLS GRID
- $899,0004 bd4 ba2.6k sqftBelton Street, Charlotte, NC 28209For SaleMLS ID #4321222, Steven Lorimer, Howard Hanna Allen Tate Charlotte South. Canopy MLS as distributed by MLS GRID
- $735,0003 bd4 ba2.1k sqft1500 Hawthorne Ln #A, Charlotte, NC 28205For SaleMLS ID #4364740, Tom Fisher, Corcoran HM Properties. Canopy MLS as distributed by MLS GRID
- $1,000,0003 bd4 ba2.7k sqft512 Living Way, Charlotte, NC 28204For SaleMLS ID #4397058, Kim Trouten, Howard Hanna Allen Tate SouthPark. Canopy MLS as distributed by MLS GRID
- $1,067,0004 bd4 ba2.9k sqft412 Eli St, Charlotte, NC 28204For SaleMLS ID #4393807, Garrett Hoag, EXP Realty LLC Ballantyne. Canopy MLS as distributed by MLS GRID
- $924,9994 bd4 ba2.8k sqft1642 Longfellow St, Charlotte, NC 28205For SaleMLS ID #4394987, Josh Dearing, SERHANT. Canopy MLS as distributed by MLS GRID
- $980,0003 bd3 ba1.9k sqft1506 Wandering Way Dr, Charlotte, NC 28226For SaleMLS ID #4391135, Susan Greelish, Keller Williams Ballantyne Area. Canopy MLS as distributed by MLS GRID
- $699,0004 bd4 ba2.3k sqft3409 Rogers St, Charlotte, NC 28208New ConstructionMLS ID #4384985, Abigail Wilson, Keller Williams Ballantyne Area. Canopy MLS as distributed by MLS GRID
