Welcome to easy living in this beautifully designed 3-bedroom, 2.5-bath townhome in Kernersville. A welcoming front porch and inviting entryway lead into an open-concept main level where the kitchen flows seamlessly into the dining and living areas, creating the perfect space for everyday living and entertaining. Large windows fill the home with natural light, while the kitchen features a spacious island ideal for meal prep, casual dining, or gathering with guests. Upstairs, the generous primary suite offers a double sink vanity and two walk-in closets, providing both comfort and abundant storage. Two additional bedrooms offer flexibility for family, guests, or a home office. Step outside to enjoy the private back patio, perfect for relaxing outdoors. Residents also have access to a neighborhood pool, adding to the low-maintenance lifestyle this home has to offer. Conveniently located near shopping, dining, and major highways, this townhome combines comfort and functionality.
Pending
$272,000
1828 Pheasant Trace Cir, Kernersville, NC 27284
3beds
1,627sqft
Stick/Site Built, Residential, Townhouse
Built in 2025
0.03 Acres Lot
$271,300 Zestimate®
$--/sqft
$238/mo HOA
What's special
Welcoming front porchInviting entrywayGenerous primary suiteDouble sink vanityOpen-concept main level
- 31 days |
- 154 |
- 7 |
Zillow last checked:
Listing updated:
Listed by:
Kristi Idol 336-399-2928,
RE/MAX Preferred Properties
Source: Triad MLS,MLS#: 1227935
Facts & features
Interior
Bedrooms & bathrooms
- Bedrooms: 3
- Bathrooms: 3
- Full bathrooms: 2
- 1/2 bathrooms: 1
- Main level bathrooms: 1
Primary bedroom
- Level: Second
- Dimensions: 11.5 x 17.5
Bedroom 2
- Level: Second
- Dimensions: 10.25 x 12.33
Bedroom 3
- Level: Second
- Dimensions: 9.92 x 12.33
Dining room
- Level: Main
- Dimensions: 12 x 13.42
Entry
- Level: Main
- Dimensions: 6.5 x 13.67
Kitchen
- Level: Main
- Dimensions: 8.5 x 9.5
Living room
- Level: Main
- Dimensions: 20.42 x 12.92
Heating
- Forced Air, Natural Gas
Cooling
- Central Air
Appliances
- Included: Microwave, Dishwasher, Free-Standing Range, Gas Water Heater
- Laundry: Dryer Connection, Laundry Room, Washer Hookup
Features
- Dead Bolt(s), Kitchen Island
- Flooring: Carpet, Vinyl
- Has basement: No
- Attic: Pull Down Stairs
- Has fireplace: No
Interior area
- Total structure area: 1,627
- Total interior livable area: 1,627 sqft
- Finished area above ground: 1,627
Property
Parking
- Total spaces: 1
- Parking features: Driveway, Garage, Paved, Garage Door Opener, Attached
- Attached garage spaces: 1
- Has uncovered spaces: Yes
Features
- Levels: Two
- Stories: 2
- Pool features: Community
Lot
- Size: 0.03 Acres
- Features: Subdivided, Subdivision
Details
- Parcel number: 6874833934
- Zoning: MU-S
- Special conditions: Owner Sale
Construction
Type & style
- Home type: Townhouse
- Property subtype: Stick/Site Built, Residential, Townhouse
Materials
- Stone, Vinyl Siding
- Foundation: Slab
Condition
- Year built: 2025
Utilities & green energy
- Sewer: Public Sewer
- Water: Public
Community & HOA
Community
- Security: Smoke Detector(s)
- Subdivision: Pheasants Trace At Calebs Creek
HOA
- Has HOA: Yes
- HOA fee: $160 monthly
- Second HOA fee: $235 quarterly
Location
- Region: Kernersville
Financial & listing details
- Tax assessed value: $42,500
- Annual tax amount: $443
- Date on market: 7/17/2026
- Cumulative days on market: 9 days
- Listing agreement: Exclusive Right To Sell
- Listing terms: Cash,Conventional,FHA,VA Loan
Estimated market value
$271,300
$258,000 - $285,000
$1,972/mo
Price history
| Date | Event | Price |
|---|---|---|
| 7/21/2026 | Pending sale | $272,000 |
Source:  Triad MLS #1227935 Report a problem Triad MLS #1227935 Report a problem | ||
| 7/17/2026 | Listed for sale | $272,000-8.1% |
Source: Triad MLS #1227935 Report a problem | ||
| 7/28/2025 | Listing removed | $296,019$182/sqft |
Source:  Lennar Homes Report a problem Lennar Homes Report a problem | ||
| 6/10/2025 | Listed for sale | $296,019$182/sqft |
Source: Lennar Homes Report a problem | ||
Public tax history
Tax history is unavailable.
Monthly payment
Est. payment
Payment breakdown
Explore the cost of this home by adjusting the details. Changes won't be saved.Climate risks
Neighborhood: 27284
Nearby schools
GreatSchools rating
- 5/10Caleb's Creek ElementaryGrades: PK-5Distance: 1 mi
- 2/10Southeast MiddleGrades: 6-8Distance: 1.1 mi
- 1/10R B Glenn HighGrades: 9-12Distance: 1.4 mi
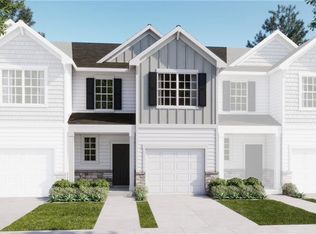
- $238,0003 bd3 ba1.6k sqft1878 Pheasant Trace Cir, Kernersville, NC 27284Sold
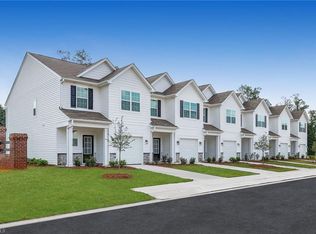
- $244,9993 bd3 ba1.6k sqft1888 Pheasant Trace Cir, Kernersville, NC 27284Sold
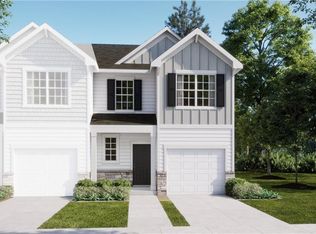
- $244,9993 bd3 ba1.6k sqft1886 Pheasant Trace Cir, Kernersville, NC 27284Sold
- $239,9993 bd3 ba1.6k sqft1884 Pheasant Trace Cir, Kernersville, NC 27284Sold
- $241,5003 bd3 ba1.6k sqft1887 Pheasant Trace Cir, Kernersville, NC 27284Sold
- $249,9993 bd3 ba1.6k sqft1876 Pheasant Trace Cir, Kernersville, NC 27284Sold
- $244,9993 bd3 ba1.6k sqft1894 Pheasant Trace Cir, Kernersville, NC 27284Sold
- $239,9993 bd3 ba1.6k sqft1893 Pheasant Trace Cir, Kernersville, NC 27284Sold
A local agent can set up tours, give advice and negotiate with sellers.
A local lender can help you make sure your offer is ready when you are.
Similar homes
- $290,0003 bd3 ba1.6k sqft1899 Pheasant Trace Cir, Kernersville, NC 27284For Sale
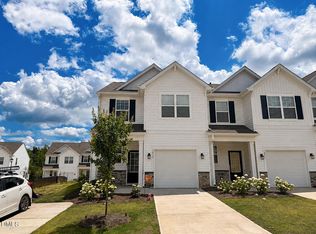
 MLS ID #10177156, Maireddy Butron. Doorify MLS
 - $275,5003 bd3 ba1.6k sqft1446 Prospect Hill St, Kernersville, NC 27284For Sale
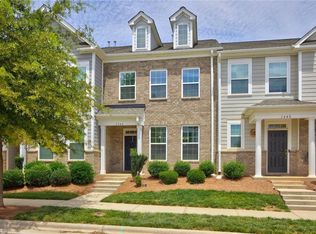
 MLS ID #1226129, Likesha Tillman. Triad MLS
 - $286,9003 bd3 ba1.5k sqft1774 Welden Village Ave, Kernersville, NC 27284For Sale
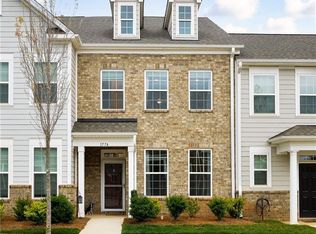 MLS ID #1227290, Jennifer Levi. Triad MLS
 - $251,9003 bd3 ba1.4k sqft1365 Isley Ln, Kernersville, NC 27284For Sale
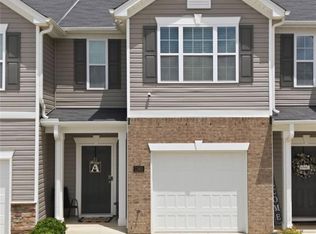 MLS ID #1227423, Lauria Yeary. Triad MLS
 - $304,5003 bd3 ba1.6k sqft1419 Prospect Hill St, Kernersville, NC 27284For SaleMLS ID #1230368, Stephanie Laskin. Triad MLS
- $245,0002 bd3 ba1.5k sqft1196 Evelynnview Ln, Kernersville, NC 27284For SaleMLS ID #1229474, Joy Lara. Triad MLS
- $355,0003 bd3 ba2k sqft1629 Coopers Hawk Dr, Kernersville, NC 27284For SaleMLS ID #1223641, Janice Williams. Triad MLS
- $331,0003 bd3 ba1.8k sqft1729 Westfall St, Kernersville, NC 27284For SaleMLS ID #1211849, Jennifer Levi. Triad MLS
- $273,0003 bd3 ba1.7k sqft814 Falls Grove Trl, High Point, NC 27265For SaleMLS ID #1228523, Sapna Hemnani. Triad MLS
- $205,0003 bd2 ba1.2k sqft507 Geoffrey Way, Kernersville, NC 27284For Sale By Owner
- $378,9993 bd3 ba2k sqft7458 Buckview Ct, Kernersville, NC 27284For SaleMLS ID #1227526, Matthew Kiser. Triad MLS
- $374,9004 bd3 ba2.3k sqft1767 Mallard Dr, Kernersville, NC 27284For SaleMLS ID #1221950, Kristi Long. Triad MLS
- $299,9003 bd3 ba1.7k sqft3807 Copperfield Ct, High Point, NC 27265For SaleMLS ID #1226168, Rhonda Turbyfill. Triad MLS
- from $387,9003 bd2 ba1.8k sqftAvery Plan, Monterra, Kernersville, NC 27284New ConstructionEastwood Homes
- $299,0003 bd3 ba1.6k sqft3703 Feltham Ln, Jamestown, NC 27282For SaleMLS ID #1227279, Mary Beth Ivester. Triad MLS
- $299,0002 bd3 ba1.5k sqft3855 Thistleberry Rd, High Point, NC 27265For SaleMLS ID #1225401, Patricia Arriaga. Triad MLS
- $243,0003 bd3 ba1.6k sqft5076 Bartholomews Ln, Greensboro, NC 27407For SaleMLS ID #1222602, Dana Mason. Triad MLS
- $245,0002 bd2 ba1.3k sqft3616 Rising River Ln, Greensboro, NC 27409For SaleMLS ID #1224019, Keeley Burton. Triad MLS
- $309,9003 bd3 ba1.7k sqft4737 Willowstone Dr, High Point, NC 27265For SaleMLS ID #1222032, Jeffrey Kelleher. Triad MLS
- $249,9003 bd3 ba1.4k sqft1745 Sandersted Village Cir, Winston Salem, NC 27103For SaleMLS ID #1228701, Mary Kate Foley. Triad MLS
