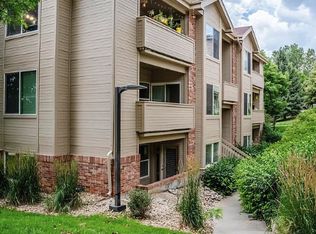
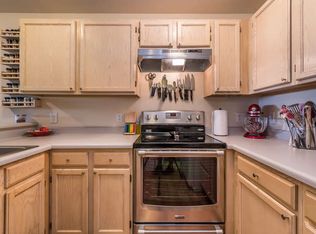
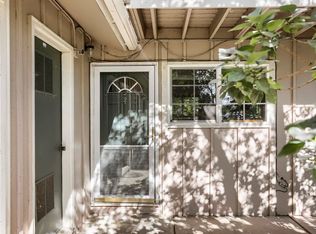
Enjoy easy main-floor living in this beautifully maintained corner condo at Hunters Ridge. This bright, light-filled home features an open floor plan, large windows, and a private patio. The kitchen offers generous storage, a large pantry, and opens to the dining and living areas. Newer luxury vinyl plank flooring. Two full bathrooms, a dedicated laundry space with washer and dryer included. New furnace and central A/C installed June 2025, providing comfort and convenience. Secure building entry with an exterior intercom system gives added peace of mind. Reserved one-car carport, abundant guest parking, community pool, and a convenient location near South Boulder Road, the RTD bus line, shopping, dining, parks, and trails. This move-in-ready condo is a fantastic investment opportunity in one of Louisville's most desirable locations.
Accepting backups
Price cut: $10K (8/7)
$330,000
1830 W Centennial Dr #107A, Louisville, CO 80027
2beds
893sqft
Single Family Residence
Built in 1995
2.1 Acres Lot
$-- Zestimate®
$370/sqft
$404/mo HOA
What's special
Private patioAbundant guest parkingReserved one-car carportLarge pantryKitchen offers generous storageBright light-filled homeOpen floor plan
- 47 days
- 478
- 6
Zillow last checked:
Listing updated:
Listed by:
Shelley Chittivej 720-309-8213,
Shelley Chittivej
Source: IRES as distributed by MLS GRID,MLS#: 1064455
Facts & features
Interior
Bedrooms & bathrooms
- Bedrooms: 2
- Bathrooms: 2
- Full bathrooms: 2
- Main level bathrooms: 2
Primary bedroom
- Description: Carpet
- Features: Full Primary Bath
- Level: Main
- Area: 100 Square Feet
- Dimensions: 10 x 10
Bedroom 2
- Description: Carpet
- Level: Main
Dining room
- Description: Laminate
- Level: Main
Kitchen
- Description: Laminate
- Level: Main
- Area: 60 Square Feet
- Dimensions: 6 x 10
Living room
- Description: Laminate
- Level: Main
Heating
- Forced Air
Cooling
- Central Air
Appliances
- Included: Electric Range, Dishwasher, Refrigerator, Washer, Dryer, Disposal
Features
- Basement: None
Interior area
- Total structure area: 893
- Total interior livable area: 893 sqft
- Finished area above ground: 893
Property
Parking
- Total spaces: 1
- Parking features: Carport
- Garage spaces: 1
- Has carport: Yes
- Details: Carport
Accessibility
- Accessibility features: Near Bus, No Stairs, Main Floor Bath, Accessible Bedroom, Main Level Laundry
Features
- Levels: Tri-Level
- Entry location: 1st Floor
- Patio & porch: Patio
Lot
- Size: 2.1 Acres
Details
- Parcel number: R0120998
- Zoning: RES
- Special conditions: Private Owner
Construction
Type & style
- Home type: SingleFamily
- Property subtype: Single Family Residence
- Attached to another structure: Yes
Materials
- Frame
- Roof: Composition
Condition
- New construction: No
- Year built: 1995
Utilities & green energy
- Electric: Xcel
- Gas: Xcel
- Water: City
- Utilities for property: Natural Gas Available, Electricity Available
Community & HOA
Community
- Features: Pool
- Security: Fire Alarm
- Subdivision: Hunters Ridge Condos
HOA
- Has HOA: Yes
- Services included: Trash, Snow Removal, Exterior Maintenance
- HOA fee: $404 monthly
- HOA name: Sentry Management
Location
- Region: Louisville
Financial & listing details
- Price per square foot: $370/sqft
- Annual tax amount: $2,003
- Date on market: 7/17/2026
- Listing terms: Cash,Conventional,FHA,VA Loan
- Electric utility on property: Yes
- Road surface type: Asphalt
Estimated market value
Not available
Estimated sales range
Not available
Not available
Price history
| Date | Event | Price |
|---|---|---|
| 8/21/2026 | Pending sale | $330,000$370/sqft |
Source:  REcolorado as distributed by MLS GRID #IR1064455 Report a problem REcolorado as distributed by MLS GRID #IR1064455 Report a problem | ||
| 8/7/2026 | Price change | $330,000-2.9%$370/sqft |
Source:  IRES as distributed by MLS GRID #1064455 Report a problem IRES as distributed by MLS GRID #1064455 Report a problem | ||
| 7/28/2026 | Price change | $340,000-2.9%$381/sqft |
Source: REcolorado as distributed by MLS GRID #IR1064455 Report a problem | ||
| 7/17/2026 | Listed for sale | $350,000+10.8%$392/sqft |
Source: IRES as distributed by MLS GRID #1064455 Report a problem | ||
| 5/10/2021 | Sold | $316,000+1.9%$354/sqft |
Source: IRES as distributed by MLS GRID #936066 Report a problem | ||
| 4/14/2021 | Pending sale | $310,000$347/sqft |
Source: IRES as distributed by MLS GRID #936066 Report a problem | ||
| 3/24/2021 | Listed for sale | $310,000$347/sqft |
Source: IRES as distributed by MLS GRID #936066 Report a problem | ||
Public tax history
Tax history is unavailable.
Monthly payment
Est. payment
Payment breakdown
Explore the cost of this home by adjusting the details. Changes won't be saved.Climate risks
Neighborhood: 80027
Nearby schools
Schools provided by the listing agent
- Elementary: Coal Creek
- Middle: Louisville
- High: Monarch
Source: IRES as distributed by MLS GRID. This data may not be complete. We recommend contacting the local school district to confirm school assignments for this home.
- $258,2001 bd1 ba715 sqft1860 W Centennial Dr UNIT 303, Louisville, CO 80027Off Market

- $--1 bd1 ba715 sqft1830 W Centennial Dr UNIT 306, Louisville, CO 80027Off Market

- $--2 bd2 ba893 sqft1830 W Centennial Dr UNIT 108, Louisville, CO 80027Off Market
- $260,1001 bd1 ba715 sqft1830 Centennial Dr #105A, Louisville, CO 80027Off Market
Similar homes
- $315,0002 bd1 ba792 sqft1609 Cottonwood Dr #2, Louisville, CO 80027For Sale
 MLS ID #1067513, Monica VanMatre, Heirloom Real Estate Group. IRES as distributed by MLS GRID
 - $410,0001 bd1 ba909 sqft1053 W Century Dr #203, Louisville, CO 80027For Sale
 MLS ID #1067615, Dale Pearson, RE/MAX of Boulder, Inc. IRES as distributed by MLS GRID
 - $370,0002 bd2 ba970 sqft283 S Taft Ct, Louisville, CO 80027For Sale
 MLS ID #1063024, Joe Beeler, RE/MAX Alliance-Lsvl. IRES as distributed by MLS GRID
 - $289,0002 bd1 ba704 sqft1615 Cottonwood Dr #13, Louisville, CO 80027For Sale
 MLS ID #1064958, Carrie Hill, Rocky Mountain RE Inc. IRES as distributed by MLS GRID
 - $395,0002 bd2 ba864 sqft60 S Boulder Cir #6016, Boulder, CO 80303For SaleMLS ID #1067494, Tara Littell, Compass - Boulder. IRES as distributed by MLS GRID
- $322,5001 bd1 ba720 sqft366 S Taft Ct, Louisville, CO 80027For SaleMLS ID #1061235, Judy Scott, WK Real Estate. IRES as distributed by MLS GRID
- $319,9002 bd1 ba968 sqft1045 Delta Dr #F, Lafayette, CO 80026For SaleMLS ID #1067721, Pete Abel, RE/MAX of Boulder, Inc. IRES as distributed by MLS GRID
- $315,0001 bd1 ba799 sqft2040 Shamrock Dr, Superior, CO 80027For SaleMLS ID #1067018, The Bernardi Group, Coldwell Banker Realty-Boulder. IRES as distributed by MLS GRID
- $411,9002 bd2 ba1.2k sqft1859 Spaulding Cir #21-1859, Superior, CO 80027For SaleMLS ID #1063571, Duane Caraballo, RE/MAX Alliance-Boulder. IRES as distributed by MLS GRID
- $310,0001 bd1 ba799 sqft2020 Shamrock Dr, Superior, CO 80027For SaleMLS ID #1059491, Chris Sturgeon, Live West Realty. IRES as distributed by MLS GRID
- $395,0002 bd2 ba1k sqft780 Copper Ln #207, Louisville, CO 80027For SaleMLS ID #1065999, Alex Peters, Keller Williams-Advantage Rlty. IRES as distributed by MLS GRID
- $385,0002 bd2 ba859 sqft5530 Stonewall Pl #32, Boulder, CO 80303For SaleMLS ID #1065484, Zana Leiferman, Real Realty Colorado. IRES as distributed by MLS GRID
- $299,0002 bd1 ba840 sqft1068 Milo Cir #A, Lafayette, CO 80026For SaleMLS ID #1067315, Duane Caraballo, RE/MAX Alliance-Boulder. IRES as distributed by MLS GRID
- $378,5002 bd2 ba996 sqft4965 Twin Lakes Rd #67, Boulder, CO 80301For SaleMLS ID #1064500, The Bernardi Group, Coldwell Banker Realty-Boulder. IRES as distributed by MLS GRID
- $298,0001 bd1 ba766 sqft500 Mohawk Dr #202, Boulder, CO 80303For SaleMLS ID #1067369, Logan Schlutz, Estate Professionals. IRES as distributed by MLS GRID
- $345,5002 bd2 ba1.1k sqft1030 Opal St #104, Broomfield, CO 80020For SaleMLS ID #1064499, Judy Scott, WK Real Estate. IRES as distributed by MLS GRID
- $319,0001 bd1 ba729 sqft730 Copper Ln #106, Louisville, CO 80027For SaleMLS ID #1053540, Eric Breslin, Compass - Boulder. IRES as distributed by MLS GRID
- $465,0002 bd2 ba1.2k sqft1057 W Century Dr #314, Louisville, CO 80027For SaleMLS ID #1067313, Alana Childre, RE/MAX of Boulder, Inc. IRES as distributed by MLS GRID
- $309,0001 bd1 ba756 sqft33 S Boulder Cir #108, Boulder, CO 80303For SaleMLS ID #1067397, Michael Bader, RE/MAX of Boulder, Inc. IRES as distributed by MLS GRID
- $353,6002 bd2 ba1k sqft1168 Opal St #102, Broomfield, CO 80020For SaleMLS ID #1063938, Ron Lampo, Lampo Realty, Inc.. IRES as distributed by MLS GRID
